
Search results for "Bernard" in Home Design Ideas

 VPC Builders, LLC
Photography by Bernard Russo
Inspiration for a large rustic loft-style medium tone wood floor living room remodel in Charlotte with beige walls, a two-sided fireplace, a stone fireplace, a wall-mounted tv and a bar
Inspiration for a large rustic loft-style medium tone wood floor living room remodel in Charlotte with beige walls, a two-sided fireplace, a stone fireplace, a wall-mounted tv and a bar
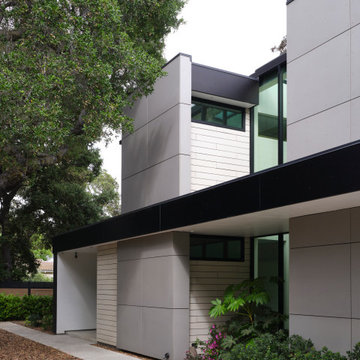
 Klopf Architecture
The owners hail from Europe and were looking for a home built of materials that would last. The steel frame, cementitious siding, concrete and glass making up the structure will endure for many years, making the house more sustainable.
Built over a basement, the two story home uses two large glass lanterns, or light tunnels, to bring in daylight to all levels. One functions as the stairwell and both exhaust heat through operable skylights at the top. The basement is also daylit by a large exterior light well that creates a small walk-out patio.
The bedrooms open onto a roof deck. Downstairs the secondary bedroom suite is used as a full-time office. The open plan living space and kitchen open to the rear yard to bring in light and view. The front of the house is shaded by an ancient oak tree that was carefully preserved throughout construction.
Klopf Architecture Project Team: Geoff Campen, John Klopf, AIA, Angela Todorova, Ethan Taylor, Fernanda Bernardes, Sherry Tan
Structural Engineer: Holmes Structures
Heating and Plumbing Engineer: Monterey Energy Group
Ventilation Engineer: Pxt Consulting
Photography: ©2025 Mariko Reed
Year Completed: 2022
Location: Palo Alto, CA
Find the right local pro for your project
 VPC Builders, LLC
Bernard Russo
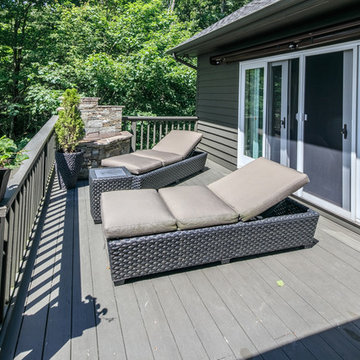
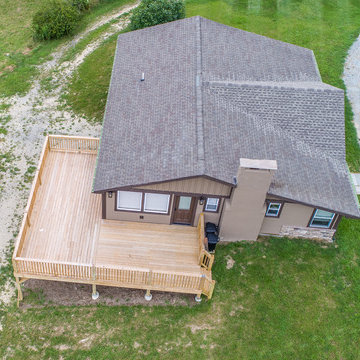
This is an example of a large traditional back porch design in Charlotte with decking and a roof extension.
This is an example of a large traditional back porch design in Charlotte with decking and a roof extension.

 Lake Geneva Architects
Jason R. Bernard
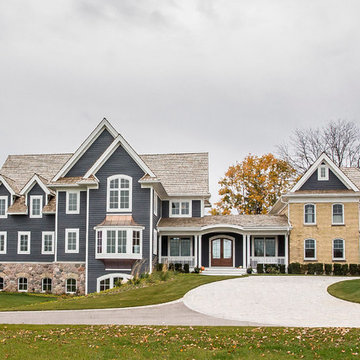
Inspiration for a timeless blue brick exterior home remodel in Milwaukee
Inspiration for a timeless blue brick exterior home remodel in Milwaukee

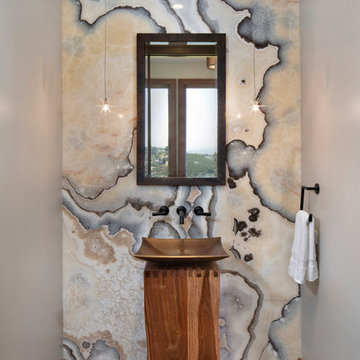
 TRG Architecture + Interior Design
Bernard André Photography
Trendy powder room photo in San Francisco
Trendy powder room photo in San Francisco
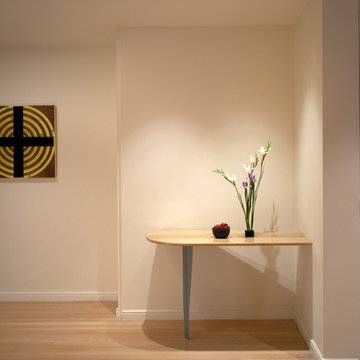
 BluPath Design
The Flamm Residence is a renovation to a 14th floor apartment facing Rittenhouse Square in Philadelphia.
The design opened up a claustrophobic 1920s era apartment to create a flowing, light filled contemporary
urban home for a neurosurgeon, his wife and college age son. The design accommodates an extensive
modern art collection and an exceptional rare books collection.
Photography by Tom Bernard
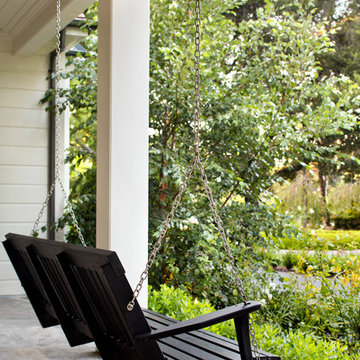
 Sullivan Design Studio
Bernard Andre
This is an example of a transitional porch design in San Francisco.
This is an example of a transitional porch design in San Francisco.
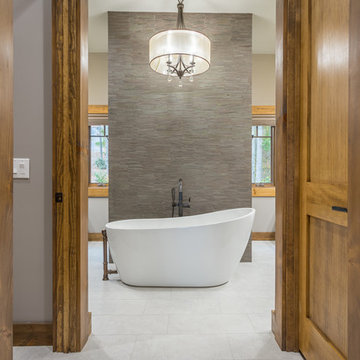 VPC Builders, LLC
Photography by Bernard Russo
Example of a huge mountain style master white tile and ceramic tile ceramic tile and white floor bathroom design in Charlotte with an undermount sink, raised-panel cabinets, gray cabinets, granite countertops, a two-piece toilet, gray walls and a hinged shower door
Example of a huge mountain style master white tile and ceramic tile ceramic tile and white floor bathroom design in Charlotte with an undermount sink, raised-panel cabinets, gray cabinets, granite countertops, a two-piece toilet, gray walls and a hinged shower door

 Tanya Rynicke Interiors, LLC
Max Wedge Photography
Mid-sized transitional single-wall dark wood floor seated home bar photo in Detroit with an undermount sink, recessed-panel cabinets, quartz countertops and gray countertops
Mid-sized transitional single-wall dark wood floor seated home bar photo in Detroit with an undermount sink, recessed-panel cabinets, quartz countertops and gray countertops
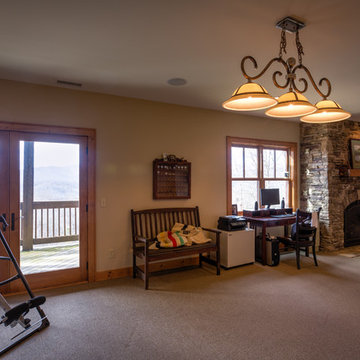 VPC Builders, LLC
Photography by Bernard Russo
Inspiration for a large rustic walk-out carpeted basement remodel in Charlotte with beige walls, a standard fireplace and a stone fireplace
Inspiration for a large rustic walk-out carpeted basement remodel in Charlotte with beige walls, a standard fireplace and a stone fireplace
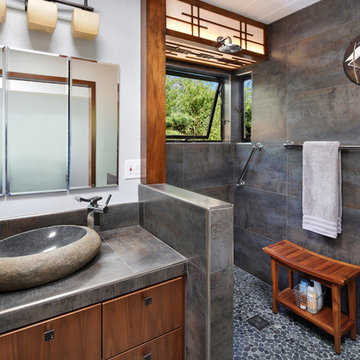
 Lisa Parramore – Harrell Design + Build
Bernard Andre
Example of a mid-sized asian home design design in San Francisco
Example of a mid-sized asian home design design in San Francisco
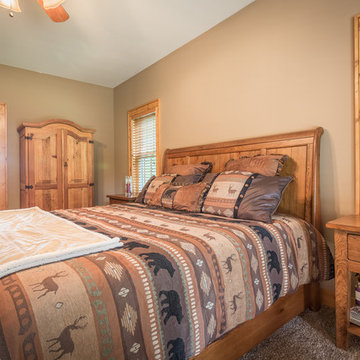 VPC Builders, LLC
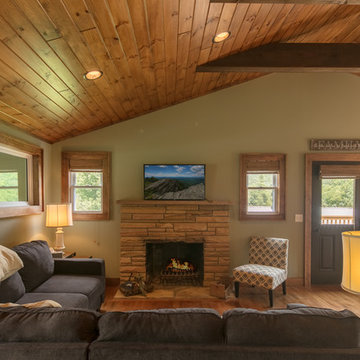
This home is set on a relatively flat 1 acre lot with a beautiful view of the Blue Ridge mountains. From classic Granite countertops to refinished barn wood Oak floors this home is the perfect balance of sophistication and rustic mountain appeal.
Photography by Bernard Russo
 Studio Bergtraun AIA
Bernard André
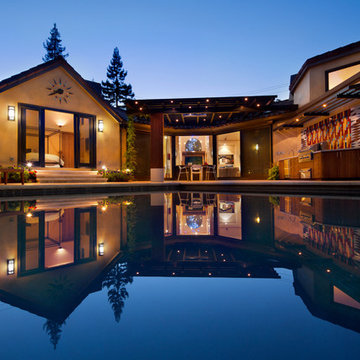
Example of a large tuscan backyard custom-shaped pool design in San Francisco
Example of a large tuscan backyard custom-shaped pool design in San Francisco
 VPC Builders, LLC
Photography by Bernard Russo
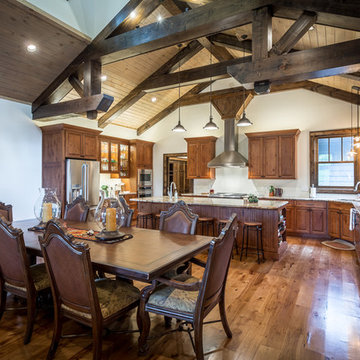
Inspiration for a large rustic u-shaped medium tone wood floor open concept kitchen remodel in Charlotte with an undermount sink, raised-panel cabinets, medium tone wood cabinets, granite countertops, stainless steel appliances and an island
Inspiration for a large rustic u-shaped medium tone wood floor open concept kitchen remodel in Charlotte with an undermount sink, raised-panel cabinets, medium tone wood cabinets, granite countertops, stainless steel appliances and an island
 VPC Builders, LLC
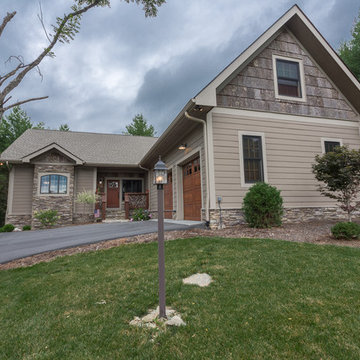
This home is set on a relatively flat 1 acre lot with a beautiful view of the Blue Ridge mountains. From classic Granite countertops to refinished barn wood Oak floors this home is the perfect balance of sophistication and rustic mountain appeal.
Photography by Bernard Russo
 Kitchen Solutions, Inc.
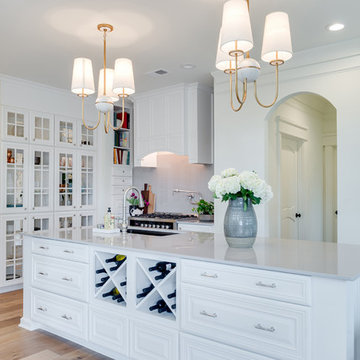
Open concept kitchen - mid-sized transitional u-shaped medium tone wood floor and brown floor open concept kitchen idea in Portland Maine with an undermount sink, raised-panel cabinets, white cabinets, quartz countertops, gray backsplash, porcelain backsplash, stainless steel appliances and an island
76