
Search results for "Bernard" in Home Design Ideas

 VPC Builders, LLC
Photography by Bernard Russo

Inspiration for a large rustic u-shaped light wood floor open concept kitchen remodel in Charlotte with an undermount sink, raised-panel cabinets, medium tone wood cabinets, granite countertops, stainless steel appliances and a peninsula
Inspiration for a large rustic u-shaped light wood floor open concept kitchen remodel in Charlotte with an undermount sink, raised-panel cabinets, medium tone wood cabinets, granite countertops, stainless steel appliances and a peninsula

Find the right local pro for your project

 VPC Builders, LLC
Photography by Bernard Russo
Deck - large rustic side yard deck idea in Charlotte with a fire pit and no cover
Deck - large rustic side yard deck idea in Charlotte with a fire pit and no cover
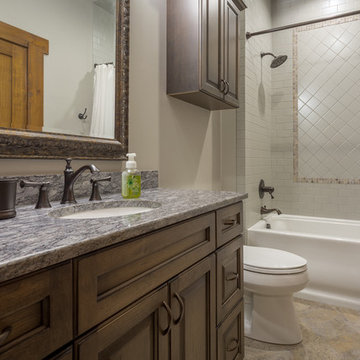 VPC Builders, LLC
Photography by Bernard Russo
Inspiration for a mid-sized rustic master gray tile and ceramic tile ceramic tile bathroom remodel in Charlotte with an undermount sink, raised-panel cabinets, dark wood cabinets, granite countertops, a two-piece toilet and gray walls
Inspiration for a mid-sized rustic master gray tile and ceramic tile ceramic tile bathroom remodel in Charlotte with an undermount sink, raised-panel cabinets, dark wood cabinets, granite countertops, a two-piece toilet and gray walls
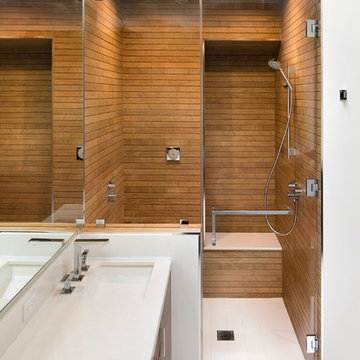
 Carrington Hill Designs, Inc.
Bernard André Photography
Example of a minimalist bathroom design in San Francisco
Example of a minimalist bathroom design in San Francisco
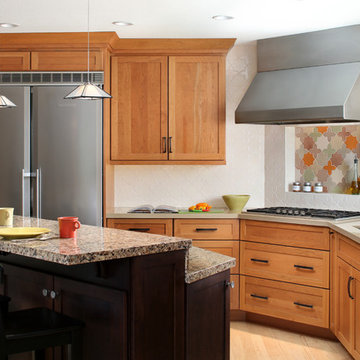
 Gloria Carlson - Harrell Design + Build
Bernard Andre
Kitchen - transitional kitchen idea in San Francisco
Kitchen - transitional kitchen idea in San Francisco
 VPC Builders, LLC
Photography by Bernard Russo
Mid-sized elegant master gray tile and ceramic tile cork floor corner shower photo in Charlotte with shaker cabinets, dark wood cabinets, a two-piece toilet, blue walls, an undermount sink and laminate countertops
Mid-sized elegant master gray tile and ceramic tile cork floor corner shower photo in Charlotte with shaker cabinets, dark wood cabinets, a two-piece toilet, blue walls, an undermount sink and laminate countertops
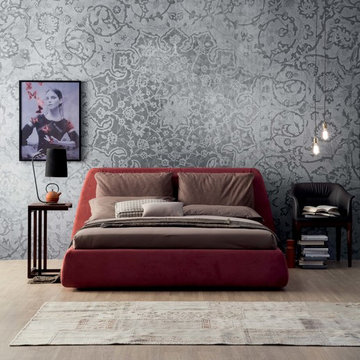
 RoomService 360
Founded in 1975 by Gianni Tonin, the Italian modern furniture company Tonin Casa has long been viewed by European designers as one of the best interior design firms in the business, but it is only within the last five years that the company expanded their market outside Italy. As an authorized dealer of Tonin Casa contemporary furnishings, room service 360° is able to offer an extensive line of Tonin Casa designs.
Tonin Casa furniture features a wide range of distinctive styles to ensure the right selection for any contemporary home. The room service 360° collection includes a broad array of chairs, nightstands, consoles, television stands, dining tables, coffee tables and mirrors. Quality materials, including an extensive use of tempered glass, mark Tonin Casa furnishings with style and sophistication.
Tonin Casa modern furniture combines style and function by merging modern technology with the Italian tradition of innovative style and quality craftsmanship. Each piece complements homes styled in the modern style, yet each piece offers visual style on its own as well, with imaginative designs that are sure to add a note of distinction to any contemporary home.

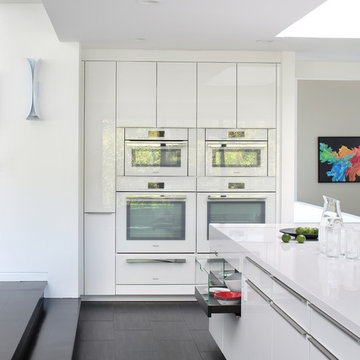 Gloria Carlson - Harrell Design + Build
Miele ovens
Bernard Andre Photography
Inspiration for a contemporary porcelain tile kitchen remodel in San Francisco with flat-panel cabinets, white cabinets, quartz countertops, red backsplash, glass sheet backsplash, paneled appliances and an island
Inspiration for a contemporary porcelain tile kitchen remodel in San Francisco with flat-panel cabinets, white cabinets, quartz countertops, red backsplash, glass sheet backsplash, paneled appliances and an island
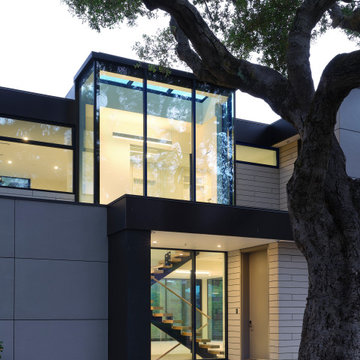
 Klopf Architecture
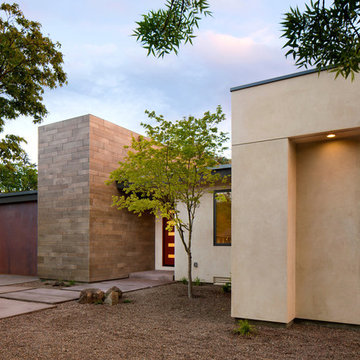
The owners hail from Europe and were looking for a home built of materials that would last. The steel frame, cementitious siding, concrete and glass making up the structure will endure for many years, making the house more sustainable.
Built over a basement, the two story home uses two large glass lanterns, or light tunnels, to bring in daylight to all levels. One functions as the stairwell and both exhaust heat through operable skylights at the top. The basement is also daylit by a large exterior light well that creates a small walk-out patio.
The bedrooms open onto a roof deck. Downstairs the secondary bedroom suite is used as a full-time office. The open plan living space and kitchen open to the rear yard to bring in light and view. The front of the house is shaded by an ancient oak tree that was carefully preserved throughout construction.
Klopf Architecture Project Team: Geoff Campen, John Klopf, AIA, Angela Todorova, Ethan Taylor, Fernanda Bernardes, Sherry Tan
Structural Engineer: Holmes Structures
Heating and Plumbing Engineer: Monterey Energy Group
Ventilation Engineer: Pxt Consulting
Photography: ©2025 Mariko Reed
Year Completed: 2022
Location: Palo Alto, CA
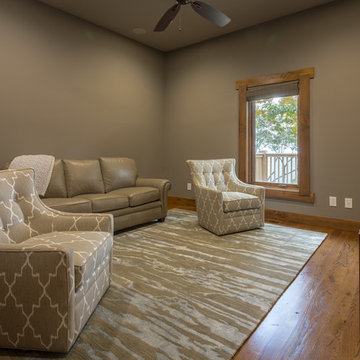 VPC Builders, LLC
Photography by Bernard Russo
Large mountain style enclosed medium tone wood floor and brown floor family room photo in Charlotte with gray walls, no fireplace and a tv stand
Large mountain style enclosed medium tone wood floor and brown floor family room photo in Charlotte with gray walls, no fireplace and a tv stand
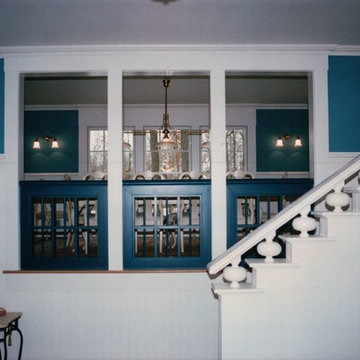
 Kevin Mason, Architect
MELON-SHAPED BALUSTERS ON THE STAIR contrast with the other linear elements in the living room.
FRAMED ARCHES OFFER A GLIMPSE of the dining room, half a level up from the ground floor.
A PLAY ON WINDOW SASHES, the guardrails are the first of a series of screens throughout the house.
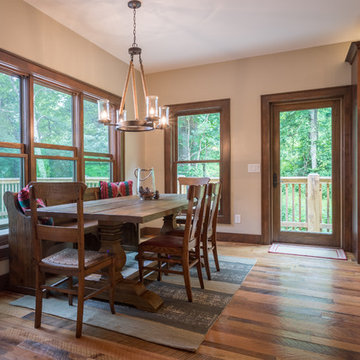 VPC Builders, LLC
Photography by Bernard Russo
Inspiration for a mid-sized medium tone wood floor great room remodel in Charlotte with beige walls
Inspiration for a mid-sized medium tone wood floor great room remodel in Charlotte with beige walls
 VPC Builders, LLC
Photography by Bernard Russo
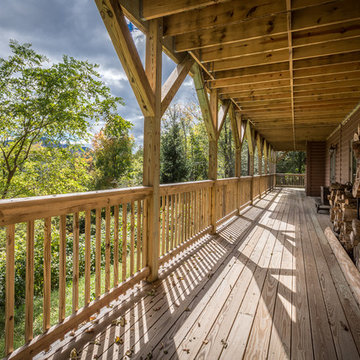
Inspiration for a huge rustic backyard deck remodel in Charlotte with a roof extension
Inspiration for a huge rustic backyard deck remodel in Charlotte with a roof extension
 Klopf Architecture
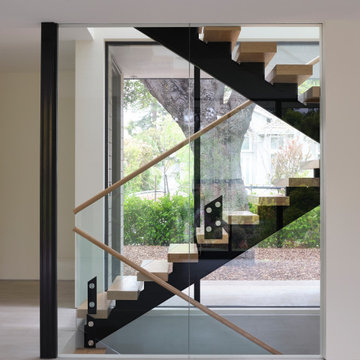
The owners hail from Europe and were looking for a home built of materials that would last. The steel frame, cementitious siding, concrete and glass making up the structure will endure for many years, making the house more sustainable.
Built over a basement, the two story home uses two large glass lanterns, or light tunnels, to bring in daylight to all levels. One functions as the stairwell and both exhaust heat through operable skylights at the top. The basement is also daylit by a large exterior light well that creates a small walk-out patio.
The bedrooms open onto a roof deck. Downstairs the secondary bedroom suite is used as a full-time office. The open plan living space and kitchen open to the rear yard to bring in light and view. The front of the house is shaded by an ancient oak tree that was carefully preserved throughout construction.
Klopf Architecture Project Team: Geoff Campen, John Klopf, AIA, Angela Todorova, Ethan Taylor, Fernanda Bernardes, Sherry Tan
Structural Engineer: Holmes Structures
Heating and Plumbing Engineer: Monterey Energy Group
Ventilation Engineer: Pxt Consulting
Photography: ©2025 Mariko Reed
Year Completed: 2022
Location: Palo Alto, CA
 VPC Builders, LLC
Photography by Bernard Russo
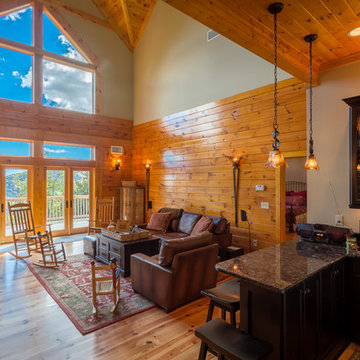
Living room - large rustic loft-style medium tone wood floor living room idea in Charlotte with a bar, beige walls, a two-sided fireplace, a stone fireplace and a wall-mounted tv
Living room - large rustic loft-style medium tone wood floor living room idea in Charlotte with a bar, beige walls, a two-sided fireplace, a stone fireplace and a wall-mounted tv
85