
Search results for "Bernard" in Home Design Ideas
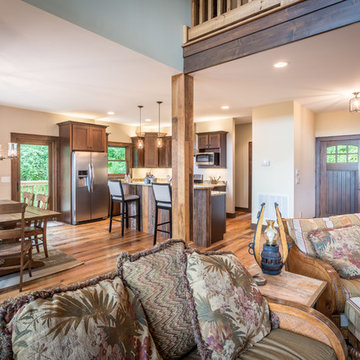
 VPC Builders, LLC
Photography by Bernard Russo
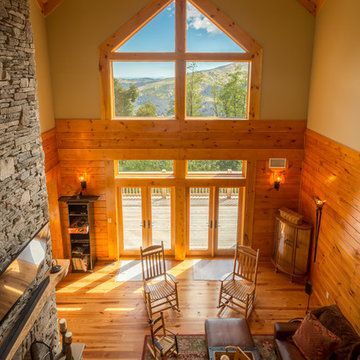
Mid-sized loft-style medium tone wood floor family room photo in Charlotte with beige walls, a ribbon fireplace, a stone fireplace and a tv stand
Mid-sized loft-style medium tone wood floor family room photo in Charlotte with beige walls, a ribbon fireplace, a stone fireplace and a tv stand
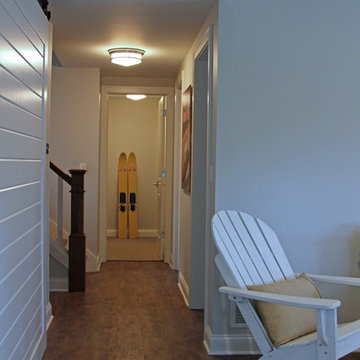
 Interior Changes home design & consulting
This new home was built for a young couple and their son. It is a second home that gets used most weekends as a get-away. It was designed by Jason Bernard, built by Lowell Management, with finish selections and photos done by Interior Changes home design.

 EXPERT WOODWORKING
Bernard Andre
Family room - large traditional medium tone wood floor family room idea in San Francisco with beige walls, a ribbon fireplace, a stone fireplace and a wall-mounted tv
Family room - large traditional medium tone wood floor family room idea in San Francisco with beige walls, a ribbon fireplace, a stone fireplace and a wall-mounted tv
Find the right local pro for your project

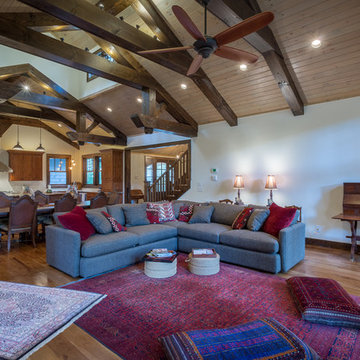 VPC Builders, LLC
Photography by Bernard Russo
Example of a large mountain style open concept medium tone wood floor living room design in Charlotte with beige walls, a standard fireplace, a stone fireplace and a wall-mounted tv
Example of a large mountain style open concept medium tone wood floor living room design in Charlotte with beige walls, a standard fireplace, a stone fireplace and a wall-mounted tv
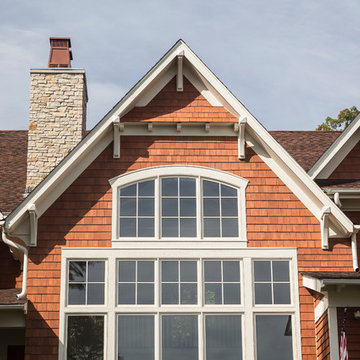
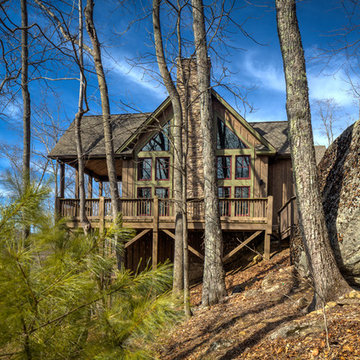 VPC Builders, LLC
Photography by Bernard Russo
Large mountain style brown three-story mixed siding exterior home photo in Charlotte
Large mountain style brown three-story mixed siding exterior home photo in Charlotte
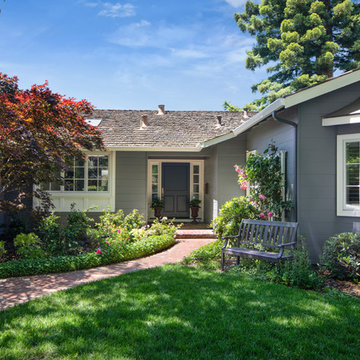
 Zaharias Design
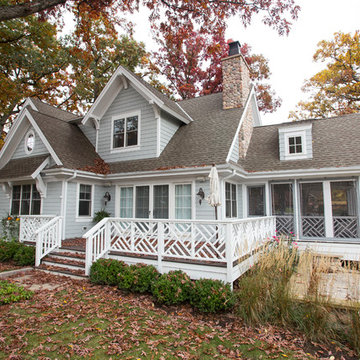
Blue entry door with brass hardware, kitchen window detail. Photo by Bernard Andre.
Transitional gray one-story wood house exterior idea in San Francisco with a shingle roof
Transitional gray one-story wood house exterior idea in San Francisco with a shingle roof

 VPC Builders, LLC
Photography by Bernard Russo
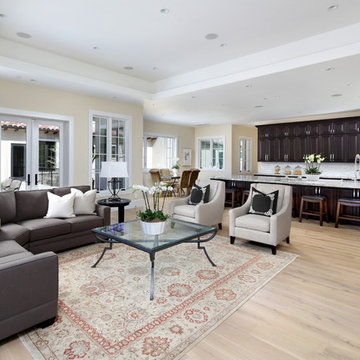
Example of a large mountain style loft-style medium tone wood floor living room design in Charlotte with beige walls, a two-sided fireplace, a stone fireplace, a wall-mounted tv and a bar
Example of a large mountain style loft-style medium tone wood floor living room design in Charlotte with beige walls, a two-sided fireplace, a stone fireplace, a wall-mounted tv and a bar

 Klopf Architecture
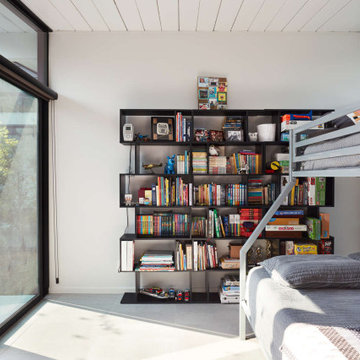
This Eichler home was strategically expanded and reconfigured to strengthen the connection between interior and exterior spaces while also adding a more spacious primary suite, formalized entry space, and an expanded bedroom and hallway bathroom. The entry sequence is now defined by custom storage, a large glass wall at the light-filled atrium, and a mid-century-inspired geometric screen. The sense of connection between indoor and outdoor spaces is heightened by a large, multi-panel sliding door system spanning the full width of the main living spaces. The outdated kitchen was relocated adjacent to the new door system, flowing into a spacious great room overlooking new landscaping. Indoor/outdoor floor tile extends the living spaces out onto patios at the atrium and rear yard to further fade the boundary between this Eichler’s interior and exterior.
Klopf Architecture project team: John Klopf, Ethan Taylor, and Fernanda Bernardes
Structural engineer: BASE Design
Interior Designer: Lucile Glessner
Landscape Designer: Bonnie Brock Landscape Design
General Contrator: Starburst Construction
Photography: © 2022 by Mariko Reed
Completion year: 2021
 VPC Builders, LLC
Photography by Bernard Russo
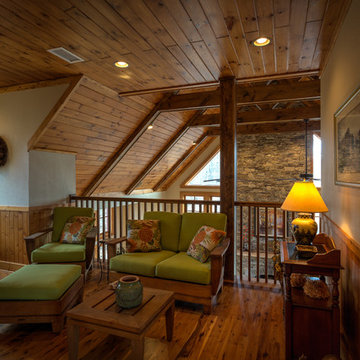
Example of a large mountain style medium tone wood floor hallway design in Charlotte with beige walls
Example of a large mountain style medium tone wood floor hallway design in Charlotte with beige walls
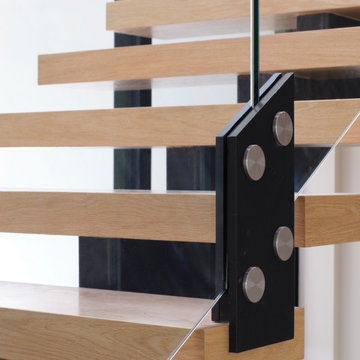 Klopf Architecture
The owners hail from Europe and were looking for a home built of materials that would last. The steel frame, cementitious siding, concrete and glass making up the structure will endure for many years, making the house more sustainable.
Built over a basement, the two story home uses two large glass lanterns, or light tunnels, to bring in daylight to all levels. One functions as the stairwell and both exhaust heat through operable skylights at the top. The basement is also daylit by a large exterior light well that creates a small walk-out patio.
The bedrooms open onto a roof deck. Downstairs the secondary bedroom suite is used as a full-time office. The open plan living space and kitchen open to the rear yard to bring in light and view. The front of the house is shaded by an ancient oak tree that was carefully preserved throughout construction.
Klopf Architecture Project Team: Geoff Campen, John Klopf, AIA, Angela Todorova, Ethan Taylor, Fernanda Bernardes, Sherry Tan
Structural Engineer: Holmes Structures
Heating and Plumbing Engineer: Monterey Energy Group
Ventilation Engineer: Pxt Consulting
Photography: ©2025 Mariko Reed
Year Completed: 2022
Location: Palo Alto, CA
 VPC Builders, LLC
Photography by Bernard Russo
Mountain style master pebble tile ceramic tile bathroom photo in Charlotte
Mountain style master pebble tile ceramic tile bathroom photo in Charlotte
 Kangorue Home Solutions
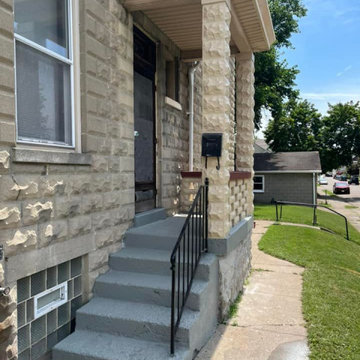
Beautiful transformation on this 115 year old home in the St. Bernard neighborhood. We were asked repair and repaint 3 porch areas, some exterior doors and trim. We also completed tuck point repairs to the brick and foundation, stonework repairs to the foundation, concrete repairs to the porch decking and stairs. Please reach out to discuss your project or idea for your property
 VPC Builders, LLC
Photography by Bernard Russo

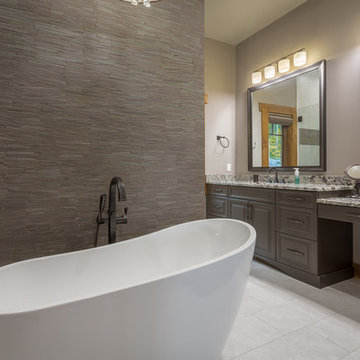
Huge mountain style master white tile and ceramic tile ceramic tile and white floor bathroom photo in Charlotte with an undermount sink, raised-panel cabinets, gray cabinets, granite countertops, a two-piece toilet, gray walls and a hinged shower door
Huge mountain style master white tile and ceramic tile ceramic tile and white floor bathroom photo in Charlotte with an undermount sink, raised-panel cabinets, gray cabinets, granite countertops, a two-piece toilet, gray walls and a hinged shower door
 VPC Builders, LLC
Photography by Bernard Russo
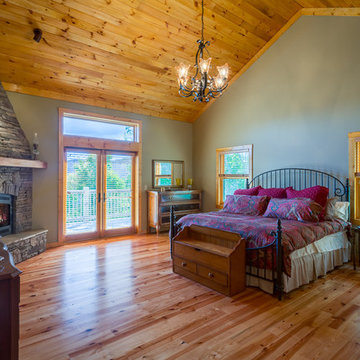
Large mountain style master medium tone wood floor bedroom photo in Charlotte with gray walls, a standard fireplace and a stone fireplace
Large mountain style master medium tone wood floor bedroom photo in Charlotte with gray walls, a standard fireplace and a stone fireplace
 VPC Builders, LLC
Photography by Bernard Russo
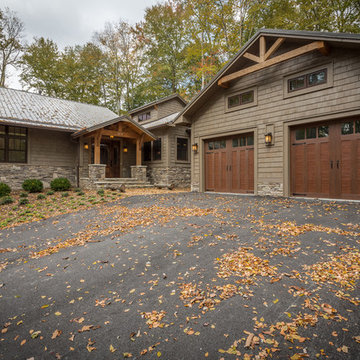
Inspiration for a large rustic two-story mixed siding exterior home remodel in Charlotte
Inspiration for a large rustic two-story mixed siding exterior home remodel in Charlotte
 VPC Builders, LLC
Bernard Russo
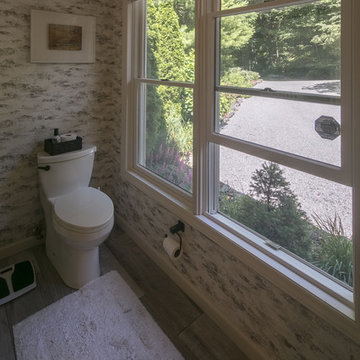
Example of a large classic master gray floor alcove shower design in Charlotte with raised-panel cabinets, dark wood cabinets, brown walls, an undermount sink and a hinged shower door
Example of a large classic master gray floor alcove shower design in Charlotte with raised-panel cabinets, dark wood cabinets, brown walls, an undermount sink and a hinged shower door
84