
Search results for "Bernard" in Home Design Ideas

 VPC Builders, LLC
Photography by Bernard Russo
Inspiration for a mid-sized rustic backyard deck remodel in Charlotte with a roof extension
Inspiration for a mid-sized rustic backyard deck remodel in Charlotte with a roof extension
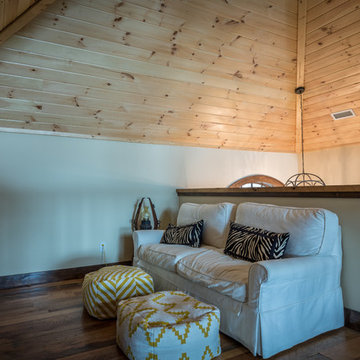 VPC Builders, LLC
Photography by Bernard Russo
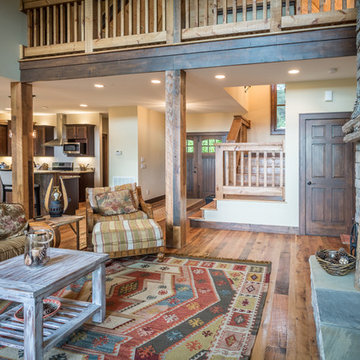
Example of a mid-sized loft-style medium tone wood floor family room design in Charlotte with beige walls, a ribbon fireplace, a stone fireplace and a tv stand
Example of a mid-sized loft-style medium tone wood floor family room design in Charlotte with beige walls, a ribbon fireplace, a stone fireplace and a tv stand
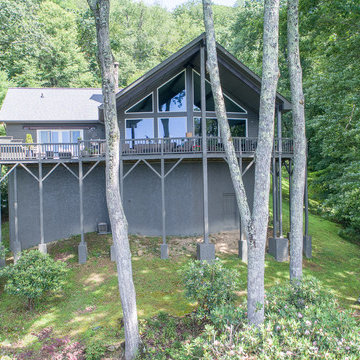 VPC Builders, LLC
Bernard Russo
Large elegant green one-story exterior home photo in Charlotte with a shingle roof
Large elegant green one-story exterior home photo in Charlotte with a shingle roof
Find the right local pro for your project
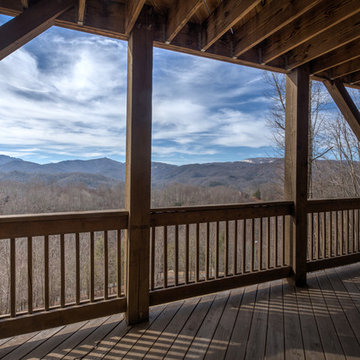 VPC Builders, LLC
Photography by Bernard Russo
Inspiration for a huge rustic side yard deck remodel in Charlotte with a roof extension
Inspiration for a huge rustic side yard deck remodel in Charlotte with a roof extension
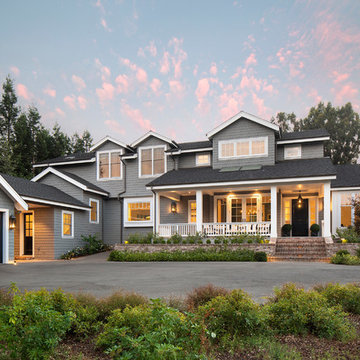

 Construction Daniel Maréchal
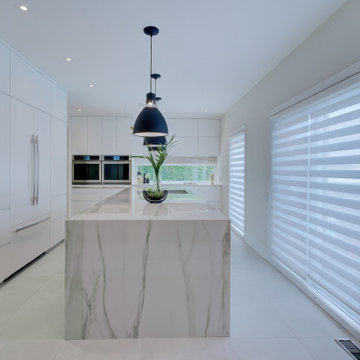
Céramique et comptoir (Ciot Montréal) Cabinets de cuisine (Atelier BGE) Designer Daniel Bernard
Large trendy porcelain tile and white floor kitchen photo in Montreal with a double-bowl sink, white cabinets, quartz countertops, paneled appliances, an island and white countertops
Large trendy porcelain tile and white floor kitchen photo in Montreal with a double-bowl sink, white cabinets, quartz countertops, paneled appliances, an island and white countertops
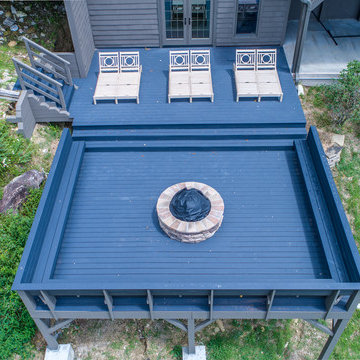 VPC Builders, LLC
Bernard Russo
Inspiration for a large rustic backyard deck remodel in Charlotte with a fire pit and no cover
Inspiration for a large rustic backyard deck remodel in Charlotte with a fire pit and no cover
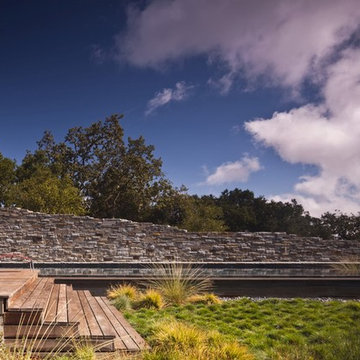
 Natural Stone Institute
Architect
Bohlin Cywinski Jackson, San Francisco, CA
Landscape Architect
Bernard Trainor and Associates,
Monterey, CA
Stone Installers
Jamey DeMaria Masonry, Carmel, CA
Stone Quarry
Finger Lakes Stone Company, Conklin, NY
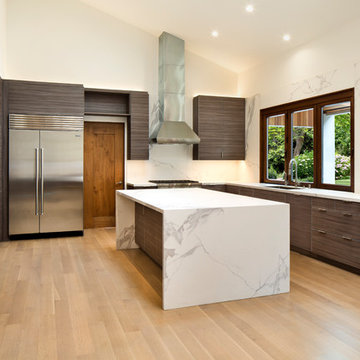
 Carrington Hill Designs, Inc.
Bernard André Photography
Example of a minimalist kitchen design in San Francisco
Example of a minimalist kitchen design in San Francisco

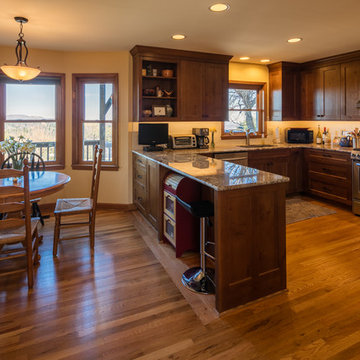 VPC Builders, LLC
Photography by Bernard Russo
Example of a large classic u-shaped medium tone wood floor eat-in kitchen design in Charlotte with an undermount sink, shaker cabinets, dark wood cabinets, granite countertops, white backsplash, ceramic backsplash, stainless steel appliances and a peninsula
Example of a large classic u-shaped medium tone wood floor eat-in kitchen design in Charlotte with an undermount sink, shaker cabinets, dark wood cabinets, granite countertops, white backsplash, ceramic backsplash, stainless steel appliances and a peninsula
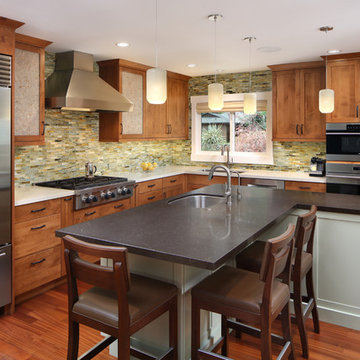
 Gloria Carlson - Harrell Design + Build
New Kitchen with L-shaped island
Bernard Andre
Open concept kitchen - l-shaped dark wood floor open concept kitchen idea in San Francisco with an undermount sink, quartz countertops, green backsplash, glass tile backsplash, stainless steel appliances, an island and shaker cabinets
Open concept kitchen - l-shaped dark wood floor open concept kitchen idea in San Francisco with an undermount sink, quartz countertops, green backsplash, glass tile backsplash, stainless steel appliances, an island and shaker cabinets
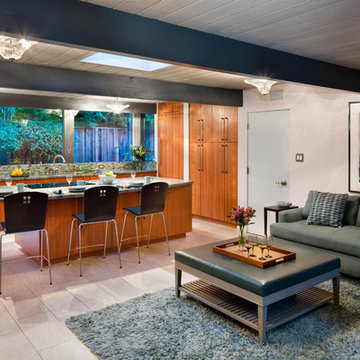

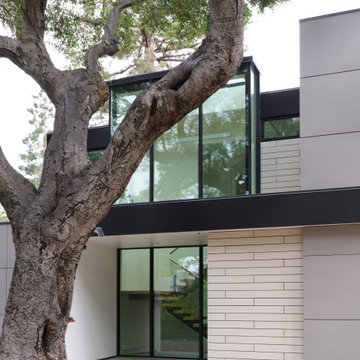
 Klopf Architecture
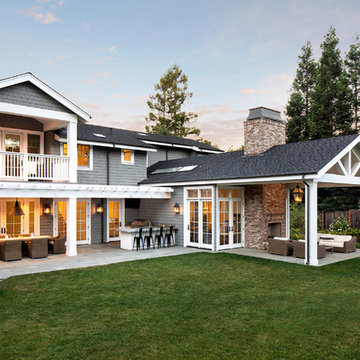
The owners hail from Europe and were looking for a home built of materials that would last. The steel frame, cementitious siding, concrete and glass making up the structure will endure for many years, making the house more sustainable.
Built over a basement, the two story home uses two large glass lanterns, or light tunnels, to bring in daylight to all levels. One functions as the stairwell and both exhaust heat through operable skylights at the top. The basement is also daylit by a large exterior light well that creates a small walk-out patio.
The bedrooms open onto a roof deck. Downstairs the secondary bedroom suite is used as a full-time office. The open plan living space and kitchen open to the rear yard to bring in light and view. The front of the house is shaded by an ancient oak tree that was carefully preserved throughout construction.
Klopf Architecture Project Team: Geoff Campen, John Klopf, AIA, Angela Todorova, Ethan Taylor, Fernanda Bernardes, Sherry Tan
Structural Engineer: Holmes Structures
Heating and Plumbing Engineer: Monterey Energy Group
Ventilation Engineer: Pxt Consulting
Photography: ©2025 Mariko Reed
Year Completed: 2022
Location: Palo Alto, CA
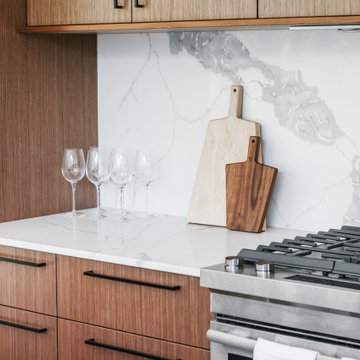
 Sovereign
A new modern home, for a modern way of life. Project completed for Saint Bernard Properties.
Example of a large minimalist home design design in Denver
Example of a large minimalist home design design in Denver

 Cuisines Steam
Photo credit: Phil Bernard Photographe
Example of a large trendy galley medium tone wood floor kitchen design in Montreal with an undermount sink, flat-panel cabinets, medium tone wood cabinets, white backsplash, paneled appliances, an island and white countertops
Example of a large trendy galley medium tone wood floor kitchen design in Montreal with an undermount sink, flat-panel cabinets, medium tone wood cabinets, white backsplash, paneled appliances, an island and white countertops
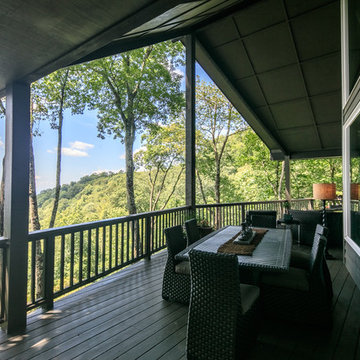 VPC Builders, LLC
Bernard Russo
Inspiration for a large timeless back porch remodel in Charlotte with decking and a roof extension
Inspiration for a large timeless back porch remodel in Charlotte with decking and a roof extension
82