
Search results for "Bernard" in Home Design Ideas
 VPC Builders, LLC
Photography by Bernard Russo
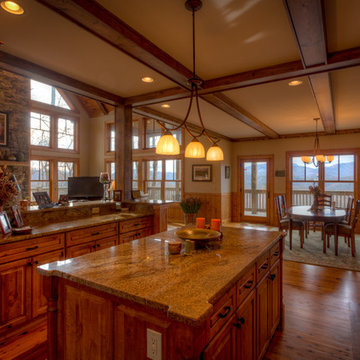
Large mountain style u-shaped medium tone wood floor open concept kitchen photo in Charlotte with an undermount sink, raised-panel cabinets, medium tone wood cabinets, granite countertops, beige backsplash, stone slab backsplash, stainless steel appliances and an island
Large mountain style u-shaped medium tone wood floor open concept kitchen photo in Charlotte with an undermount sink, raised-panel cabinets, medium tone wood cabinets, granite countertops, beige backsplash, stone slab backsplash, stainless steel appliances and an island
 VPC Builders, LLC
Photography by Bernard Russo
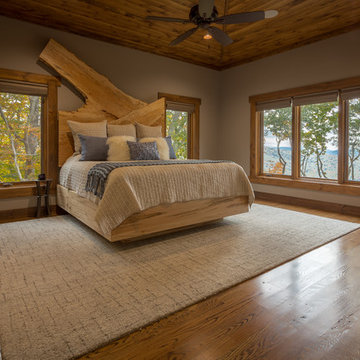
Bedroom - large rustic master medium tone wood floor and brown floor bedroom idea in Charlotte with gray walls and no fireplace
Bedroom - large rustic master medium tone wood floor and brown floor bedroom idea in Charlotte with gray walls and no fireplace
 Meridith Baer Home
Photography by Bernard André
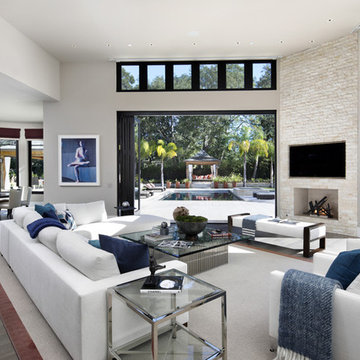
Inspiration for a modern living room remodel in San Francisco
Inspiration for a modern living room remodel in San Francisco
Find the right local pro for your project
 VPC Builders, LLC
Photography by Bernard Russo
Example of a huge mountain style side yard deck design in Charlotte with a roof extension
Example of a huge mountain style side yard deck design in Charlotte with a roof extension
 VPC Builders, LLC
Photography by Bernard Russo
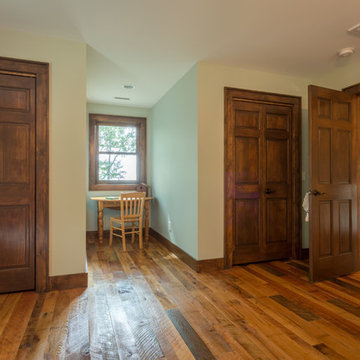
Large guest medium tone wood floor bedroom photo in Charlotte with blue walls and no fireplace
Large guest medium tone wood floor bedroom photo in Charlotte with blue walls and no fireplace
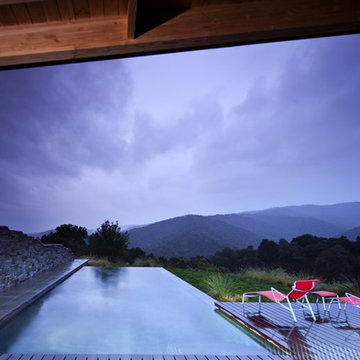
 Natural Stone Institute
Architect
Bohlin Cywinski Jackson, San Francisco, CA
Landscape Architect
Bernard Trainor and Associates,
Monterey, CA
Stone Installers
Jamey DeMaria Masonry, Carmel, CA
Stone Quarry
Finger Lakes Stone Company, Conklin, NY
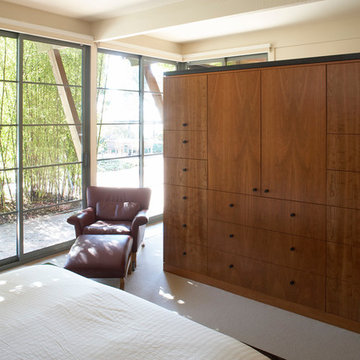
 Gary Earl Parsons, Architect
Muffy Kibbey, Photographer
Zanderbuilt, General Contractor
Eclectic bedroom photo in San Francisco
Eclectic bedroom photo in San Francisco
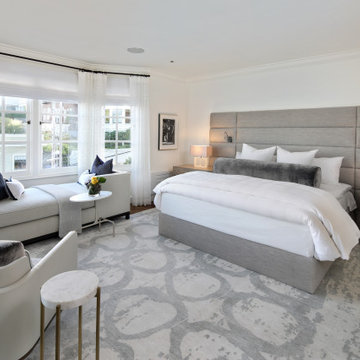
 Jeff King & Company
Bernard Andre Photography
Bedroom - large traditional master medium tone wood floor bedroom idea in San Francisco with white walls
Bedroom - large traditional master medium tone wood floor bedroom idea in San Francisco with white walls
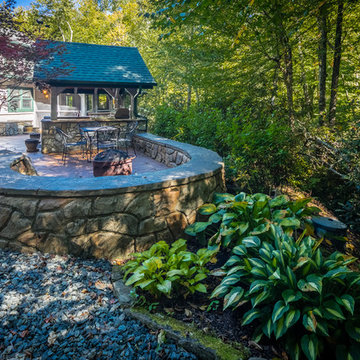 VPC Builders, LLC
Photography by Bernard Russo
Patio kitchen - rustic backyard patio kitchen idea in Charlotte
Patio kitchen - rustic backyard patio kitchen idea in Charlotte
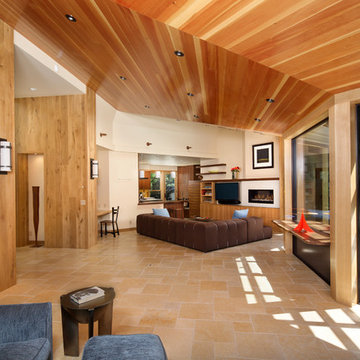
 Studio Bergtraun AIA
Bernard André
Inspiration for a mediterranean living room remodel in San Francisco
Inspiration for a mediterranean living room remodel in San Francisco
 VPC Builders, LLC
Photography by Bernard Russo
Inspiration for a large rustic u-shaped medium tone wood floor open concept kitchen remodel in Charlotte with raised-panel cabinets, granite countertops, a peninsula, a double-bowl sink, light wood cabinets, brown backsplash and paneled appliances
Inspiration for a large rustic u-shaped medium tone wood floor open concept kitchen remodel in Charlotte with raised-panel cabinets, granite countertops, a peninsula, a double-bowl sink, light wood cabinets, brown backsplash and paneled appliances
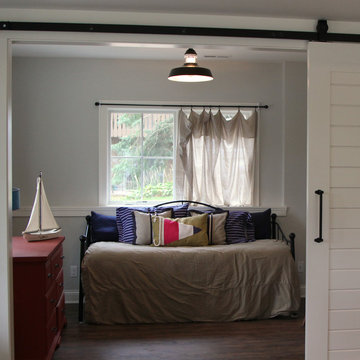
 Interior Changes home design & consulting
This new home was built for a young couple and their son. It is a second home that gets used most weekends as a get-away. It was designed by Jason Bernard, built by Lowell Management, with finish selections and photos done by Interior Changes home design.
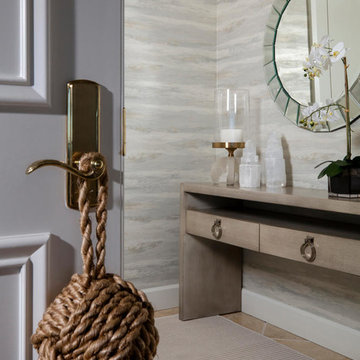
 J Lynn Design Group
Blaine Johnathan Photography
Small transitional travertine floor and beige floor entryway photo in Miami with gray walls and a white front door
Small transitional travertine floor and beige floor entryway photo in Miami with gray walls and a white front door
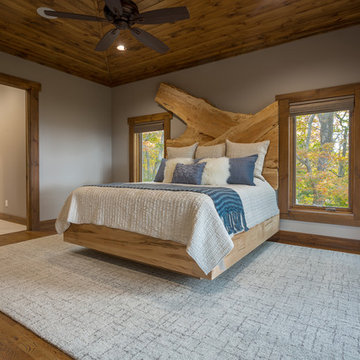 VPC Builders, LLC
Photography by Bernard Russo
Bedroom - large rustic master medium tone wood floor and brown floor bedroom idea in Charlotte with gray walls and no fireplace
Bedroom - large rustic master medium tone wood floor and brown floor bedroom idea in Charlotte with gray walls and no fireplace
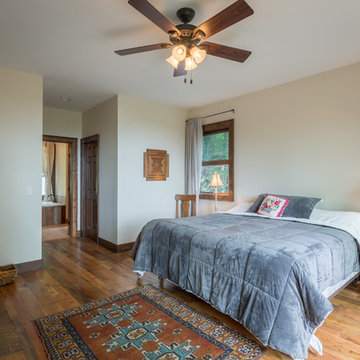 VPC Builders, LLC
Photography by Bernard Russo
Example of a small master medium tone wood floor bedroom design in Charlotte with beige walls and no fireplace
Example of a small master medium tone wood floor bedroom design in Charlotte with beige walls and no fireplace
 VPC Builders, LLC
Gorgeous 4 level, 1650 square foot deck with roof line observation deck overlooking Grandfather Mountain. Premium oil based finished, custom handrails, and under deck roofing in between levels.
Photography by Bernard Russo
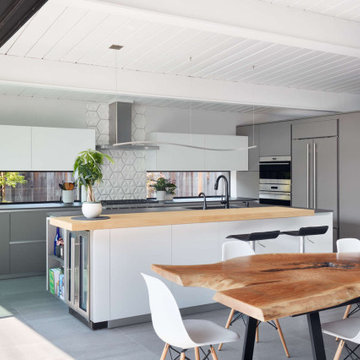
 Klopf Architecture
This Eichler home was strategically expanded and reconfigured to strengthen the connection between interior and exterior spaces while also adding a more spacious primary suite, formalized entry space, and an expanded bedroom and hallway bathroom. The entry sequence is now defined by custom storage, a large glass wall at the light-filled atrium, and a mid-century-inspired geometric screen. The sense of connection between indoor and outdoor spaces is heightened by a large, multi-panel sliding door system spanning the full width of the main living spaces. The outdated kitchen was relocated adjacent to the new door system, flowing into a spacious great room overlooking new landscaping. Indoor/outdoor floor tile extends the living spaces out onto patios at the atrium and rear yard to further fade the boundary between this Eichler’s interior and exterior.
Klopf Architecture project team: John Klopf, Ethan Taylor, and Fernanda Bernardes
Structural engineer: BASE Design
Interior Designer: Lucile Glessner
Landscape Designer: Bonnie Brock Landscape Design
General Contrator: Starburst Construction
Photography: © 2022 by Mariko Reed
Completion year: 2021
 TRG Architecture + Interior Design
Bernard André Photography
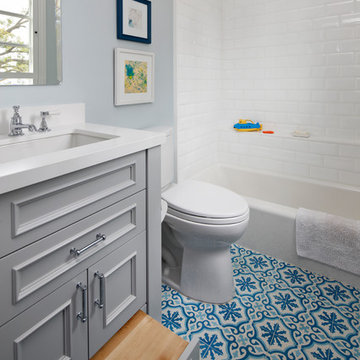
Bathroom - transitional kids' subway tile ceramic tile bathroom idea in San Francisco with shaker cabinets and an undermount sink
Bathroom - transitional kids' subway tile ceramic tile bathroom idea in San Francisco with shaker cabinets and an undermount sink
 VPC Builders, LLC
Photography by Bernard Russo

Example of a mid-sized cottage chic 3/4 gray tile and ceramic tile ceramic tile alcove shower design in Charlotte with an undermount sink, white cabinets, granite countertops, a two-piece toilet and gray walls
Example of a mid-sized cottage chic 3/4 gray tile and ceramic tile ceramic tile alcove shower design in Charlotte with an undermount sink, white cabinets, granite countertops, a two-piece toilet and gray walls
 VPC Builders, LLC
Bernard Russo
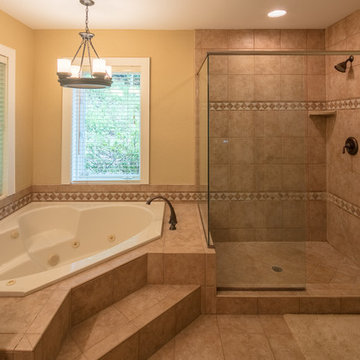
Mid-sized mountain style master beige floor bathroom photo in Charlotte with raised-panel cabinets, white cabinets, beige walls and a hinged shower door
Mid-sized mountain style master beige floor bathroom photo in Charlotte with raised-panel cabinets, white cabinets, beige walls and a hinged shower door
91