
Search results for "Bertazzoni gas range" in Home Design Ideas

 sk7 design studios, inc.
Eat-in kitchen - large mediterranean galley medium tone wood floor eat-in kitchen idea in San Diego with a farmhouse sink, shaker cabinets, white cabinets, white backsplash, stainless steel appliances, an island and marble countertops

 Sea Island Builders LLC
Inspiration for a coastal galley kitchen remodel in Charleston with an undermount sink, recessed-panel cabinets, white cabinets, white backsplash and paneled appliances
 Bill Nieder
L-2
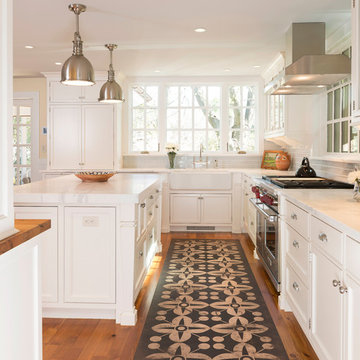
Elegant u-shaped medium tone wood floor kitchen photo in DC Metro with a farmhouse sink, shaker cabinets, white cabinets, white backsplash, subway tile backsplash, stainless steel appliances and an island
Elegant u-shaped medium tone wood floor kitchen photo in DC Metro with a farmhouse sink, shaker cabinets, white cabinets, white backsplash, subway tile backsplash, stainless steel appliances and an island
Find the right local pro for your project
 CBNT Co.

Inspiration for a rustic eat-in kitchen remodel in Denver with recessed-panel cabinets, medium tone wood cabinets, wood countertops and beige backsplash

 Mario Peixoto Photography
Mario Peixoto
Example of a transitional l-shaped dark wood floor kitchen design in Los Angeles with recessed-panel cabinets, white cabinets, gray backsplash, stainless steel appliances, no island and marble backsplash
Example of a transitional l-shaped dark wood floor kitchen design in Los Angeles with recessed-panel cabinets, white cabinets, gray backsplash, stainless steel appliances, no island and marble backsplash
 Atlantic Archives, Inc.
richard leo johnson/atlantic archives
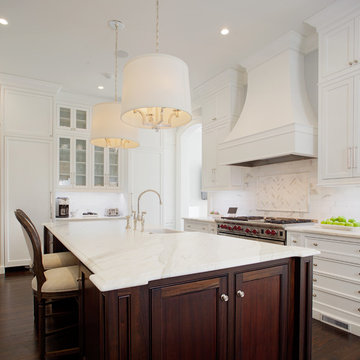
Inspiration for a timeless l-shaped dark wood floor kitchen remodel in Atlanta with a farmhouse sink, beaded inset cabinets, white cabinets, white backsplash, paneled appliances and an island
Inspiration for a timeless l-shaped dark wood floor kitchen remodel in Atlanta with a farmhouse sink, beaded inset cabinets, white cabinets, white backsplash, paneled appliances and an island

 Hyde Evans Design
Medina Guest and Pool House Kitchen by Seattle Interior Design Firm Hyde Evans Design. Photo by Benjamin Benschneider
Inspiration for a timeless u-shaped kitchen remodel in Seattle with a farmhouse sink, raised-panel cabinets, blue cabinets, white backsplash, subway tile backsplash, paneled appliances and marble countertops
Inspiration for a timeless u-shaped kitchen remodel in Seattle with a farmhouse sink, raised-panel cabinets, blue cabinets, white backsplash, subway tile backsplash, paneled appliances and marble countertops

Sponsored
Fredericksburg, OH

High Point Cabinets
Columbus' Experienced Custom Cabinet Builder | 4x Best of Houzz Winner

 Quigley Architects
Modern House Productions
Mountain style l-shaped slate floor open concept kitchen photo in Minneapolis with an undermount sink, shaker cabinets, medium tone wood cabinets, quartz countertops, gray backsplash, stainless steel appliances, an island and slate backsplash
Mountain style l-shaped slate floor open concept kitchen photo in Minneapolis with an undermount sink, shaker cabinets, medium tone wood cabinets, quartz countertops, gray backsplash, stainless steel appliances, an island and slate backsplash
 Kitchen Encounters
Craig Kozun-Young/f8images

Inspiration for a timeless l-shaped light wood floor kitchen remodel in Baltimore with an undermount sink, raised-panel cabinets, white cabinets, white backsplash, stainless steel appliances and an island
Inspiration for a timeless l-shaped light wood floor kitchen remodel in Baltimore with an undermount sink, raised-panel cabinets, white cabinets, white backsplash, stainless steel appliances and an island
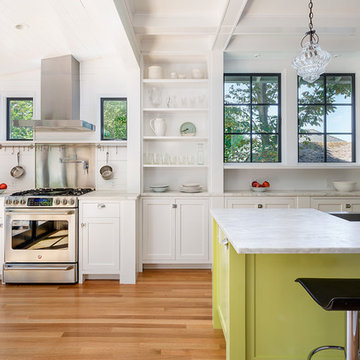
Example of a cottage light wood floor kitchen design in Seattle with shaker cabinets, white cabinets and an island

 Main Line Kitchen Design
The best kitchen showroom in your area may be closer closer than you think. The four designers there are some of the most experienced award winning kitchen designers in the Delaware Valley. They design in and sell 6 national cabinet lines. And their pricing for cabinetry is slightly less than at home centers in apples to apples comparisons. Where is this kitchen showroom and how come you don’t remember seeing it when it is so close by? It’s in your own home!
Main Line Kitchen Design brings all the same samples you select from when you travel to other showrooms to your home. We make design changes on our laptops in 20-20 CAD with you present usually in the very kitchen being renovated. Understanding what designs will look like and how sample kitchen cabinets, doors, and finishes will look in your home is easy when you are standing in the very room being renovated. Design changes can be emailed to you to print out and discuss with friends and family if you choose. Best of all our design time is free since it is incorporated into the very competitive pricing of your cabinetry when you purchase a kitchen from Main Line Kitchen Design.
Finally there is a kitchen business model and design team that carries the highest quality cabinetry, is experienced, convenient, and reasonably priced. Call us today and find out why we get the best reviews on the internet or Google us and check. We look forward to working with you.
As our company tag line says:
“The world of kitchen design is changing…”
Scott Fredrick Photography

 Rochelle Silberman Design
Peter Lyons
Eat-in kitchen - mid-sized traditional l-shaped medium tone wood floor eat-in kitchen idea in San Francisco with an undermount sink, glass-front cabinets, white cabinets, beige backsplash, stainless steel appliances, an island, marble countertops and stone slab backsplash
Eat-in kitchen - mid-sized traditional l-shaped medium tone wood floor eat-in kitchen idea in San Francisco with an undermount sink, glass-front cabinets, white cabinets, beige backsplash, stainless steel appliances, an island, marble countertops and stone slab backsplash

 O’Hara Interiors
Martha O'Hara Interiors, Furnishings & Photo Styling | John Kraemer & Sons, Builder | Charlie and Co Design, Architect | Corey Gaffer Photography
Please Note: All “related,” “similar,” and “sponsored” products tagged or listed by Houzz are not actual products pictured. They have not been approved by Martha O’Hara Interiors nor any of the professionals credited. For information about our work, please contact design@oharainteriors.com.


 The Artisan Company
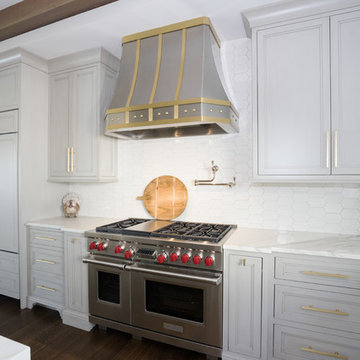
Example of a transitional dark wood floor and brown floor kitchen design in Other with beaded inset cabinets, gray cabinets, marble countertops, white backsplash, ceramic backsplash, paneled appliances, an island and white countertops

 Michael Nash Design, Build & Homes
2011 NARI CAPITAL COTY FINALIST AWARD WINNER
Project Scope--
The owners of this 1990’s colonial home were seeking to convert the existing space-constricted builder-grade kitchen into a generously-apportioned Tuscan-style country kitchen with lots of natural light, high-end appointments and a warmly textured interior design concept. Among other features they sought a mid-room island that would house critical appliances, complete the work triangle and provide dining counter space for three. They also wanted to include a professional-grade gas range.
Challenges--
Situated between dining room and family room, the existing kitchen was small and poorly planned. The sink faced a blank wall and the appliances were inadequate for the owner’s gourmet cooking ambitions.
To create the desired footprint, the contractor, Michael Nash Design, Build & Homes, created a plan that called for consolidating square footage in several rooms adjacent to the kitchen. This entailed removing two load bearing walls– one between the kitchen and dining room, a second separating the kitchen and family room– and shifting loads to newly installed structural supports carefully concealed within the resultant “open” floor plan.
To accommodate new appliances (and work efficiencies) called for by this radically altered space plan, the design located the new professional gas range and other key features in the footprint formerly occupied by the breakfast room, a change that takes advantage of opportunities for a higher cathedral ceiling, better natural lighting and greater space.
Solutions--
With this space plan resolved, the design team could now eliminate a picture window on the west elevation, designing a new elevation to accommodate a stucco cooktop flanked by a pair of custom Palladium windows. A side elevation slider was replaced with a French door.
Infrastructure considerations included introducing gas lines needed for the 48” Viking cooktop range and re-routing plumbing. The 5’ x 9’ granite-surfaced custom designed island includes the primary kitchen sink, a dishwasher, microwave and dining overhang that provided seating for up to four.
On another wall, the design called for installing ceiling flush “beaded” display pantries with open bookcases, and routed-in plumbing for a water fountain, a faucet and an ice-making machine.
Glazed maple and cherry cabinetry increased available storage by over 50%. A recessed space was also created for a built-in vertical wine rack. Style-appropriate terra cotta tiling with mosaic bordering detailing extends into the home’s foyer. Other finishing work elements include crown molding with rounded turn posts and corbels.
 Eco Fusion Design LLC
Interior Design by Andrea Jakubczak, Eco Fusion Design
Photography by Mike Rebholz

Example of an eclectic kitchen design in Other with flat-panel cabinets, dark wood cabinets, brown backsplash, matchstick tile backsplash and paneled appliances
Example of an eclectic kitchen design in Other with flat-panel cabinets, dark wood cabinets, brown backsplash, matchstick tile backsplash and paneled appliances

 Foz Design
Garrett Rowland
Example of a classic galley medium tone wood floor eat-in kitchen design in New York with an undermount sink, recessed-panel cabinets, white cabinets, marble countertops, gray backsplash, paneled appliances and marble backsplash
Example of a classic galley medium tone wood floor eat-in kitchen design in New York with an undermount sink, recessed-panel cabinets, white cabinets, marble countertops, gray backsplash, paneled appliances and marble backsplash



 Moss Yaw Design studio
the new kitchen features maple cabinetry and steel + slatted wood center island, open to the great room beyond.
jimmy cheng photography
Open concept kitchen - large contemporary u-shaped concrete floor open concept kitchen idea in Orange County with an undermount sink, flat-panel cabinets, light wood cabinets, quartz countertops, white backsplash, stainless steel appliances and an island
Open concept kitchen - large contemporary u-shaped concrete floor open concept kitchen idea in Orange County with an undermount sink, flat-panel cabinets, light wood cabinets, quartz countertops, white backsplash, stainless steel appliances and an island

 Sarah Greenman
Photo: Sarah Greenman © 2014 Houzz
Example of a classic medium tone wood floor kitchen design in Dallas with a farmhouse sink, recessed-panel cabinets, white cabinets and stainless steel appliances
Example of a classic medium tone wood floor kitchen design in Dallas with a farmhouse sink, recessed-panel cabinets, white cabinets and stainless steel appliances
 Greenauer Design Group
David Patterson
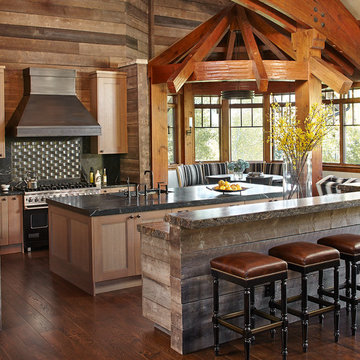
Mountain style galley dark wood floor eat-in kitchen photo in Denver with recessed-panel cabinets, medium tone wood cabinets, black backsplash, black appliances and two islands
Mountain style galley dark wood floor eat-in kitchen photo in Denver with recessed-panel cabinets, medium tone wood cabinets, black backsplash, black appliances and two islands
51