
Search results for "Best front elevation" in Home Design Ideas
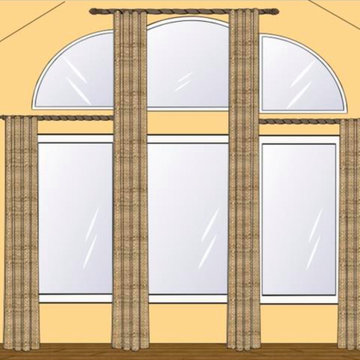
 Window Magic Drapery Design
Tall window treatment design accentuates the height of the center window because of the angled ceiling.

 Architectural Stone LLC
Texas limestone window surrounds.
Inspiration for a timeless exterior home remodel in New York
Inspiration for a timeless exterior home remodel in New York

 FORNEY + architecture, LLC
Rough rendering of large, Italianate custom home
Huge mediterranean beige two-story stone exterior home idea in St Louis with a hip roof
Huge mediterranean beige two-story stone exterior home idea in St Louis with a hip roof
Find the right local pro for your project

 Peggy Norris Designs
Example of a classic medium tone wood floor single front door design in Charleston with white walls and a medium wood front door



Sponsored
Plain City, OH

Kuhns Contracting, Inc.
Central Ohio's Trusted Home Remodeler Specializing in Kitchens & Baths

 accents + interiors
This space is made for entertaining.The full bar includes a microwave, sink and full full size refrigerator along with ample cabinets so you have everything you need on hand without running to the kitchen. Upholstered swivel barstools provide extra seating and an easy view of the bartender or screen.
Even though it's on the lower level, lots of windows provide plenty of natural light so the space feels anything but dungeony. Wall color, tile and materials carry over the general color scheme from the upper level for a cohesive look, while darker cabinetry and reclaimed wood accents help set the space apart.
Jake Boyd Photography

 Cindy Smetana Interiors
Jeri Koegal
Inspiration for a mid-sized transitional master stone tile ceramic tile and beige floor freestanding bathtub remodel in Orange County with recessed-panel cabinets, gray cabinets, quartz countertops, beige walls, a drop-in sink and a hinged shower door
Inspiration for a mid-sized transitional master stone tile ceramic tile and beige floor freestanding bathtub remodel in Orange County with recessed-panel cabinets, gray cabinets, quartz countertops, beige walls, a drop-in sink and a hinged shower door


 Coast City Painters Inc.
Inspiration for a mid-sized craftsman blue two-story stucco exterior home remodel in Vancouver

 Pella Windows and Doors
Create the best view in your house right over your kitchen sink with Pella Architecture Series casement windows and transform dishwashing into a truly relaxing experience.

 Gradient Architecture PLLC
Prefabricated steel framed window boxes project outside of the existing building envelope to create full-length continuous sitting sills within.
Example of a mid-sized minimalist brown three-story brick flat roof design in New York with a metal roof
Example of a mid-sized minimalist brown three-story brick flat roof design in New York with a metal roof



 User
Tamko lamarite synthetic slate, flat seem copper bay window roof, copper gutter and downspout
Example of a cottage exterior home design in Philadelphia
Example of a cottage exterior home design in Philadelphia

 Dura Supreme Cabinetry
This is stunning Dura Supreme Cabinetry home was carefully designed by designer Aaron Mauk and his team at Mauk Cabinets by Design in Tipp City, Ohio and was featured in the Dayton Homearama Touring Edition. You’ll find Dura Supreme Cabinetry throughout the home including the bathrooms, the kitchen, a laundry room, and an entertainment room/wet bar area. Each room was designed to be beautiful and unique, yet coordinate fabulously with each other.
The bathrooms each feature their own unique style. One gray and chiseled with a dark weathered wood furniture styled bathroom vanity. The other bright, vibrant and sophisticated with a fresh, white painted furniture vanity. Each bathroom has its own individual look and feel, yet they all coordinate beautifully. All in all, this home is packed full of storage, functionality and fabulous style!
Featured Product Details:
Bathroom #1: Dura Supreme Cabinetry’s Dempsey door style in Weathered "D" on Cherry (please note the finish is darker than the photo makes it appear. It’s always best to see cabinet samples in person before making your selection).
Request a FREE Dura Supreme Cabinetry Brochure Packet:
http://www.durasupreme.com/request-brochure

 Geoffrey Holton and Associates - GHA
A barn door at the 2nd floor guest bedroom allows the owners to water a mini roof garden.
Mid-sized trendy blue two-story concrete fiberboard house exterior photo in San Francisco with a gambrel roof and a shingle roof
Mid-sized trendy blue two-story concrete fiberboard house exterior photo in San Francisco with a gambrel roof and a shingle roof


Sponsored
Columbus, OH

Hope Restoration & General Contracting
Columbus Design-Build, Kitchen & Bath Remodeling, Historic Renovations


 THE RURAL BUILDING COMPANY
Mid-sized trendy white two-story exterior home photo in Perth with a shed roof

 Expressions of Nature Inc.
Patio - mid-sized mediterranean backyard stone patio idea with a roof extension
221