
Search results for "Best front elevation" in Home Design Ideas

Inspiration for a mediterranean concrete floor and gray floor front door remodel in Vancouver with white walls and a glass front door

 F. John LaBarba Construction
F. John LaBarba
Inspiration for a small rustic detached garden shed remodel in San Francisco
Inspiration for a small rustic detached garden shed remodel in San Francisco


Find the right local pro for your project

 Stone Legends
Closeup of cast stone entry, with ornamental scrolls, cornice banding, a course of dentil banding, and Temple of the Wind style fluted columns.
Example of a classic staircase design in Dallas
Example of a classic staircase design in Dallas

 Amundsen Construction
Durable and beautiful bar tile roof
Craftsman brown one-story concrete fiberboard exterior home idea in Salt Lake City
Craftsman brown one-story concrete fiberboard exterior home idea in Salt Lake City

 DKOR Interiors Inc.- Interior Designers Miami, FL
Miami Interior Designers - Residential Interior Design Project in Aventura, FL. A classic Mediterranean home turns Transitional and Contemporary by DKOR Interiors. Photo: Alexia Fodere Interior Design by Miami and Ft. Lauderdale Interior Designers, DKOR Interiors. www.dkorinteriors.com





 Wright Jenkins Home Design
This second-story addition to an already 'picture perfect' Naples home presented many challenges. The main tension between adding the many 'must haves' the client wanted on their second floor, but at the same time not overwhelming the first floor. Working with David Benner of Safety Harbor Builders was key in the design and construction process – keeping the critical aesthetic elements in check. The owners were very 'detail oriented' and actively involved throughout the process. The result was adding 924 sq ft to the 1,600 sq ft home, with the addition of a large Bonus/Game Room, Guest Suite, 1-1/2 Baths and Laundry. But most importantly — the second floor is in complete harmony with the first, it looks as it was always meant to be that way.
©Energy Smart Home Plans, Safety Harbor Builders, Glenn Hettinger Photography

 Homescapes of New England, LLC
6 1/4” HardiePlank Select Cedarmill siding in Mountain Sage- with Sail Cloth HardieTrim and soffit. Trex Transcend railing system on front porch, 4 JELD-WEN Siteline EX Double Hung windows new gutters
Homescapes of New England

 EnviroHomeDesign LLC
Enclosed kitchen - small traditional galley medium tone wood floor enclosed kitchen idea in DC Metro with a farmhouse sink, recessed-panel cabinets, green cabinets, quartz countertops, white backsplash, ceramic backsplash, white appliances and no island
Enclosed kitchen - small traditional galley medium tone wood floor enclosed kitchen idea in DC Metro with a farmhouse sink, recessed-panel cabinets, green cabinets, quartz countertops, white backsplash, ceramic backsplash, white appliances and no island

 Design8, LLC
White River granite, Honed marble granite
Example of a classic kitchen design in New Orleans
Example of a classic kitchen design in New Orleans

 College City Design Build
Alcove shower - large transitional master beige tile and ceramic tile ceramic tile and beige floor alcove shower idea in Minneapolis with an undermount sink, flat-panel cabinets, quartz countertops, a one-piece toilet, black cabinets, gray walls and white countertops

 Krista + Home
Masterful in its execution this gorgeous master bedroom has linen drapery, cotton bedding, and a view of the homeowner's boat. Coastal, contemporary with classic accents. Photos by Troy Campbell. Design by Krista Watterworth Alterman. Krista Watterworth Design Studio, Palm Beach Gardens, Florida.



 American Pro Exteriors, Inc.
Mid-sized contemporary brown two-story vinyl exterior home idea in Minneapolis


 Hamlin Goldreyer Architects
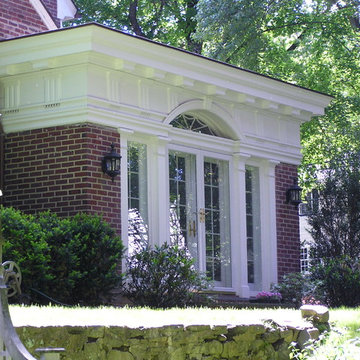
AFTER picture of the library facade with additional two feet of height, new traditional wood trim detailing and new french doors with side-lites and arched transom above.




218