
Search results for "Best practice guidelines" in Home Design Ideas
 BIG ISLAND BUILDERS

Example of a trendy light wood floor living room design in Miami with gray walls and a wall-mounted tv
 Tracey Rapisardi Design

Open concept kitchen - small shabby-chic style single-wall white floor open concept kitchen idea in Tampa with open cabinets, white cabinets, wood countertops, no island, white appliances, white backsplash, wood backsplash and brown countertops
 TOTAL CONCEPTS

Study room - contemporary built-in desk dark wood floor and brown floor study room idea in San Francisco with white walls
Find the right local pro for your project


 Jason Snyder
Photo: Jason Snyder © 2015 Houzz
Inspiration for an eclectic wooden straight staircase remodel
Inspiration for an eclectic wooden straight staircase remodel
 Best Plumbing Tile & Stone

We packed as much as we could into this small bathroom, loading it with all of the latest and greatest in bathroom technology. Outlets are hidden in the medicine cabinet and vanity, and the toilet features a bidet toilet seat with remote control. The tub features Kohler’s VibrAcoustic technology, which uses sound waves to relax your muscles. The room is heated through the floors with electric radiant heat from WarmUp, and the walls feature Barbara Barry tile from Ann Sacks.
Susan Fisher Plotner, FISHER PHOTOGRAPHY
 Jack 'N Tool Box, Inc.
Jim Bartsch Photography

Example of a mid-sized asian master stone tile, brown tile and gray tile slate floor corner shower design in Santa Barbara with a drop-in sink, medium tone wood cabinets, granite countertops, multicolored walls and shaker cabinets
Example of a mid-sized asian master stone tile, brown tile and gray tile slate floor corner shower design in Santa Barbara with a drop-in sink, medium tone wood cabinets, granite countertops, multicolored walls and shaker cabinets

Sponsored
Westerville, OH

Custom Home Works
Franklin County's Award-Winning Design, Build and Remodeling Expert
 Paragon Kitchens
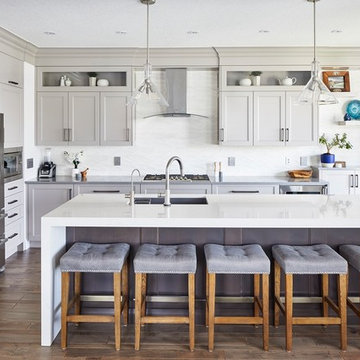
Warm, transitional kitchen with clever storage features. The complete look of this large kitchen is nothing but perfect! Each drawer, cupboard, appliance, and decor is placed in such a way that is function and design worthy.


 James Hardie Australia
James Hardie
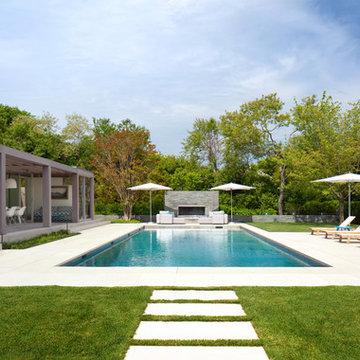
Mid-sized contemporary white one-story exterior home idea in Sunshine Coast
Mid-sized contemporary white one-story exterior home idea in Sunshine Coast
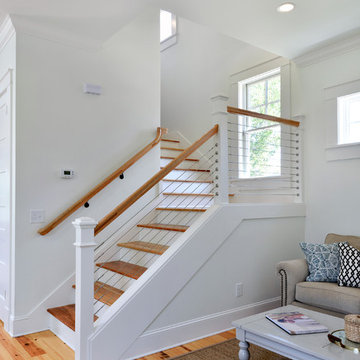
 Crosby Creations Home Designs
Inspiration for a mid-sized country wooden l-shaped cable railing staircase remodel in Charleston with painted risers

 Calvin Hanson Creative
Inspiration for a cottage brown one-story mixed siding gable roof remodel with a metal roof

 Rudloff Custom Builders
The side of the staircase was a natural place to create a built-in TV and entertainment center with adjustable shelving and lots of storage. This space is bright and welcoming, and the open floor plan allows for easy entertaining.
Welcome to this sports lover’s paradise in West Chester, PA! We started with the completely blank palette of an unfinished basement and created space for everyone in the family by adding a main television watching space, a play area, a bar area, a full bathroom and an exercise room. The floor is COREtek engineered hardwood, which is waterproof and durable, and great for basements and floors that might take a beating. Combining wood, steel, tin and brick, this modern farmhouse looking basement is chic and ready to host family and friends to watch sporting events!
Rudloff Custom Builders has won Best of Houzz for Customer Service in 2014, 2015 2016, 2017 and 2019. We also were voted Best of Design in 2016, 2017, 2018, 2019 which only 2% of professionals receive. Rudloff Custom Builders has been featured on Houzz in their Kitchen of the Week, What to Know About Using Reclaimed Wood in the Kitchen as well as included in their Bathroom WorkBook article. We are a full service, certified remodeling company that covers all of the Philadelphia suburban area. This business, like most others, developed from a friendship of young entrepreneurs who wanted to make a difference in their clients’ lives, one household at a time. This relationship between partners is much more than a friendship. Edward and Stephen Rudloff are brothers who have renovated and built custom homes together paying close attention to detail. They are carpenters by trade and understand concept and execution. Rudloff Custom Builders will provide services for you with the highest level of professionalism, quality, detail, punctuality and craftsmanship, every step of the way along our journey together.
Specializing in residential construction allows us to connect with our clients early in the design phase to ensure that every detail is captured as you imagined. One stop shopping is essentially what you will receive with Rudloff Custom Builders from design of your project to the construction of your dreams, executed by on-site project managers and skilled craftsmen. Our concept: envision our client’s ideas and make them a reality. Our mission: CREATING LIFETIME RELATIONSHIPS BUILT ON TRUST AND INTEGRITY.
Photo Credit: Linda McManus Images

Sponsored
Columbus, OH

Hope Restoration & General Contracting
Columbus Design-Build, Kitchen & Bath Remodeling, Historic Renovations

 Rylex Custom Cabinetry and Closets
A mudroom equipped with benches, coat hooks and ample storage is as welcoming as it is practical. It provides the room to take a seat, pull off your shoes and (maybe the best part) organize everything that comes through the door.





 Optimum Window Mfg. Corp
Roger Davies, Architectural Digest. Steel windows and doors manufactured by Optimum Window
Example of a classic home gym design in New York
Example of a classic home gym design in New York

Sponsored
Delaware, OH

Buckeye Basements, Inc.
Central Ohio's Basement Finishing ExpertsBest Of Houzz '13-'21
 R-Value Homes

Large minimalist concrete floor and brown floor open concept kitchen photo in Grand Rapids with an undermount sink, flat-panel cabinets, dark wood cabinets, quartz countertops, white backsplash, stainless steel appliances, an island and white countertops
 The Tailored Closet

Maximize garage storage with sturdy stainless steel cabinets, a mounted tool rack, and plenty of shelving space!
Small trendy attached garage workshop photo in Orange County
Small trendy attached garage workshop photo in Orange County

32