
Search results for "Best practice guidelines" in Home Design Ideas
 Urbanology Designs
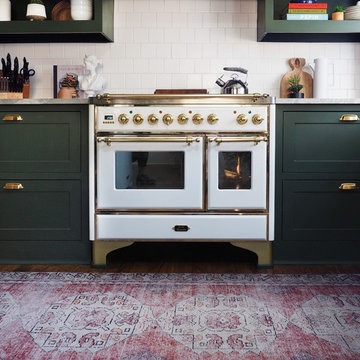
Enclosed kitchen - small contemporary l-shaped dark wood floor enclosed kitchen idea in Dallas with shaker cabinets, green cabinets and white backsplash

 Tweak Your Space

The French-limestone wall in this elegant dining room creates a gorgeous focal point, and sets the mood for sophisticated meals.
Example of a large transitional medium tone wood floor and brown floor kitchen/dining room combo design in Tampa with no fireplace and beige walls
Example of a large transitional medium tone wood floor and brown floor kitchen/dining room combo design in Tampa with no fireplace and beige walls

 Apollo Builders
Inspiration for a small contemporary 3/4 beige tile and porcelain tile marble floor, beige floor and single-sink walk-in shower remodel in Phoenix with flat-panel cabinets, medium tone wood cabinets, a one-piece toilet, beige walls, an integrated sink, quartzite countertops, a hinged shower door, gray countertops and a built-in vanity
Find the right local pro for your project
 Orrick & Company
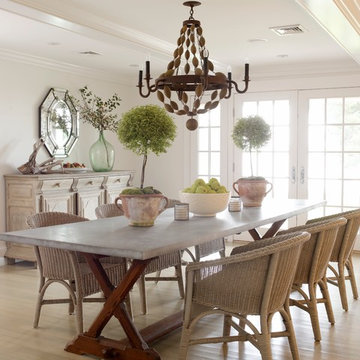
Dining room - coastal light wood floor dining room idea in New York with white walls
 Home At Last Decor
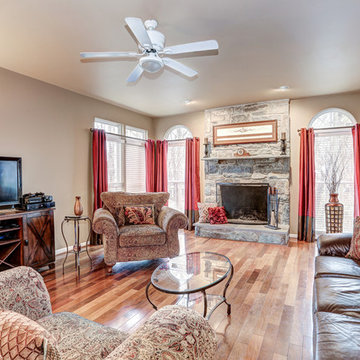
 Bruce & Tina Anderson/ REMAX, asked me to help the homeowner get this house updated and ready to put on the market for resale. Home At Last Decor gave the homeowner guidelines for paint color, furniture placement, and every detail about how to best stage the home within a modest budget. This house stood out against competitors and sold quickly and for an excellent price!
 Croma Design Inc.

Modern Family Room and Kid's Reading Corner
Small trendy open concept carpeted and gray floor family room photo in Toronto with white walls
Small trendy open concept carpeted and gray floor family room photo in Toronto with white walls
 John Bynum Custom Homes, Inc.

Inspiration for a mid-sized timeless medium tone wood floor enclosed dining room remodel in Atlanta with white walls and no fireplace

Sponsored
Westerville, OH

Custom Home Works
Franklin County's Award-Winning Design, Build and Remodeling Expert
 Parkwood Homes
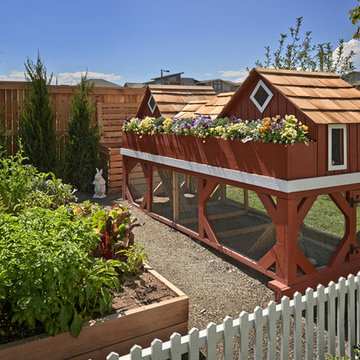
We know that not a lot of our customers will want a chicken coop in their backyard, but wanted to show it as one of the many fun things families can do with this much space, even though we're in a pretty urban environment.
Copyright 2013 Moss Photography
 Michael Dawkins Home
Photography: Craig Denis
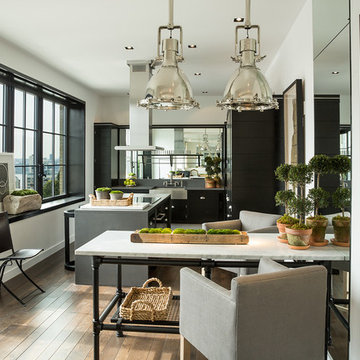
Large transitional dark wood floor kitchen photo in New York with mirror backsplash and an island
Large transitional dark wood floor kitchen photo in New York with mirror backsplash and an island
 Joe O'Neal

Garage Overhead Storage
Inspiration for a timeless attached garage remodel in San Francisco
Inspiration for a timeless attached garage remodel in San Francisco
 Flavin Architects
Mid-Century Remodel on Tabor Hill

This sensitively sited house was designed by Robert Coolidge, a renowned architect and grandson of President Calvin Coolidge. The house features a symmetrical gable roof and beautiful floor to ceiling glass facing due south, smartly oriented for passive solar heating. Situated on a steep lot, the house is primarily a single story that steps down to a family room. This lower level opens to a New England exterior. Our goals for this project were to maintain the integrity of the original design while creating more modern spaces. Our design team worked to envision what Coolidge himself might have designed if he'd had access to modern materials and fixtures.
With the aim of creating a signature space that ties together the living, dining, and kitchen areas, we designed a variation on the 1950's "floating kitchen." In this inviting assembly, the kitchen is located away from exterior walls, which allows views from the floor-to-ceiling glass to remain uninterrupted by cabinetry.
We updated rooms throughout the house; installing modern features that pay homage to the fine, sleek lines of the original design. Finally, we opened the family room to a terrace featuring a fire pit. Since a hallmark of our design is the diminishment of the hard line between interior and exterior, we were especially pleased for the opportunity to update this classic work.

 Agnieszka Jakubowicz PHOTOGRAPHY
Design+Build: EBCON Corporation / Photography: Agnieszka Jakubowicz
Trendy laundry room photo in San Francisco
Trendy laundry room photo in San Francisco

Sponsored
Columbus, OH

Hope Restoration & General Contracting
Columbus Design-Build, Kitchen & Bath Remodeling, Historic Renovations

 Home At Last Decor
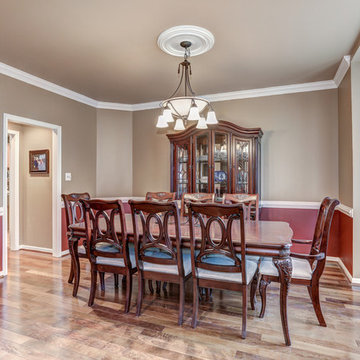
 Bruce & Tina Anderson/ REMAX, asked me to help the homeowner get this house updated and ready to put on the market for resale. Home At Last Decor gave the homeowner guidelines for paint color, furniture placement, and every detail about how to best stage the home within a modest budget. This house stood out against competitors and sold quickly and for an excellent price!
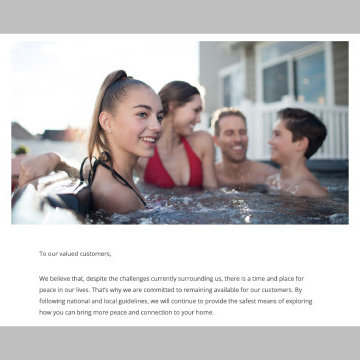
 Best Hot Tubs "Hot Tub and Spa Experts"
Certainly, how sales of any product are conducted in the time of COVID-19 is a challenge. But Best Hot Tubs can say, yes, we are still very much open — just in a different way. We can help you choose the right hot tub for you and your family, including delivery, all while following national and local guidelines. We do this by phone, email and through our website.
www.besthottubs.com
516-805-1200
info@besthottubs.com
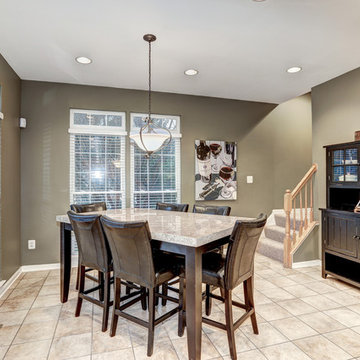 Home At Last Decor
 Bruce & Tina Anderson/ REMAX, asked me to help the homeowner get this house updated and ready to put on the market for resale. Home At Last Decor gave the homeowner guidelines for paint color, furniture placement, and every detail about how to best stage the home within a modest budget. This house stood out against competitors and sold quickly and for an excellent price!


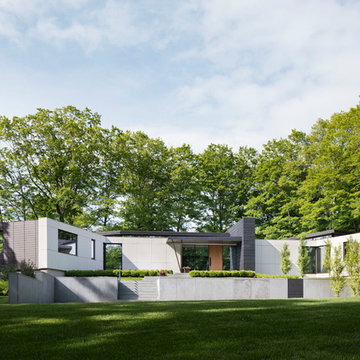
 HOBBS INC
Architect: Amanda Martocchio Architecture & Design
Photography: Michael Moran
Project Year:2016
This LEED-certified project was a substantial rebuild of a 1960's home, preserving the original foundation to the extent possible, with a small amount of new area, a reconfigured floor plan, and newly envisioned massing. The design is simple and modern, with floor to ceiling glazing along the rear, connecting the interior living spaces to the landscape. The design process was informed by building science best practices, including solar orientation, triple glazing, rain-screen exterior cladding, and a thermal envelope that far exceeds code requirements.

 the construction zone, ltd.
View of the patio, bocce ball court and guest house. Adaptive reuse of a former horse barn into a modern glass and steel guest suite. photograph: bill timmerman

 Wall Control
Wall Control wall-mounted pegboard is great for hobby and craft supplies storage and organization, like this wonderful pegboard craft and sewing station. Quickly and easily get your crafting or sewing supplies organized with a chic and trendy Wall Control Pegboard Organizer. Thanks for the great customer pegboard image Andrea! #WallControl #Pegboard #Crafting #Sewing #CraftOrganizer #PegboardOrganizer #WallOrganizer
34