
Search results for "Best practice guidelines" in Home Design Ideas
 Outdoor Creations Landscape & Design Inc.
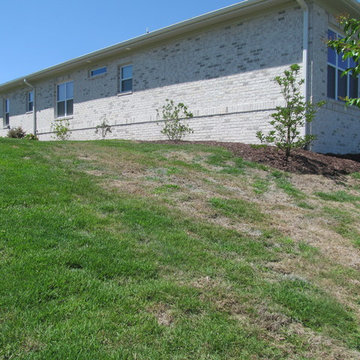
Weed Control: Utilizing both, cultural or mechanical methods applied through best management and integrated pest management practices.
Complete lawn mowing, trimming and edging performed when needed.
 Wiles Design Group
This remodel transformed two condos into one, overcoming access challenges. We designed the space for a seamless transition, adding function with a laundry room, powder room, bar, and entertaining space.

This mudroom exudes practical elegance with gray-white patterned wallpaper. Thoughtful design includes ample shoe storage, clothes hooks, a discreet pet food station, and comfortable seating, ensuring functional and stylish entry organization.
 Alonso & Associates, Inc.
Jessica Glynn
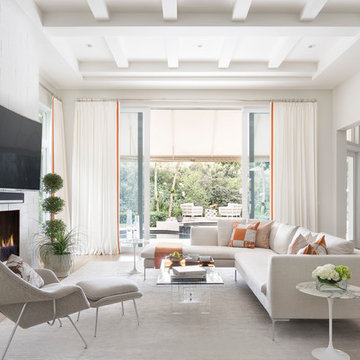
Family room - mid-sized contemporary open concept medium tone wood floor family room idea in Miami with white walls, a standard fireplace, a tile fireplace and a wall-mounted tv
Family room - mid-sized contemporary open concept medium tone wood floor family room idea in Miami with white walls, a standard fireplace, a tile fireplace and a wall-mounted tv
Find the right local pro for your project
 Landcraft Studio

Patio - mid-sized mediterranean backyard tile patio idea in Orange County with a gazebo and a fireplace
 Martine Paquin Design
Photography, Vance Fox

Inspiration for a contemporary patio remodel in San Francisco with a fire pit
Inspiration for a contemporary patio remodel in San Francisco with a fire pit
 Modern Sofa Beds
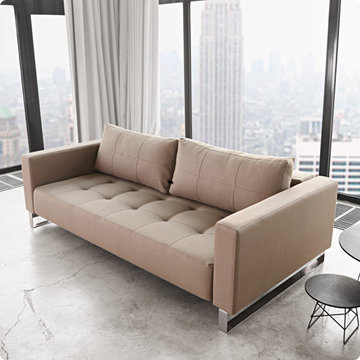
Being an exclusively designed seating platform, the "Innovation USA" Cassius Deluxe combines the best from practical and stylish. The sofa can be converted into a bed and back effortlessly. Its strong steel base with chrome finished legs ideally support the seating with the patented 10" Icomfort mattress.
From www.modern-sofabeds.com
Free shipping US
 Barrington Homes, LLC.
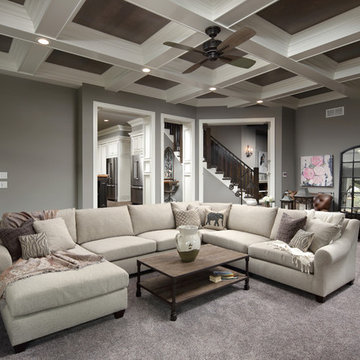
Family room - traditional carpeted family room idea with gray walls and no fireplace

Sponsored
Westerville, OH

Custom Home Works
Franklin County's Award-Winning Design, Build and Remodeling Expert
 Kountry Kraft
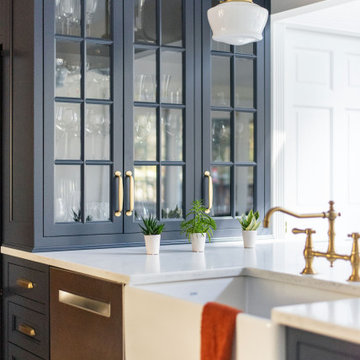
This stunning design is a perfect blend of chic and opulent combined with practicality and comfort. Every little detail has been thoughtfully crafted by Martha Gargano to bring out the best in their home.
 Kountry Kraft
This stunning design is a perfect blend of chic and opulent combined with practicality and comfort. Every little detail has been thoughtfully crafted by Martha Gargano to bring out the best in their home.
 Pacific Edge Builders

Staircase - coastal wooden l-shaped wood railing staircase idea in San Diego with wooden risers


 ONE eleven ltd.
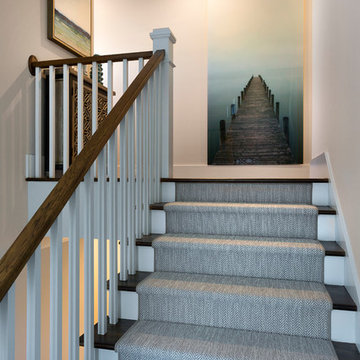
We developed a design that fully met the desires of a spacious, airy, light filled home incorporating Universal Design features that blend seamlessly adding beauty to the Minimalist Scandinavian concept.
 Halpern Architects
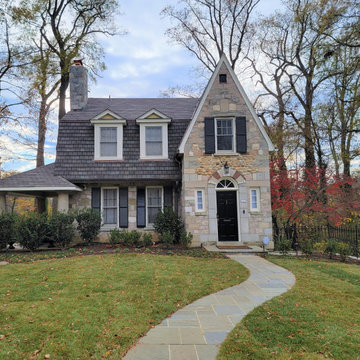
This project consisted of the remodeling of this 1940's era Tudor Style home. The new owners wanted a top to bottom renovation with the update performed in a manner that is consistent with historic preservation best practices.

Sponsored
Columbus, OH

Hope Restoration & General Contracting
Columbus Design-Build, Kitchen & Bath Remodeling, Historic Renovations
 Urban Oasis Landscape Design

The CorTen retaining wall is a beautiful foil to the rustic stairs and wood and cable rail.
Photo of a mid-sized industrial drought-tolerant and full sun backyard decomposed granite and wood fence retaining wall landscape in Los Angeles for spring.
Photo of a mid-sized industrial drought-tolerant and full sun backyard decomposed granite and wood fence retaining wall landscape in Los Angeles for spring.
 Designhaus Interiors
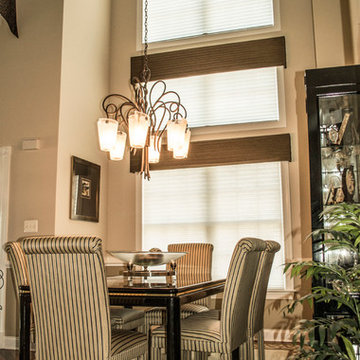
Modern design combined with practicality for every day living in a 55 & over community. My client wanted to compliment their existing dining room table & chairs by coordinating colors & style and decided his best choice was to proceed with custom rugs with custom window treatment to enhance their existing furniture!
 Austin Impressions - A Design and Build Firm

Example of a mid-sized eclectic master glass tile and multicolored tile alcove bathtub design in Austin with flat-panel cabinets, white walls, medium tone wood cabinets, an undermount sink and quartz countertops
 Urban Oasis Landscape Design

We started by levelling the top area into two terraced lawns of low water Kurapia and nearly doubling the space on the lower level with retaining walls. We built a striking new pergola with a graphic steel-patterned roof to make a covered seating area. Along with creating shade, the roof casts a movie reel of shade patterns throughout the day. Now there is ample space to kick back and relax, watching the sun spread its glow on the surrounding hillside as it makes its slow journey down the horizon towards sunset. An aerodynamic fan keeps the air pleasantly cool and refreshing. At night the backyard comes alive with an ethereal lighting scheme illuminating the space and making it a place you can enjoy well into the night. It’s the perfect place to end the day.


 Kountry Kraft

This stunning design is a perfect blend of chic and opulent combined with practicality and comfort. Every little detail has been thoughtfully crafted by Martha Gargano to bring out the best in their home.
 Northland Design & Build
Portland Metro's Design and Build Firm | Photo Credit: Justin Krug


Inspiration for a mid-sized transitional l-shaped medium tone wood floor and brown floor eat-in kitchen remodel in Portland with a farmhouse sink, recessed-panel cabinets, blue cabinets, quartz countertops, white backsplash, marble backsplash, stainless steel appliances and an island
Inspiration for a mid-sized transitional l-shaped medium tone wood floor and brown floor eat-in kitchen remodel in Portland with a farmhouse sink, recessed-panel cabinets, blue cabinets, quartz countertops, white backsplash, marble backsplash, stainless steel appliances and an island
 Outdoor Creations Landscape & Design Inc.
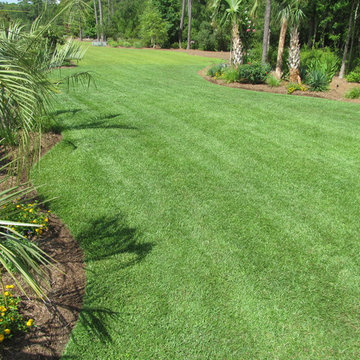
This is an example why soil testing is key.
Complete lawn mowing, trimming and edging performed when needed. Proper fertilizer to lawn and beds. Weed Control: Utilizing both, cultural or mechanical methods applied through best management and integrated pest management practices.
47