
Search results for "Best practice guidelines" in Home Design Ideas



 Budget 2 Beautiful Designs
We wanted to provide the best kitchen design with these very symmetrical feeling wooden shelves. Without the shelving spanning across the top of the sink, there would have been practically no upper shelving with the tight layout of this corner kitchen. Stained a slight grey to match the tones in the flooring, these shelves will be the perfect display area for bowls and dishes and glasses.

 Stairworks
One of the biggest concerns in a tiny house build, is being space efficient. This is why ladders or spiral stairs are the best options. In this particular tiny home, we built a space-saving metal ladder with wooden treads for both design practicality and overall aesthetic.
Find the right local pro for your project



 Urban Oasis Landscape Design

A Redwood and Steel Cable Rail System is a safety feature that also looks great.
Inspiration for a mid-sized industrial drought-tolerant and full sun backyard decomposed granite and wood fence landscaping in Los Angeles for spring.
Inspiration for a mid-sized industrial drought-tolerant and full sun backyard decomposed granite and wood fence landscaping in Los Angeles for spring.
 Urban Oasis Landscape Design
The CorTen retaining wall is a beautiful foil to the rustic stairs and wood and cable rail.
Inspiration for a mid-sized industrial drought-tolerant and full sun backyard decomposed granite and wood fence landscaping in Los Angeles for spring.
Inspiration for a mid-sized industrial drought-tolerant and full sun backyard decomposed granite and wood fence landscaping in Los Angeles for spring.

 Casework Inter Design
When Casework first met this 550 square foot attic space in a 1912 Seattle Craftsman home, it was dated and not functional. The homeowners wanted to transform their existing master bedroom and bathroom to include more practical closet and storage space as well as add a nursery. The renovation created a purposeful division of space for a growing family, including a cozy master with built-in bench storage, a spacious his and hers dressing room, open and bright master bath with brass and black details, and a nursery perfect for a growing child. Through clever built-ins and a minimal but effective color palette, Casework was able to turn this wasted attic space into a comfortable, inviting and purposeful sanctuary.

Sponsored
Columbus, OH

Hope Restoration & General Contracting
Columbus Design-Build, Kitchen & Bath Remodeling, Historic Renovations

 The Brooklyn Studio
Photography by Francis Dzikowski / OTTO
Alcove bathtub - traditional gender-neutral and kids' white tile and subway tile mosaic tile floor and white floor alcove bathtub idea in New York with blue cabinets, white walls and an undermount sink
Alcove bathtub - traditional gender-neutral and kids' white tile and subway tile mosaic tile floor and white floor alcove bathtub idea in New York with blue cabinets, white walls and an undermount sink

 True Scape Design
Steep Slope Landscaping
This is a permitted project in an Environmentally Critical Area of Seattle. Full survey and geotechnical reports were needed as well as changes to the best management practices during install.
 Get My Rugs LLC
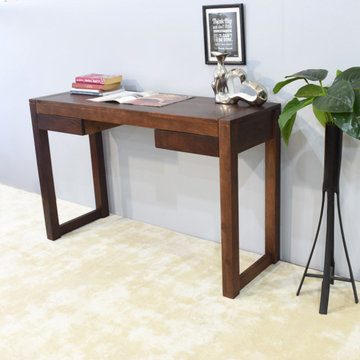
Discover our stunning range of wooden tables, designed to enhance any space in your home. Crafted from durable mango wood, these modern tables are perfect for various uses, including study tables and reading tables. Known as some of the best wood tables available, they offer a stylish yet practical solution for your needs. With easy-to-clean surfaces, these tables are ideal for busy lifestyles, making them the best tables for both living rooms and offices. Elevate your home decor with our versatile mango wood tables today

 Bestbath
 https://bestbath.com/products/grab-bars/
grab bars
best bath systems grab bars
shower grab bars
best grab bars
bathtub grab bars
designer grab bars
mounting grab bars in fiberglass shower
commercial bathroom grab bars
ada requirements for shower grab bars
tub with grab bars
commercial grab bars
grab bars for shower and bath
ada toilet grab bars
stylish grab bars
wood safety grab bars
grab bars in tub
self adhesive grab bars
designer grab bars bath
ada guidelines for tub grab bars
best shower grab bars
shower stall grab bars
grab bars for tubs & showers
shower grab bars placement
residential grab bars
grab bars for door entry
safety grab bars for tubs
decorative shower grab bars
custom grab bars
designer grab bars for bathrooms
floor mounted ada grab bars
anti ligature grab bars
ada shower grab bars
types of grab bars
ada compliant shower grab bars
how to install grab bars in fiberglass shower
grab bars for tubs and showers
grab bars for fiberglass tubs
flip up grab bars ada compliant
clear grab bars
designer grab bars for showers
ada roll in shower grab bars
handicap grab bars for fiberglass showers

 Gonyea Custom Homes
Hone your game at home pool shark. Practice and maybe you'd be able to best Pail Newman's hustle. Expansive beadboard ceiling and versailles patterned floor elevate this basement billiards room.
Photography by Spacecrafting

 Arciform
View of the custom clothing rack and shelving in this sunny dressing room & closet. - photos by Blackstone Edge
Dressing room - contemporary medium tone wood floor and brown floor dressing room idea in Portland with white walls, open cabinets and light wood cabinets
Dressing room - contemporary medium tone wood floor and brown floor dressing room idea in Portland with white walls, open cabinets and light wood cabinets



 Naik Jee
Your home's exterior is its first impression on everyone who walks by or enters the door. Naik Jee is a leading painting service provider company in Dubai. We have a team of highly experienced painting professionals, We continuously train and educate our painters in best practices. Along with exterior home painting, we also offer exterior commercial painting for your business.

 Rylex Custom Cabinetry and Closets
A mudroom equipped with benches, coat hooks and ample storage is as welcoming as it is practical. It provides the room to take a seat, pull off your shoes and (maybe the best part) organize everything that comes through the door.

 Leicht Queens
Good morning!
Great addition to this kitchen, a small and practical coffee station, equipped with a Miele built-in coffee maker.
Large minimalist u-shaped porcelain tile and white floor eat-in kitchen photo in New York with an undermount sink, flat-panel cabinets, white cabinets, quartz countertops, white backsplash, stone slab backsplash, black appliances, an island and white countertops
Large minimalist u-shaped porcelain tile and white floor eat-in kitchen photo in New York with an undermount sink, flat-panel cabinets, white cabinets, quartz countertops, white backsplash, stone slab backsplash, black appliances, an island and white countertops

 Sandi Erdman Design LLC
Aaron Ziltener
Trendy gray tile and porcelain tile doorless shower photo in Portland with an undermount sink, flat-panel cabinets, light wood cabinets and quartz countertops
Trendy gray tile and porcelain tile doorless shower photo in Portland with an undermount sink, flat-panel cabinets, light wood cabinets and quartz countertops

Sponsored
Delaware, OH

Buckeye Basements, Inc.
Central Ohio's Basement Finishing ExpertsBest Of Houzz '13-'21


 Urban Oasis Landscape Design
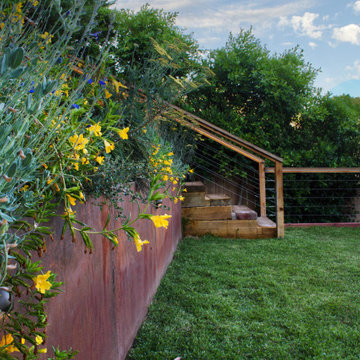
The CorTen retaining wall is a beautiful foil to the rustic stairs and wood and cable rail.
This is an example of a mid-sized industrial drought-tolerant and full sun backyard decomposed granite and wood fence retaining wall landscape in Los Angeles for spring.
This is an example of a mid-sized industrial drought-tolerant and full sun backyard decomposed granite and wood fence retaining wall landscape in Los Angeles for spring.
 Rylex Custom Cabinetry and Closets
A mudroom equipped with benches, coat hooks and ample storage is as welcoming as it is practical. It provides the room to take a seat, pull off your shoes and (maybe the best part) organize everything that comes through the door.
49