
Search results for "Best practice guidelines" in Home Design Ideas

 Kirk Riley Design
Mid century modern kitchen remodel with bold color accent.
Inspiration for a mid-sized mid-century modern l-shaped brown floor and medium tone wood floor eat-in kitchen remodel in Seattle with an undermount sink, flat-panel cabinets, white cabinets, quartz countertops, white backsplash, ceramic backsplash, an island, white countertops and stainless steel appliances
Inspiration for a mid-sized mid-century modern l-shaped brown floor and medium tone wood floor eat-in kitchen remodel in Seattle with an undermount sink, flat-panel cabinets, white cabinets, quartz countertops, white backsplash, ceramic backsplash, an island, white countertops and stainless steel appliances

 Mason Elliott Designs
Deborah Scannell Photography,
Palladium Builders, Jim Selmonsberger
Example of a mid-sized classic galley dark wood floor and brown floor enclosed kitchen design in Charlotte with a farmhouse sink, white cabinets, granite countertops, mirror backsplash, stainless steel appliances, no island and recessed-panel cabinets
Example of a mid-sized classic galley dark wood floor and brown floor enclosed kitchen design in Charlotte with a farmhouse sink, white cabinets, granite countertops, mirror backsplash, stainless steel appliances, no island and recessed-panel cabinets

 Kitchen Distributors, Inc-Arkansas
Rett Peek
Kitchen - traditional l-shaped porcelain tile kitchen idea with a farmhouse sink, raised-panel cabinets, white cabinets, granite countertops, white backsplash, subway tile backsplash, stainless steel appliances and an island
Kitchen - traditional l-shaped porcelain tile kitchen idea with a farmhouse sink, raised-panel cabinets, white cabinets, granite countertops, white backsplash, subway tile backsplash, stainless steel appliances and an island
Find the right local pro for your project

 Adoria Furniture and Renovation
pullout hamper, high gloss white, s drawers, adjustable shelves above
Mid-sized minimalist ceramic tile dedicated laundry room photo in Montreal with white cabinets and a stacked washer/dryer
Mid-sized minimalist ceramic tile dedicated laundry room photo in Montreal with white cabinets and a stacked washer/dryer

 Classic Construction Services, Inc.
Home offices have become very practical for professionals and entrepreneurs who work from home. This sun room turned into a bright open space was the best option for the homeowners. Now they can enjoy working in a bright and inspirational space without having to commute.

 Lisa Shaffer
Dan has been a successful general contractor for over 15 years, working almost exclusively on Capitol Hill. Extremely familiar with the unique challenges that can be faced with historic homes, he is our resident expert for all things construction. We rely on his expertise for the very best solutions and industry-leading building practices for our clients. He and Lisa have been married for over 20 years and he often fields the question..."are you Leroy"?

 Advance Design Studio, Ltd.
Our clients in Tower Lakes, IL, needed more storage and functionality from their kitchen. They were primarily focused on finding the right combination of cabinets, shelves, and drawers that fit all their cookware, flatware, and appliances. They wanted a brighter, bigger space with a natural cooking flow and plenty of storage. Soffits and crown molding needed to be removed to make the kitchen feel larger. Redesign elements included: relocating the fridge, adding a baking station and coffee bar, and placing the microwave in the kitchen island.
Advance Design Studio’s Claudia Pop offered functional, creative, and unique solutions to the homeowners’ problems. Our clients wanted a unique kitchen that was not completely white, a balance of design and function. Claudia offered functional, creative, and unique solutions to Chad and Karen’s kitchen design challenges. The first thing to go was soffits. Today, most kitchens can benefit from the added height and space; removing soffits is nearly always step one. Steely gray-blue was the color of choice for a freshly unique look bringing a sophisticated-looking space to wrap around the fresh new kitchen. Cherry cabinetry in a true brown stain compliments the stormy accents with sharp contrasting white Cambria quartz top balancing out the space with a dramatic flair.
“We wanted something unique and special in this space, something none of the neighbors would have,” said Claudia.
The dramatic veined Cambria countertops continue upward into a backsplash behind three complimentary open shelves. These countertops provide visual texture and movement in the kitchen. The kitchen includes two larder cabinets for both the coffee bar and baking station. The kitchen is now functional and unique in design.
“When we design a new kitchen space, as designers, we are always looking for ways to balance interesting design elements with practical functionality,” Claudia said. “This kitchen’s new design is not only way more functional but is stunning in a way a piece of art can catch one’s attention.”
Decorative mullions with mirrored inserts sit atop dual sentinel pantries flanking the new refrigerator, while a 48″ dual fuel Wolf range replaced the island cooktop and double oven. The new microwave is cleverly hidden within the island, eliminating the cluttered counter and attention-grabbing wall of stainless steel from the previous space.
The family room was completely renovated, including a beautifully functional entertainment bar with the same combination of woods and stone as the kitchen and coffee bar. Mesh inserts instead of plain glass add visual texture while revealing pristine glassware. Handcrafted built-ins surround the fireplace.
The beautiful and efficient design created by designer Claudia transitioned directly to the installation team seamlessly, much like the basement project experience Chad and Karen enjoyed previously.
“We definitely will and have recommended Advance Design Studio to friends who are looking to embark on a project small or large,” Karen said.
“Everything that was designed and built exactly how we envisioned it, and we are really enjoying it to its full potential,” Karen said.
Our award-winning design team would love to create a beautiful, functional, and spacious place for you and your family. With our “Common Sense Remodeling” approach, the process of renovating your home has never been easier. Contact us today at 847-665-1711 or schedule an appointment.


 Wiles Design Group

In this Cedar Rapids residence, sophistication meets bold design, seamlessly integrating dynamic accents and a vibrant palette. Every detail is meticulously planned, resulting in a captivating space that serves as a modern haven for the entire family.
Characterized by blue countertops and abundant storage, the laundry space effortlessly blends practicality and style. The mudroom is meticulously designed for streamlined organization.


 Econize Closets & Blinds
Closet features Mocha finish with an island with granite counter top. An assortment of shelving, drawers, and hanging provides a stylish closet storage solution. For FREE design consultation call 703-953-2499.

 Urban Oasis Landscape Design
At night the backyard comes alive with an ethereal lighting scheme illuminating the space and making it a place you can enjoy well into the night. It’s the perfect place to end the day.

 Cambridge Construction LLC
Ron Rosenzweig
Example of a mid-sized minimalist master blue tile brown floor freestanding bathtub design in Miami with flat-panel cabinets, white cabinets, white walls, an undermount sink, quartz countertops, a hinged shower door and white countertops
Example of a mid-sized minimalist master blue tile brown floor freestanding bathtub design in Miami with flat-panel cabinets, white cabinets, white walls, an undermount sink, quartz countertops, a hinged shower door and white countertops
 Closet Factory

White Melamine with Painted doors and drying rack
Mid-sized transitional home design photo in Los Angeles with recessed-panel cabinets, white cabinets and a side-by-side washer/dryer
Mid-sized transitional home design photo in Los Angeles with recessed-panel cabinets, white cabinets and a side-by-side washer/dryer

Sponsored
Delaware, OH

Buckeye Basements, Inc.
Central Ohio's Basement Finishing ExpertsBest Of Houzz '13-'21

 Ghislaine Viñas Interior Design
Garrett Rowland
Kids' bedroom - bedroom coastal gender-neutral carpeted and multicolored floor kids' bedroom idea in New York with white walls
Kids' bedroom - bedroom coastal gender-neutral carpeted and multicolored floor kids' bedroom idea in New York with white walls

 Reform inc.
This modern home, based on mid-century influences, incorporates Best Practice construction methods and exceeds Earthcraft's highest third level standard for green building. The home is designed around a central courtyard, which affords views to this outdoor room from almost every room in the house.

 Village Landscape Architecture
Modern home landscape design in Sonoma County
Design ideas for a large modern drought-tolerant and partial sun river rock and wood fence landscaping for spring.
Design ideas for a large modern drought-tolerant and partial sun river rock and wood fence landscaping for spring.
 Victory Home Remodeling
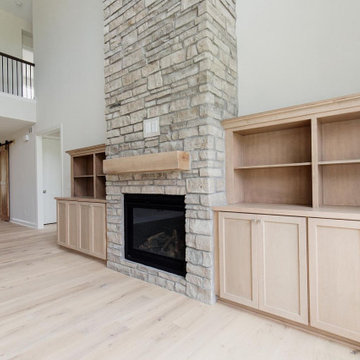
Call us for professional Issaquah home remodel to ensure your get the best of practicality, style and quality finishes. As a custom general contractor in Issaquah, Victory Home Remodeling we ensure you the right home improvement service and get that soothing and refreshing feeling for your stay.
Home Remodel in Issaquah WA - https://www.vhrseattle.com/

Sponsored
Columbus, OH

Hope Restoration & General Contracting
Columbus Design-Build, Kitchen & Bath Remodeling, Historic Renovations
 Pro-Tile & Marble
Pro-Tile & Marble, Inc.
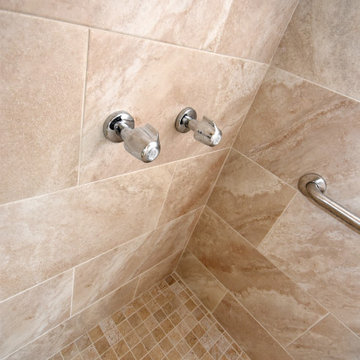
Shower Tile
Bathroom shower floor tile is available in a surprising number of materials. Ceramic, and porcelain, tiles are what come to mind first, and for good reason: They’re perhaps the most practical options. Get to know your options for the best bathroom floor tile, and your decision-making will come with a bit more ease.
Pro-Tile & Marble 904-731-6471
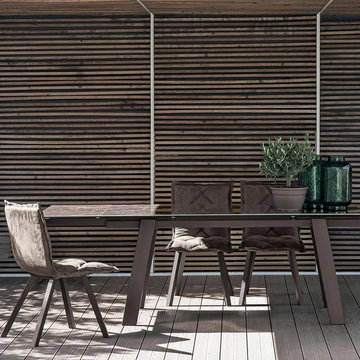
 My Italian Living
This dining table is stunning from all angles. It's beautiful, simple, and minimalist that makes it one of the best furniture among the others.
The table is highly practical.
Provides plenty of space management.
It is of the highest quality.
Made from aluminum and has metal legs.
Has tempered glass on the top that has a thickness of 1cm.
Length 180cm (270cm) x Width 90cm x Height 75cm.
The price of the table: £ 1,660.00.

 User
UserExample of a large minimalist master marble floor and gray floor corner shower design in San Francisco with flat-panel cabinets, light wood cabinets, an undermount tub, white walls, an undermount sink, quartz countertops and a hinged shower door
52