
Search results for "Best practice guidelines" in Home Design Ideas
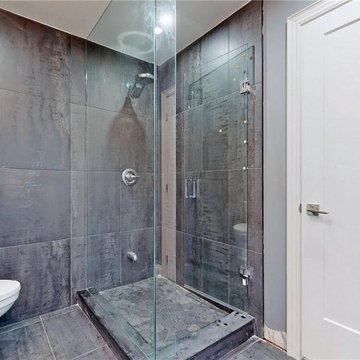
 Victory Home Remodeling
Call us for professional Newcastle bathroom remodel to ensure your get the best of practicality, style and quality finishes. As a custom general contractor in Newcastle, Victory Home Remodeling we ensure you the right bathroom remodel service and get that soothing and refreshing feeling for your stay.
Bathroom Remodel in Newcastle WA - https://www.vhrseattle.com/
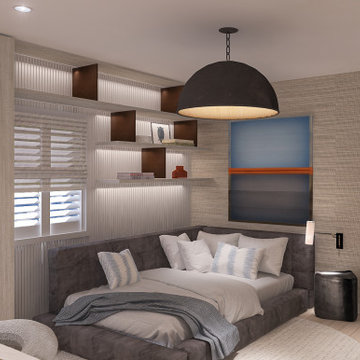
 DD Design Group
The design vision centers on a harmonious blend of sleek aesthetics and practical solutions. By utilizing a neutral color palette accented with bold, artistic elements, we establish a balance that resonates with the principles of contemporary design. The goal is to create spaces that feel both inviting and inspiring, promoting a sense of well-being and connection

 Gentle Gardener Green Design
Stop Mowing (that is, SCALPING) Steep Slopes!
photo copyright 2015 Virginia Rockwell
Inspiration for a huge traditional partial sun hillside stone garden path in Richmond for fall.
Inspiration for a huge traditional partial sun hillside stone garden path in Richmond for fall.
Find the right local pro for your project

 Studio TOOP
design: Studio TOOP, 2010
location: Amsterdam Zuid, NL
status: built in 2010, The Greenman Hoveniers
photos: Jolanthe Lalkens, 2011
A garden in Amsterdam Zuid for a busy family with young children. The garden needs to offer lots of space for the kids to play and the parents to relax. The perfect place to catch the last bit of sun after work. A nonchalant, natural feeling atmosphere. Lots of green (and purple). The use of the diagonal line along the house allows for a small path near the kitchen and a more generous patio area on the other side of the garden. The same stone, now as a flagstone is used a more irregular path in the lower lying section of the garden and again as the walls of the beds for the shade planting.

 Mihaly Slocombe
Brunswick Parlour transforms a Victorian cottage into a hard-working, personalised home for a family of four.
Our clients loved the character of their Brunswick terrace home, but not its inefficient floor plan and poor year-round thermal control. They didn't need more space, they just needed their space to work harder.
The front bedrooms remain largely untouched, retaining their Victorian features and only introducing new cabinetry. Meanwhile, the main bedroom’s previously pokey en suite and wardrobe have been expanded, adorned with custom cabinetry and illuminated via a generous skylight.
At the rear of the house, we reimagined the floor plan to establish shared spaces suited to the family’s lifestyle. Flanked by the dining and living rooms, the kitchen has been reoriented into a more efficient layout and features custom cabinetry that uses every available inch. In the dining room, the Swiss Army Knife of utility cabinets unfolds to reveal a laundry, more custom cabinetry, and a craft station with a retractable desk. Beautiful materiality throughout infuses the home with warmth and personality, featuring Blackbutt timber flooring and cabinetry, and selective pops of green and pink tones.
The house now works hard in a thermal sense too. Insulation and glazing were updated to best practice standard, and we’ve introduced several temperature control tools. Hydronic heating installed throughout the house is complemented by an evaporative cooling system and operable skylight.
The result is a lush, tactile home that increases the effectiveness of every existing inch to enhance daily life for our clients, proving that good design doesn’t need to add space to add value.

 Bestbath
 https://bestbath.com/products/grab-bars/
Bestbath grab bar commercial grab bar ada grab bar
grab bars
best bath systems grab bars
l shaped grab bar
best bath systems grab bars
shower grab bars
u shaped shower grab bar
best bath systems grab bars
best bath systems grab bars
cheap grab bars
u shaped grab bar
best grab bars
grab bar distributors
bathtub grab bars
ada grab bar mounting height
designer grab bars
great grabz grab bars
clear acrylic grab bar
mounting grab bars in fiberglass shower
commercial bathroom grab bars
elevator grab bars
tub grab bar
ada shower grab bar height
ada requirements for shower grab bars
grab bar com
bariatric grab bar requirements
tub with grab bars
ada restroom grab bar height
bathroom grab bar installation height
bariatric grab bars
shower grab bar height
shower grab bar replacement
bathtub grab bar replacement
ada compliant grab bar height
moen grab bars showers
ada grab bar height from floor
commercial grab bars
how high should a grab bar be in a shower
grab bars for shower and bath
bathroom grab bars canada
almond grab bars
grab bar dimensions
grab bar towel bar combo
safety first grab bar installation instructions
ada toilet grab bars
ada bathroom grab bar height
grab bar locations
how to install grab bars in drywall
stylish grab bars
corner grab bar
handicap bathroom grab bar height
ada toilet grab bar height
handicap grab bar code
wood safety grab bars
grab bars in tub
self adhesive grab bars
revit grab bars
designer grab bars bath
ada guidelines for tub grab bars
best shower grab bars
shower stall grab bars
grab bar placement
where to place grab bars in shower
install grab bar in fiberglass shower
ada grab bar requirements 2017
ada grab bar code
grab bars for tubs & showers
shower grab bars placement
residential grab bars
grab bars for door entry
grab bar towel holder
ada grab bar height at toilet
grab bar guys
safety grab bars for tubs
decorative shower grab bars
custom grab bars
designer grab bars for bathrooms
grab bar soap dish
towel bar grab bar combo
over the tub grab bar
floor mounted ada grab bars
anti ligature grab bars
bathtub grab bar height
ada shower grab bars
types of grab bars
grab bar sizes
fiberglass grab bar anchoring system kit
safety first grab bar
standard shower grab bar height
ada compliant shower grab bars
ada bathroom grab bar height requirements
grab bar towel rack combo
how to install grab bars in fiberglass shower
tub grab bar height
grab bar placement in walk in shower
grab bars for tubs and showers
grab bar height
bathtub grab bar installation guidelines
grab bars for fiberglass tubs
bathroom grab bar code
flip up grab bars ada compliant
replacement grab bar for fiberglass shower
grab bar diameter
clear grab bars
designer grab bars for showers
ada roll in shower grab bars
handicap grab bars for fiberglass showers

 User
UserCharming residence located in the best condominium on the north coast of São Paulo … 8 suites, pool, barbecue, full of cabinets … 24hs security, navigation and practice of Spectacular water sports ... Location of incredible natural beauty and lush beaches.
* This property is subject to change of value and confirmation of availability without previous notice. The informative data should be confirmed by documents provided by the owner or official authorities.

Sponsored
Delaware, OH

Buckeye Basements, Inc.
Central Ohio's Basement Finishing ExpertsBest Of Houzz '13-'21
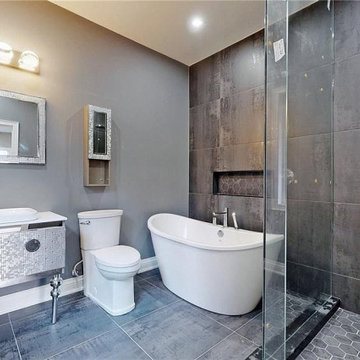 Victory Home Remodeling
Call us for professional Newcastle bathroom remodel to ensure your get the best of practicality, style and quality finishes. As a custom general contractor in Newcastle, Victory Home Remodeling we ensure you the right bathroom remodel service and get that soothing and refreshing feeling for your stay.
Bathroom Remodel in Newcastle WA - https://www.vhrseattle.com/
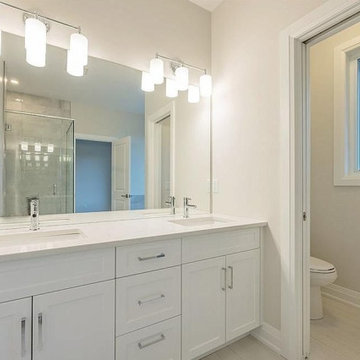 User
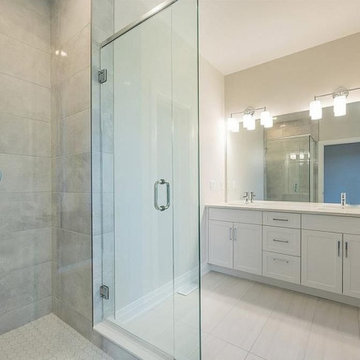
UserCall us for professional San Jose bathroom remodel to ensure your get the best of practicality, style and quality finishes. As a custom general contractor in San Jose, Esperto Builders we ensure you the right bathroom remodel service and get that soothing and refreshing feeling for your stay.
Bathroom Remodel in San Jose CA - https://www.espertobuilders.com/
 User
UserCall us for professional San Jose bathroom remodel to ensure your get the best of practicality, style and quality finishes. As a custom general contractor in San Jose, Esperto Builders we ensure you the right bathroom remodel service and get that soothing and refreshing feeling for your stay.
Bathroom Remodel in San Jose CA - https://www.espertobuilders.com/
 DD Design Group
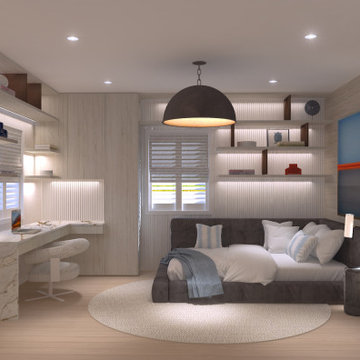
The design vision centers on a harmonious blend of sleek aesthetics and practical solutions. By utilizing a neutral color palette accented with bold, artistic elements, we establish a balance that resonates with the principles of contemporary design. The goal is to create spaces that feel both inviting and inspiring, promoting a sense of well-being and connection

 Gothic Cabinet Craft
tonystakis@shopgothic.com
Gothic Cabinet Craft has made custom furniture for over 40 years. Whether you need a custom fit built-in wall unit of cabinets or a unique piece that until now has only been in your imagination, Gothic can make it for you.
With the American Dream and a lot of hard work. Gothic Cabinet Craft was started in 1969 in NYC by a Greek immigrant Theodore Zaharopoulos, who was determined to make it. With a focus on quality and affordability, our founder's designs evolved into practical storage solutions for urban areas.
The Original ™ Storage, Original ™ Platform, and Original ™ Captains beds were all developed by him and are now a common staple in all furniture stores. A family operated business, Gothic continues to offer high quality affordable furniture for every home. To back this up, Gothic is one of the only furniture companies anywhere in the world to provide a lifetime warranty. Now serving the entire US, Gothic is the largest manufacturer of unfinished furniture on the East Coast.
Gothic Cabinet Craft is a family operated business that manufacturers affordable real wood furniture for every room in your home. Stop into our stores today and experience the Gothic difference.

 Blue Jay Design LLC
Laundry room - coastal multicolored floor laundry room idea in Boston with a farmhouse sink, shaker cabinets, white cabinets, white walls and white countertops



 West Construction & Development Co., Inc.
Inspiration for a timeless u-shaped medium tone wood floor and brown floor dedicated laundry room remodel in Phoenix with an undermount sink, recessed-panel cabinets, gray cabinets, a side-by-side washer/dryer, beige countertops and white walls
 Enko Group
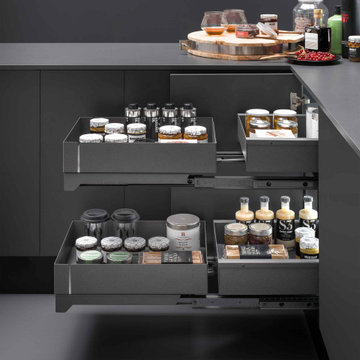
Fly Box is the latest solution for your kitchen corner where functionality, practicality and design are combined in a single product.
Made in Italy by Vibo.
Square storage, Full extension, Single Movement and Non-door-mounting – the discerning Designer or Cabinetmaker’s dream list!
The Fly Box kitchen corner mechanism has two independent layers comprising two square baskets that are fully extended in a single movement to make the most of the space and have everything always at hand.
Not being door-mounted means you won’t be back on site to adjust that anytime soon!
With a fast install time, Completely reversible design (no left and rights) and easily removed baskets – the Flybox really is the new king of the corner.
The Flybox has been awarded the Best of the Best by the Interzum Award 2019.


 OHi - Our Home Improvement
This Chicago suburb kitchen remodel is complete with white cabinets, white quartz, dark hardwood floors, crown moulding, subway tile backsplash, and brushed nickel hardware.

Sponsored
Westerville, OH

Custom Home Works
Franklin County's Award-Winning Design, Build and Remodeling Expert

 KabCo Kitchens
12" Base Cabinet with Tray Divider Roll-Out.
Homecrest Cabinets Featuring All Plywood Construction with Full Extension Drawers with Soft Close on Doors and Drawers.
Door Style: Sedona
Wood Species: Maple
Finish Color: Alpine
Counter: Quartz Lagoon 3CM
Photo Credit: Julie Lehite

 JR Home Designer Inc.
Small trendy medium tone wood floor and brown floor powder room photo in Toronto with flat-panel cabinets, medium tone wood cabinets, a one-piece toilet, beige walls, an undermount sink and white countertops

 Custom Bath and Kitchen Remodeling
Alcove bathtub - large traditional master ceramic tile and beige floor alcove bathtub idea in Boston with a hinged shower door, a one-piece toilet, multicolored walls and a pedestal sink
56