
Search results for "Best series" in Home Design Ideas




 User
User A uniform and cohesive look adds simplicity to the overall aesthetic, supporting the minimalist design. The A5s is Glo’s slimmest profile, allowing for more glass, less frame, and wider sightlines. The concealed hinge creates a clean interior look while also providing a more energy-efficient air-tight window. The increased performance is also seen in the triple pane glazing used in both series. The windows and doors alike provide a larger continuous thermal break, multiple air seals, high-performance spacers, Low-E glass, and argon filled glazing, with U-values as low as 0.20. Energy efficiency and effortless minimalism create a breathtaking Scandinavian-style remodel.
Find the right local pro for your project

 Visbeen Architects
Designed with an open floor plan and layered outdoor spaces, the Onaway is a perfect cottage for narrow lakefront lots. The exterior features elements from both the Shingle and Craftsman architectural movements, creating a warm cottage feel. An open main level skillfully disguises this narrow home by using furniture arrangements and low built-ins to define each spaces’ perimeter. Every room has a view to each other as well as a view of the lake. The cottage feel of this home’s exterior is carried inside with a neutral, crisp white, and blue nautical themed palette. The kitchen features natural wood cabinetry and a long island capped by a pub height table with chairs. Above the garage, and separate from the main house, is a series of spaces for plenty of guests to spend the night. The symmetrical bunk room features custom staircases to the top bunks with drawers built in. The best views of the lakefront are found on the master bedrooms private deck, to the rear of the main house. The open floor plan continues downstairs with two large gathering spaces opening up to an outdoor covered patio complete with custom grill pit.
 WINN Design+Build

Inspiration for a mid-sized timeless galley dark wood floor open concept kitchen remodel in DC Metro with a farmhouse sink, granite countertops, blue backsplash, ceramic backsplash, paneled appliances, an island, raised-panel cabinets and white cabinets

 iSpace, LLC
Builder: Tanglewood Homes |
Photographer: Lee Bruegger
Example of a trendy porcelain tile and beige floor laundry room design in Other with shaker cabinets, black cabinets, green walls and a side-by-side washer/dryer
Example of a trendy porcelain tile and beige floor laundry room design in Other with shaker cabinets, black cabinets, green walls and a side-by-side washer/dryer
 chas architects
Mark Knight Photography
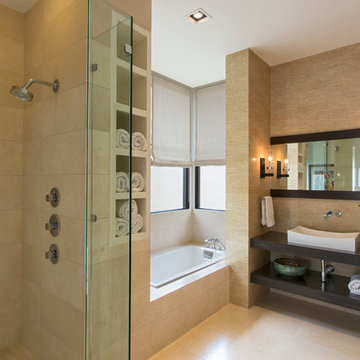
Inspiration for a mid-sized contemporary master beige tile and porcelain tile limestone floor bathroom remodel in Austin with a vessel sink, open cabinets, quartz countertops, beige walls and dark wood cabinets
Inspiration for a mid-sized contemporary master beige tile and porcelain tile limestone floor bathroom remodel in Austin with a vessel sink, open cabinets, quartz countertops, beige walls and dark wood cabinets



 Hoffman Grayson Architects LLP
The opening to the left of the server leads to the Kitchen.
Photo by Glen Grayson, AIA
Example of an arts and crafts medium tone wood floor dining room design in New York with beige walls
Example of an arts and crafts medium tone wood floor dining room design in New York with beige walls
 David Thiessen Woodworker LLC

Powder room vanity.
Inspiration for a contemporary multicolored tile and mosaic tile bathroom remodel in Other with an undermount sink, flat-panel cabinets, medium tone wood cabinets, beige walls and gray countertops
Inspiration for a contemporary multicolored tile and mosaic tile bathroom remodel in Other with an undermount sink, flat-panel cabinets, medium tone wood cabinets, beige walls and gray countertops
 FORGE CRAFT ARCHITECTURE + DESIGN
Paul Bardagjy

Small trendy concrete floor entryway photo in Austin with white walls
Small trendy concrete floor entryway photo in Austin with white walls

 Axiom Builders
Large transitional light wood floor eat-in kitchen photo in Dallas with a farmhouse sink, shaker cabinets, white cabinets, quartz countertops, white backsplash, stone slab backsplash, stainless steel appliances, an island and white countertops

 Mark D. Williams Custom Homes, Inc.
Space Crafting
Example of a farmhouse carpeted sunroom design in Minneapolis with a standard ceiling
Example of a farmhouse carpeted sunroom design in Minneapolis with a standard ceiling

 Helliwell + Smith | Blue Sky Architecture
Photo by Gillean Proctor
Example of a trendy u-shaped terra-cotta tile and orange floor open concept kitchen design in Vancouver with an undermount sink, shaker cabinets, medium tone wood cabinets, red backsplash, mosaic tile backsplash, stainless steel appliances and a peninsula
Example of a trendy u-shaped terra-cotta tile and orange floor open concept kitchen design in Vancouver with an undermount sink, shaker cabinets, medium tone wood cabinets, red backsplash, mosaic tile backsplash, stainless steel appliances and a peninsula

Sponsored
Columbus, OH

Hope Restoration & General Contracting
Columbus Design-Build, Kitchen & Bath Remodeling, Historic Renovations
 DesignHaus
Summit Pro Media - Michael Cummings
Built by Pineriver Homes, LLC

Example of a mountain style brown tile alcove shower design in Other with a drop-in sink, raised-panel cabinets, dark wood cabinets, tile countertops, brown walls and brown countertops
Example of a mountain style brown tile alcove shower design in Other with a drop-in sink, raised-panel cabinets, dark wood cabinets, tile countertops, brown walls and brown countertops

 remodelhopeful
Rassan Grant
Open concept kitchen - small transitional light wood floor open concept kitchen idea in Orlando with an undermount sink, shaker cabinets, white cabinets, marble countertops, stainless steel appliances, an island, brown backsplash and slate backsplash
Open concept kitchen - small transitional light wood floor open concept kitchen idea in Orlando with an undermount sink, shaker cabinets, white cabinets, marble countertops, stainless steel appliances, an island, brown backsplash and slate backsplash

 Landmark Building Inc
Complete Kitchen remodel, only thing that remained from original kitchen is hardwood floor. Focal point behind gas range is waterjet marble insert. Reclaimed wood island.
Builder- Landmark Building Inc.
Designer- KK Design Koncepts

 Main Line Kitchen Design
Scott Fredrick Photography
Enclosed kitchen - mid-sized traditional u-shaped medium tone wood floor and brown floor enclosed kitchen idea in Philadelphia with a farmhouse sink, raised-panel cabinets, white cabinets, quartzite countertops, white backsplash, subway tile backsplash, stainless steel appliances, a peninsula and gray countertops
Enclosed kitchen - mid-sized traditional u-shaped medium tone wood floor and brown floor enclosed kitchen idea in Philadelphia with a farmhouse sink, raised-panel cabinets, white cabinets, quartzite countertops, white backsplash, subway tile backsplash, stainless steel appliances, a peninsula and gray countertops
Sponsored
Columbus, OH
Hope Restoration & General Contracting
Columbus Design-Build, Kitchen & Bath Remodeling, Historic Renovations
 Gridley + Graves Photographers

Published in House Beautiful, Bathroom of the month | Gridley + Graves Photographers
Elegant multicolored tile marble floor bathroom photo in DC Metro with beaded inset cabinets and white cabinets
Elegant multicolored tile marble floor bathroom photo in DC Metro with beaded inset cabinets and white cabinets
 Noelle Interiors
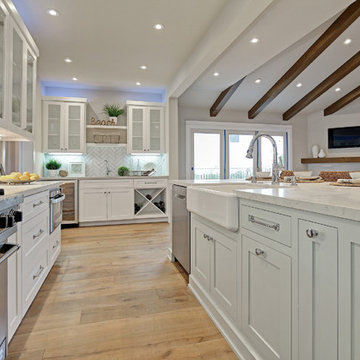
Beach style u-shaped light wood floor open concept kitchen photo in Los Angeles with a farmhouse sink, shaker cabinets, white cabinets, white backsplash, subway tile backsplash, stainless steel appliances and an island
 Visbeen Architects
Designed with an open floor plan and layered outdoor spaces, the Onaway is a perfect cottage for narrow lakefront lots. The exterior features elements from both the Shingle and Craftsman architectural movements, creating a warm cottage feel. An open main level skillfully disguises this narrow home by using furniture arrangements and low built-ins to define each spaces’ perimeter. Every room has a view to each other as well as a view of the lake. The cottage feel of this home’s exterior is carried inside with a neutral, crisp white, and blue nautical themed palette. The kitchen features natural wood cabinetry and a long island capped by a pub height table with chairs. Above the garage, and separate from the main house, is a series of spaces for plenty of guests to spend the night. The symmetrical bunk room features custom staircases to the top bunks with drawers built in. The best views of the lakefront are found on the master bedrooms private deck, to the rear of the main house. The open floor plan continues downstairs with two large gathering spaces opening up to an outdoor covered patio complete with custom grill pit.
21