
Search results for "Beste sleek" in Home Design Ideas
 The BEST Design Firm, Inc.
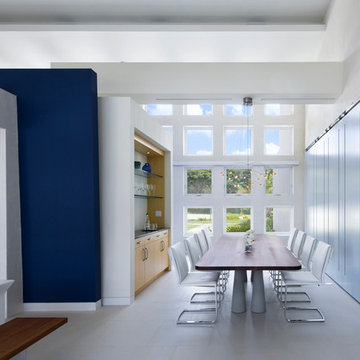
Dining room - contemporary porcelain tile dining room idea in Miami with white walls
 Nativa Interiors
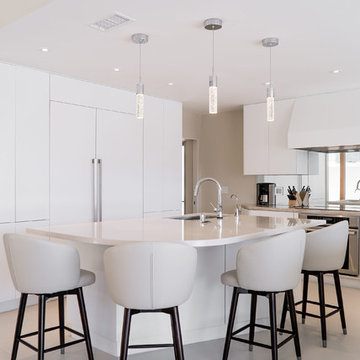
Beach style beige floor kitchen photo in San Diego with an undermount sink, flat-panel cabinets, white cabinets, mirror backsplash, paneled appliances, an island and white countertops
 Storch Entertainment Systems
E2 Homes

Inspiration for a modern concrete floor kitchen remodel in Orlando with flat-panel cabinets, white cabinets, paneled appliances and an island
Inspiration for a modern concrete floor kitchen remodel in Orlando with flat-panel cabinets, white cabinets, paneled appliances and an island
Find the right local pro for your project
 dasMOD

The master bath offers additional custom features with American walnut custom vanities, Venetian plaster in a concrete finish throughout the shower, a Wetstyle trough sink, and a Victoria & Albert tub with antique brass fixtures from Australia-based Brodware.


 AIBD - American Institute of Building Design

This home was designed with a clean, modern aesthetic that imposes a commanding view of its expansive riverside lot. The wide-span, open wing design provides a feeling of open movement and flow throughout the home. Interior design elements are tightly edited to their most elemental form. Simple yet daring lines simultaneously convey a sense of energy and tranquility. Super-matte, zero sheen finishes are punctuated by brightly polished stainless steel and are further contrasted by thoughtful use of natural textures and materials. The judges said “this home would be like living in a sculpture. It’s sleek and luxurious at the same time.”
The award for Best In Show goes to
RG Designs Inc. and K2 Design Group
Designers: Richard Guzman with Jenny Provost
From: Bonita Springs, Florida
 The Prestige Group

Inspiration for a large contemporary u-shaped light wood floor kitchen remodel in New York with an undermount sink, flat-panel cabinets, white cabinets, quartzite countertops, white backsplash, marble backsplash, white countertops, paneled appliances and a peninsula



 CCS ARCHITECTURE
Modern interiors were inserted within the existing industrial space, creating a space for casual living and entertaining friends.
Photographer: Paul Dyer
 SHM Architects

Kitchen - contemporary l-shaped light wood floor kitchen idea in Dallas with an undermount sink, flat-panel cabinets, light wood cabinets, gray backsplash, stainless steel appliances and an island
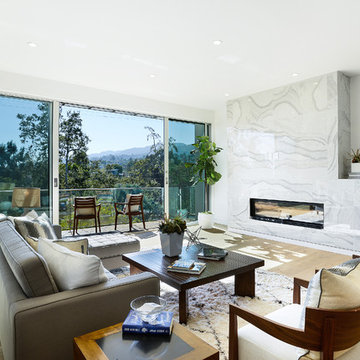
 5 Star Custom Homes Adams
Trendy open concept light wood floor living room photo in Los Angeles with white walls and a ribbon fireplace

 The Peninsula Aventura
Trendy white floor dining room photo in Other with white walls and no fireplace
 SHM Architects
Home bar - contemporary single-wall light wood floor home bar idea in Dallas with no sink, flat-panel cabinets, light wood cabinets, black backsplash and subway tile backsplash
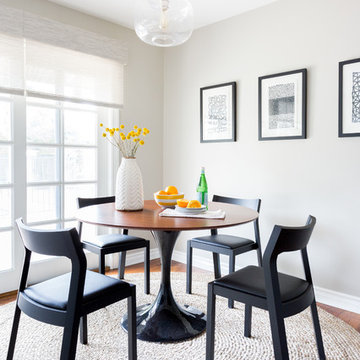
 Jennifer Grey Interiors Design & Color Specialist
Example of a transitional medium tone wood floor dining room design in Los Angeles with gray walls

Sponsored
Columbus, OH

Hope Restoration & General Contracting
Columbus Design-Build, Kitchen & Bath Remodeling, Historic Renovations

 Accent Cabinets
This kitchen is part of a luxurious whole house project collaboration.
Collaborators are:
Accent Cabinets
Chairma Design Group
Morningstar Builders
Inspiration for an industrial marble floor kitchen remodel in Houston with an undermount sink, flat-panel cabinets, dark wood cabinets, granite countertops, stainless steel appliances, multicolored backsplash, mosaic tile backsplash and a peninsula
Inspiration for an industrial marble floor kitchen remodel in Houston with an undermount sink, flat-panel cabinets, dark wood cabinets, granite countertops, stainless steel appliances, multicolored backsplash, mosaic tile backsplash and a peninsula

 Case Architects & Remodelers
Project Developer MJ Englert http://www.houzz.com/pro/mjenglert/mj-englert-ckbr-udcp-case-design-remodeling-inc
Photography by Stacy Zarin Goldberg
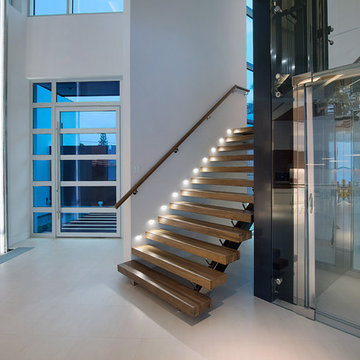 AIBD - American Institute of Building Design
This home was designed with a clean, modern aesthetic that imposes a commanding view of its expansive riverside lot. The wide-span, open wing design provides a feeling of open movement and flow throughout the home. Interior design elements are tightly edited to their most elemental form. Simple yet daring lines simultaneously convey a sense of energy and tranquility. Super-matte, zero sheen finishes are punctuated by brightly polished stainless steel and are further contrasted by thoughtful use of natural textures and materials. The judges said “this home would be like living in a sculpture. It’s sleek and luxurious at the same time.”
The award for Best In Show goes to
RG Designs Inc. and K2 Design Group
Designers: Richard Guzman with Jenny Provost
From: Bonita Springs, Florida
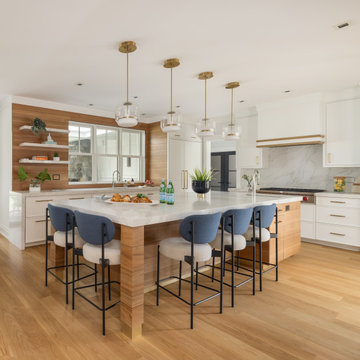


 Collins DuPont Design Group
Photography - Lori Hamilton
Designer - Alina Dolan

Example of a trendy l-shaped dark wood floor kitchen design in Miami with an undermount sink, flat-panel cabinets, multicolored backsplash, mosaic tile backsplash and stainless steel appliances
Example of a trendy l-shaped dark wood floor kitchen design in Miami with an undermount sink, flat-panel cabinets, multicolored backsplash, mosaic tile backsplash and stainless steel appliances
 Walter E. Smithe Furniture and Design
Stoffer Photography
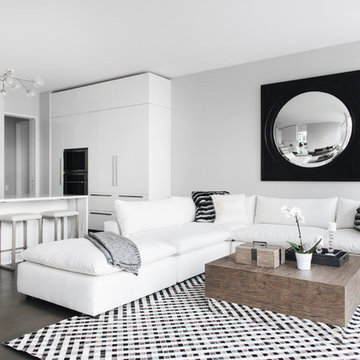
Inspiration for a contemporary open concept dark wood floor and brown floor living room remodel in Chicago
Inspiration for a contemporary open concept dark wood floor and brown floor living room remodel in Chicago

6