
Search results for "Betonuj odcinkami" in Home Design Ideas
 HaiJoe Stamped Concrete Patios and Decks
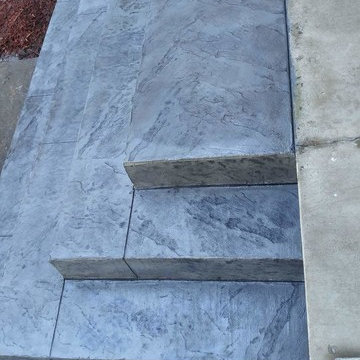
Pyramid style concrete steps.
Small elegant stamped concrete front porch photo
Small elegant stamped concrete front porch photo
 W and W Builders Group Inc.

Garage Conversion (ADU)
We actually specialize at garage conversion projects,
We handle all the stages involves- plans/permits, design and construction.
Adding ADU raise your house value, your allowed to add up to 1200sf of living space which will produce you a great second income and will cover your project expenses.
Please feel free to take a look at our photos gallery of some of our work.
We offer competitive prices with the best quality, free 3D design -to help you be sure on what you like and around the clock customer care by our project managers.
We will help you choose the best design that will fit exactly to your needs, take you to our show-rooms with some of the best materials inventory you can find today. (Low, middle and high end )
This project located at Mountain View, custom modern design, high ceilings, flat-panel custom kitchen cabinets, walking shower, laminate flooring, LED lights, custom windows..

Find the right local pro for your project



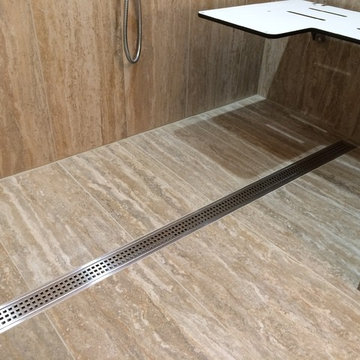

 HaiJoe Stamped Concrete Patios and Decks
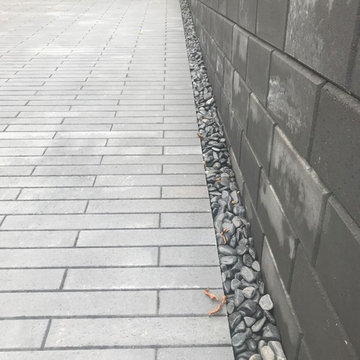
Stamped concrete walkway and landing
Mid-sized elegant backyard stamped concrete patio photo
Mid-sized elegant backyard stamped concrete patio photo
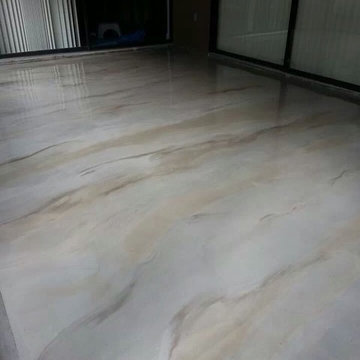


 Go Pavers
Inspiration for a mid-sized contemporary front yard concrete paver patio remodel in Los Angeles

 Kryptonite Stone Works Ltd.
Design ideas for a traditional partial sun front yard stone driveway in Vancouver.
 Daniel's Development Group Inc
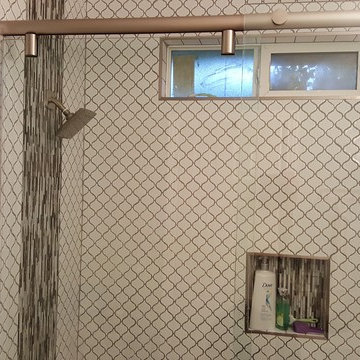
Example of a transitional white tile alcove shower design in Los Angeles with dark wood cabinets

 Texoma Territories
Folding closet door to optimize space
Reach-in closet - small traditional gender-neutral dark wood floor reach-in closet idea in Dallas with glass-front cabinets and white cabinets
Reach-in closet - small traditional gender-neutral dark wood floor reach-in closet idea in Dallas with glass-front cabinets and white cabinets
 Creative Tile Eastern CT
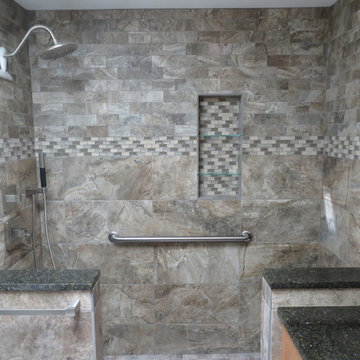
13x13 lower walls, glass accent, 3x6 running bond upper wall. Niche w/removable glass shelves. Matching granite seat & caps. Shower floor tiles cut to match drain size. NU-Heat radiant heat system.
Builder -William Briggs Construction



 Mastic Masters (Cavalier Services)
After Photo
Inspiration for a large traditional shade front yard driveway in Houston.
Inspiration for a large traditional shade front yard driveway in Houston.
 Backyard Getaway
Dave Burns
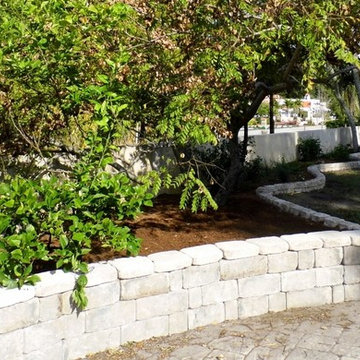
Design ideas for a large traditional drought-tolerant backyard landscaping in Tampa.
Design ideas for a large traditional drought-tolerant backyard landscaping in Tampa.
 Even Kiehl Remodeling
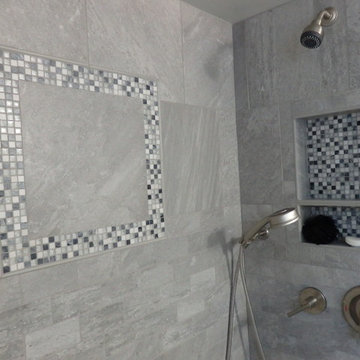
Example of a small trendy 3/4 gray tile and stone tile ceramic tile alcove shower design with raised-panel cabinets, light wood cabinets, a two-piece toilet, white walls, an undermount sink and granite countertops




 Glen-Gery Brick
Home bar and wine cellar with handmade brick barrel ceiling and brick walls. Brick is Glen-Gery Lorraine Full Range HMOS. Photographer: Donna Chiarelli
7