
Search results for "Bett installed" in Home Design Ideas
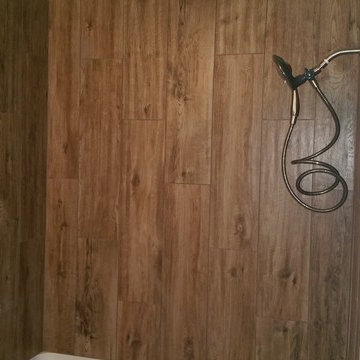


 Bassett Furniture Design Studio
Scott Dean Scotts Creative Home
Inspiration for a mid-sized transitional light wood floor enclosed dining room remodel with gray walls
Inspiration for a mid-sized transitional light wood floor enclosed dining room remodel with gray walls
Find the right local pro for your project
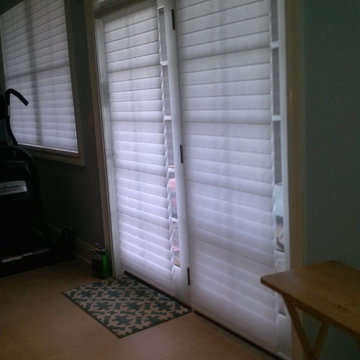


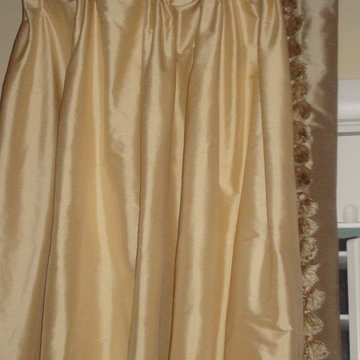
 Curtain Call
Adrienne Micci-Smith
Inspiration for a small timeless medium tone wood floor enclosed dining room remodel in New York with beige walls and no fireplace
Inspiration for a small timeless medium tone wood floor enclosed dining room remodel in New York with beige walls and no fireplace
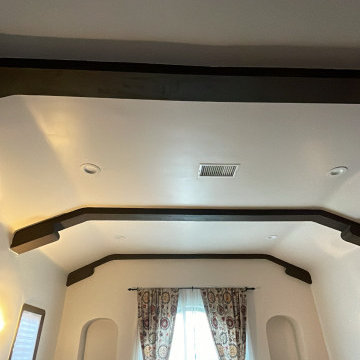


 Tisdale Custom Builders, LLC
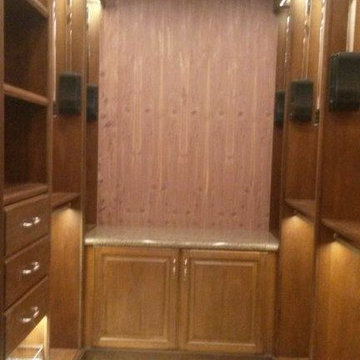
Pantry lockers built into the trusses and lit with LED.
Example of a minimalist closet design in Raleigh
Example of a minimalist closet design in Raleigh
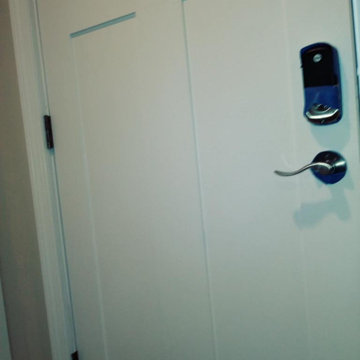






 Anne Paul
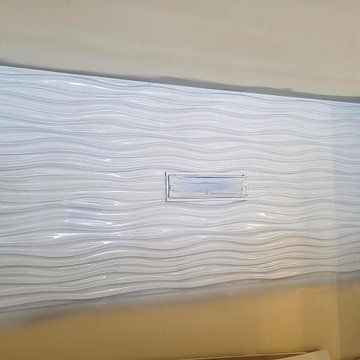
Match your outlet covers as closely as possible to your cabinets. Your cabinet installer should make sure the outlets are not interfering with the decorative part of the door or panel.

 Flax Redesigned
These pillows, mattresses, blankets, etc. were constructed and hand sewn for historical accuracy for an upcoming show being filmed in Baton Rouge!
Inspiration for a farmhouse bedroom remodel in New Orleans
Inspiration for a farmhouse bedroom remodel in New Orleans






 Century Stair Company
This striking modern staircase pairs twin metal stringers with thick solid oak treads that appear to float in space. The parallel lines of the stringers combined with the rectangular treads create a strong geometric rhythm, while contrasting tones between metal and wood add visual interest. Echoing the stair design, the horizontal stainless steel rod railing and wood newels reinforce the openness and contrasting tones. The open design maintains transparency and light flow, transforming a simple connection between floors into an eye-catching architectural focal point and perfect example of how thoughtful design can elevate an entire entry space.
1976-2026 © Century Stair Company

33