
Search results for "Bett veranda" in Home Design Ideas
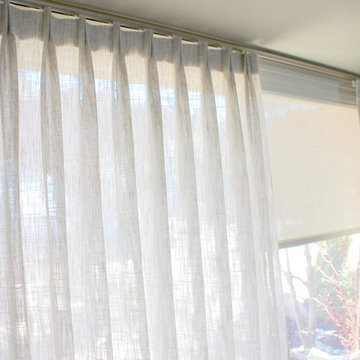
 Haute House Design
Inspiration for a mid-sized transitional formal and enclosed dark wood floor living room remodel in Vancouver with beige walls

 Staghorn NYC
Photos by Staghorn NYC. A penthouse terrace with a need for privacy without obstructing it's spectacular views of downtown Manhattan. A dense mixture of deciduous and evergreen trees and shrubs peppered with brightly colored perennials and grasses. Located in an historic landmarked building in Brooklyn Heights, Brooklyn, NY.
 User
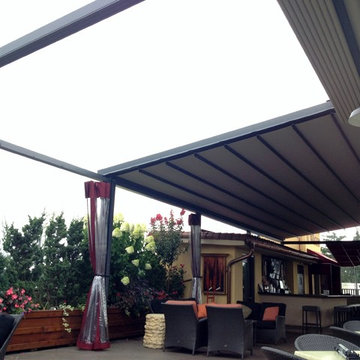
UserThis penthouse awning installation near New York City shows 2,000+ square feet of dining area that is now completely protected by a waterproof retractable enclosure.
The desire was for a penthouse awning that provided protection from the sun, but was also heavy-duty enough to handle inclement weather. The owner wanted to preserve the Al-fresco outdoor dining feel of the rooftop patio, but wanted to be able to hit a button for on-demand protection when needed. This restaurant can now book additional functions, generating more revenue from the penthouse than before the awning was installed - guaranteeing their patrons a protected space.
The Gennius is a retractable pergola awning SPECIFICALLY designed to handle inclement weather. Rainwater is routed downward with the slope of the fabric, and captured within a gutter integrated within the awning's supporting framework. Rainwater then escapes the gutter through the support posts and is diverted away from the entertaining area.
For more information on the Gennius, please visit http://www.pergola-awning.com/Gennius.html
Find the right local pro for your project
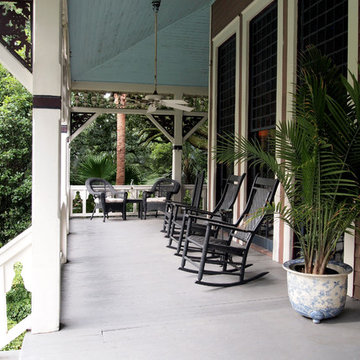


 Barley|Pfeiffer Architecture
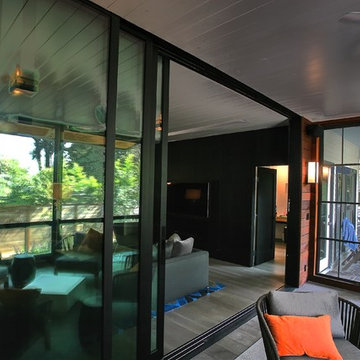
Screened-in back porch. Open floor plan; kitchen, dining, living, porch. Offers the beauty of indoor-outdoor living. Raynn Ford Photography
Inspiration for a modern screened-in back porch remodel in Austin with a roof extension
Inspiration for a modern screened-in back porch remodel in Austin with a roof extension


Sponsored
Columbus, OH
Free consultation for landscape design!

Peabody Landscape Group
Franklin County's Reliable Landscape Design & Contracting
 359 Design
The vision of the project was to provide a home filled with natural light and blurs the line between indoors and outdoors. The space was designed specifically to accommodate the needs and lifestyle of the client.

 Kauai Eco Builders LLC
Inspiration for a small tropical side yard deck remodel in Hawaii with no cover
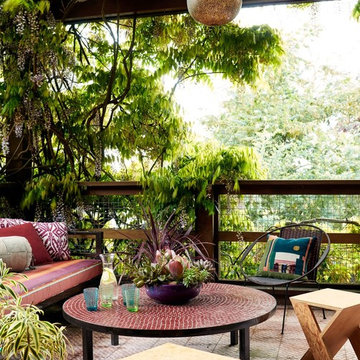
 Studio Geiger Architecture
Trevor Tondro
Example of a mid-sized transitional backyard concrete paver patio design in Philadelphia with a pergola
Example of a mid-sized transitional backyard concrete paver patio design in Philadelphia with a pergola
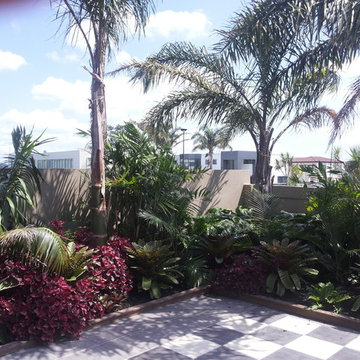
 Lynn Cairney
Lynn Cairney, Fusion Landscape Design - Design, Construction, Soft Landscaping. Total Landscape Creations - Subcontractor. What a difference 18 months makes to the planting. In a few years when the Kentia palms reach a good height the Queen palms can be removed. Two of these were already on site and retained to provide height and sense of maturity. Paved area to be used for both outdoor dining/entertainment and chess.

 SOLARIS
Frost window film applied for privacy on beveled glass entry. Custom cut of the frost to line up with the bevels.
Trendy entryway photo in Indianapolis
Trendy entryway photo in Indianapolis
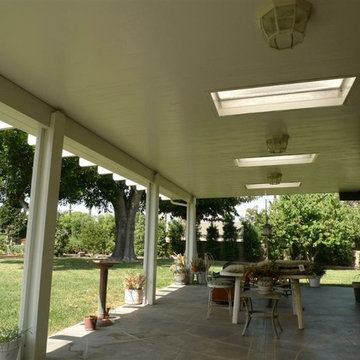
 Sunset Construction & Design
Today, almost any activity you enjoy inside your home you can bring to the outside. Depending on your budget, your outdoor room can be simple, with a stamped concrete patio, a grill and a table for dining, or more elaborate with a fully functional outdoor kitchen complete with concrete countertops for preparing and serving food, a sink and a refrigerator. You can take the concept even further by adding such amenities as a concrete pizza oven, a fireplace or fire-pit, a concrete bar-top for serving cocktails, an architectural concrete fountain, landscape lighting and concrete statuary.
Greg
Sponsored
Columbus, OH
Free consultation for landscape design!
Peabody Landscape Group
Franklin County's Reliable Landscape Design & Contracting

 Raintight Decks Llc
Summer Time is in full swing! This is a great time to utilize the space under your patio and deck space with a RainTight Under Deck System! Check out our photo galleries at www.raintightdecks.com. Call RainTight Decks to find out just how affordable outdoor living can be!!

 Maryland Sunrooms
Mid-sized zen medium tone wood floor sunroom photo in DC Metro with no fireplace and a glass ceiling
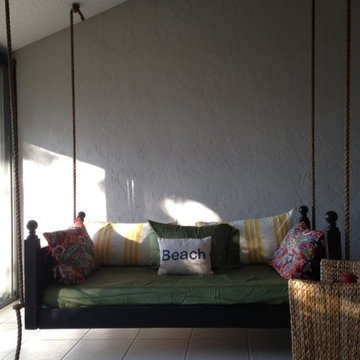
 Vintage Porch Swings LLC
This is an "Emerson" from "Vintage Porch Swings" - Charleston SC. A customer in Florida hung her swing on her lanai. She had her swing finished - black vintage. She designed her fabrics.
See us at www.vintageporchswings.com to order your custom swing. Select the swing finish, fabrics or have VPS make a totally custom swing for you


 Legacy Shading
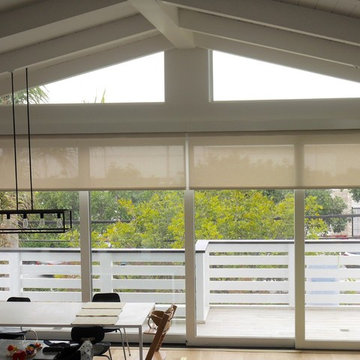
Inspiration for a mid-sized modern light wood floor great room remodel in Orange County with no fireplace and beige walls

 Harmoni Designs + Build
Architecture & Construction by: Harmoni Designs + Build Photography: Harmoni Designs, LLC.
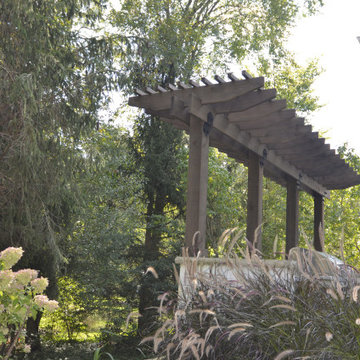
Inspiration for a large transitional backyard stone patio kitchen remodel in Cleveland with a pergola
Inspiration for a large transitional backyard stone patio kitchen remodel in Cleveland with a pergola
4