
Search results for "Bett veranda" in Home Design Ideas
 Wright Design
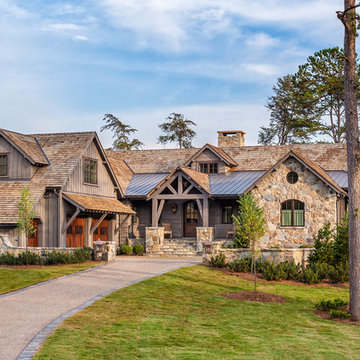
This transitional timber frame home features a wrap-around porch designed to take advantage of its lakeside setting and mountain views. Natural stone, including river rock, granite and Tennessee field stone, is combined with wavy edge siding and a cedar shingle roof to marry the exterior of the home with it surroundings. Casually elegant interiors flow into generous outdoor living spaces that highlight natural materials and create a connection between the indoors and outdoors.
Photography Credit: Rebecca Lehde, Inspiro 8 Studios
 Veranda Designer Homes

Bedroom - large country master light wood floor and brown floor bedroom idea in Dallas with gray walls, a standard fireplace and a brick fireplace

 Erskine Associates LLC

Inspiration for a large traditional full sun front yard concrete paver and wood fence formal garden in New York with a pergola for spring.
Find the right local pro for your project


 Legrand, North America

The courtyard features a tranquil atmosphere and family pool.
Pool - tropical courtyard rectangular lap pool idea in New York
Pool - tropical courtyard rectangular lap pool idea in New York

 Rooftopia, LLC

This small backyard landscape sandwiched between home and garage, was transformed from a drab weed patch into a stunning outdoor breakfast nook! Porcelain patio pavers were carefully installed for improved drainage to move water away from the home. A new cedar fence was installed between neighboring lots. A custom cedar trellis was installed over the garage facade, to draw attention away from the garage siding, framing windows and foliage. Pretty white planters, large hydrangea blooms, crisp lime green hostas and purple pansies add color and brightness to this shaded retreat. LED lighting and irrigation systems were also integrated into the landscape.

Sponsored
Columbus, OH
Free consultation for landscape design!

Peabody Landscape Group
Columbus' Reliable Landscape Design & Contracting

 Oregon Cottage Company
Living room - small asian open concept light wood floor living room idea in Portland with brown walls and no tv
 Carolyn Reyes
Photo: Carolyn Reyes © 2015 Houzz

Eclectic deck photo in Los Angeles with a roof extension
Eclectic deck photo in Los Angeles with a roof extension
 Outdeco

Alyssa and Lysandra utilised "Star Anais' Outdeco Garden screen and Vertiscape Vertical Garden to transform the outdoor living space in their terrace on The Block.
 Danny Deck Construction, Inc.
Danny Shushan

Example of a mid-sized 1960s backyard deck design in Los Angeles with no cover
Example of a mid-sized 1960s backyard deck design in Los Angeles with no cover

 Mina Brinkey
Photo: Mina Brinkey © 2014 Houzz
Design: Katie Gagnon, Blue Moon Trading Company

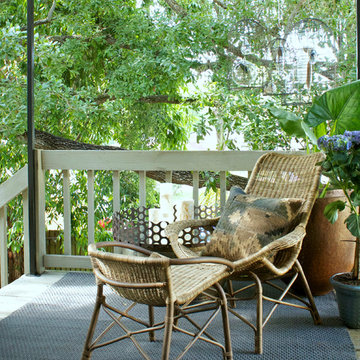
Example of a mid-sized transitional backyard deck design in Tampa with decking and a roof extension
Example of a mid-sized transitional backyard deck design in Tampa with decking and a roof extension
Sponsored
Columbus, OH
Free consultation for landscape design!
Peabody Landscape Group
Columbus' Reliable Landscape Design & Contracting



 McAdams Remodeling & Design
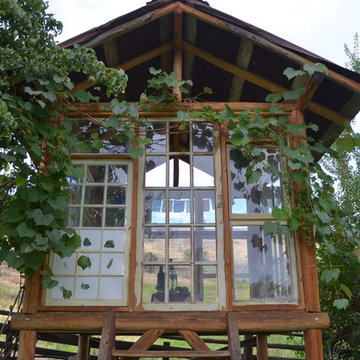

Sometimes you seek a beautiful space where you can commune with the outdoors but still feel at home. This Sammamish client has a gorgeous backyard that needed a new deck in order to take full advantage of summer. The space, while beautiful, also required a design that would maintain privacy from nearby neighbors. This deck, complete with a privacy screen was the perfect solution for their family. We love the look that the ipe wood provided!

 LDa Architecture & Interiors
Architecture: LDa Architecture & Interiors
Interior Design: LDa Architecture & Interiors
Builder: Macomber Carpentry & Construction
Landscape Architect: Matthew Cunningham Landscape Design
Photographer: Sean Litchfield Photography
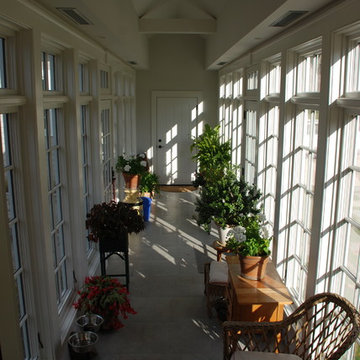


 Zelaya Properties LLC
We used: Custom cherry cabinetry in Arts & Crafts Shaker style by Kabinart in Boulder and Espresso stains. Liberty Hardware Venetian bronze 1-1/2" cabinet knobs. KitchenAid Architect II Series 22 CF counter-depth French door refrigerator. KitchenAid Architect Series II 27" convection single wall oven. KitchenAid 36" 6-burner dual fuel freestanding commercial-style range. KitchenAid Architect II Series 24" dishwasher. Sharp Insight Pro Series 24" built-in microwave drawer (Model #KB6524PS). Crystorama Solaris 12" wide pendant lights in English bronze. Granite countertops in Brown Fantasy. 3"x6" polished marble backsplash.
Paint colors:
Walls: Glidden Silver Cloud 30YY 63/024
Ceilings/Trims/Doors: Glidden Swan White GLC23
Robert B. Narod Photography
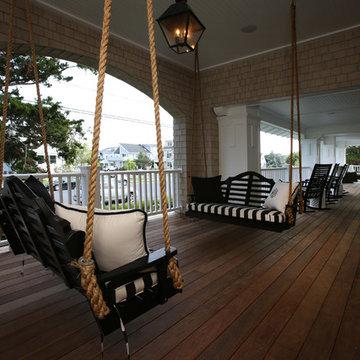
 Asher Slaunwhite + Partners
Asher Associates Architects;
Brandywine Developers;
Beach Dwellings Interiors;
John Dimaio, Photography
This is an example of a coastal porch design in Philadelphia.
This is an example of a coastal porch design in Philadelphia.
1