
Search results for "Bett veranda" in Home Design Ideas

 Welcome To My Garden
The black-bamboo fencing was attached horizontally on an existing stockade fencing for support to create the Asian effect. A raised planting bed was created using the bamboo in the meditation area. This area was created to have a space that their Mastiff dog wouldn't enter.

 Custom Surface Solutions
Custom Surface Solutions (www.css-tile.com) - Owner Craig Thompson (512) 430-1215. This project shows the remodel of a small 1950's vintage home master bathroom. 8"" x 18" Calcutta gold marble tile was used on the shower walls and floor wall base and ceramic gray penny tile on the floor. Shower includes curbless pan / floor, dual shower boxes, frameless glass slider, trough duel fixture sink and chrome fixtures.
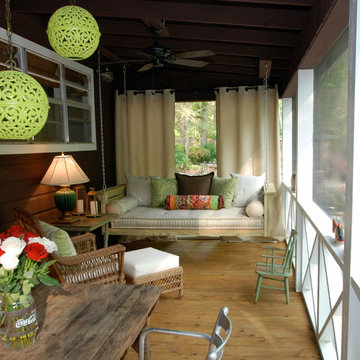
 Susan Dowling Interior Design
Screened Porch - porch swing, dining table, wicker seating
Small cottage chic home design photo in Atlanta
Small cottage chic home design photo in Atlanta
Find the right local pro for your project

 Miriam's River House Designs, LLC
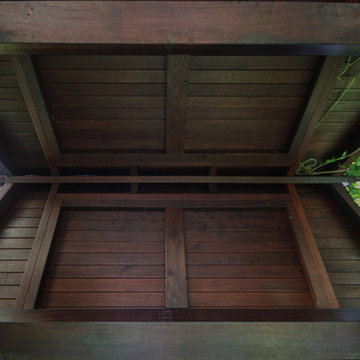

The underside of the arbor shows the rich natural color. It has held well after three years whereas the top roof which was constantly exposed to the sun and needs re-oiling to regain the same rich color. Notice the beauty of the underside of the roof. Our company always likes to show the exposed carpentry of our projects. When done well the carpentry makes the project interesting and elegant. Only an excellent design and an expert craftsman can make the inside and the outside construction artistic.
Photo credits: Dan Drobnick
 Backyard X-Scapes Inc.

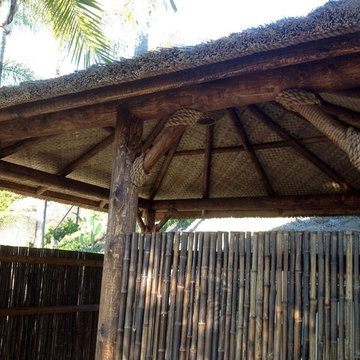
Complicated support with pine timber construction gives structure for this over sized oval Palapa. Lauhala mat panels installed as the ceiling treatment.
 Mark Glassford Architect
Architect

This is an example of a small contemporary concrete paver screened-in back porch design in Ottawa with a roof extension.
This is an example of a small contemporary concrete paver screened-in back porch design in Ottawa with a roof extension.

Sponsored
Columbus, OH
Free consultation for landscape design!

Peabody Landscape Group
Columbus' Reliable Landscape Design & Contracting
 Teter Creek Contractors
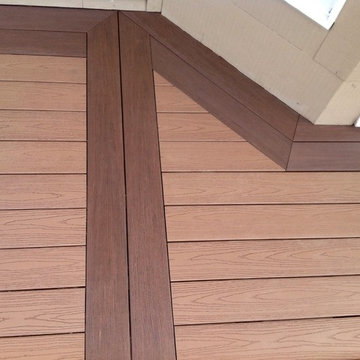
Double perimeter in AZEK Acacia, custom cut Acacia dual divider boards, primary decking AZEK Sedona
2014©TJT Timothy J. Teter
 Flip Out Windows Inc
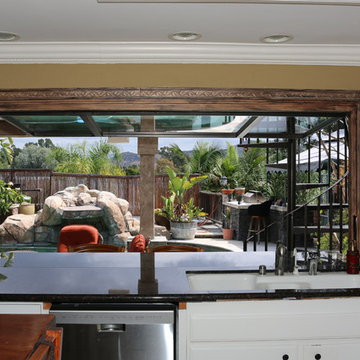
FOR A TRUE KITCHEN PASS THRU WINDOW WITH NO TRACKING., TRY A FLIP OUT WINDOW. IT COMES AS A RETROFIT OR A NEW NAIL FLANGE. WITH GAS STRUTS, JUST UNLOCK ON THE INSIDE & GIVE A GENTLE PUSH. IT THEN OPENS AND LOCKS IN PLACE. IT IS THAT EASY TO BRING YOUR INDOORS TO THE OUTDOORS. BELLY UP TO THE BAR FOR A DRINK OR SNACK & JOIN THE KITCHEN CONVERSATION. NOT TO MENTION, DOING THE DISHES WITH THIS BREEZE & VIEW IS NO LONGER PUT OFF TILL LATER.
www.FlipOutWindows.com
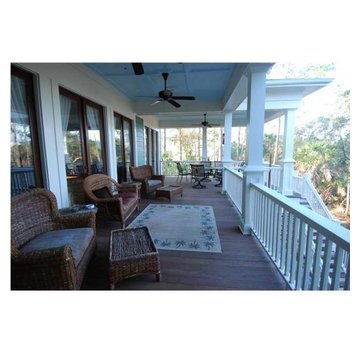
 Bob Chatham Custom Home Design
Designed by Bob Chatham for the Charleston area, it's easy to see why this plan is one of the most popular in our collection. The inviting porches will make family and guests feel at home right away! The master bedroom is spacious and includes a roomy walk in closet. A large kitchen and living area will accommodate many and provide hours of fun and great meals. Contact us with any questions about this plan or others you might like.
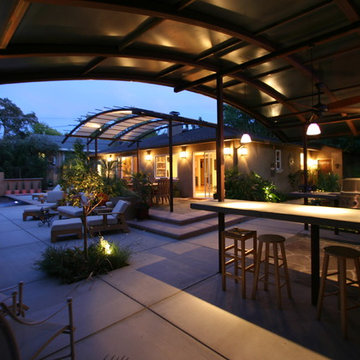

 Springer Architects
This home is built into a sloping site overlooking Perch Pond on scenic Cape Cod. Formally, the main living room and kitchen sit atop a plinth housing the other bedrooms and service spaces. The Master Suite is a separate pavilion from the main living space, connected by a sunlit breezeway which acts as an outdoor extension of the home. The house is oriented on the cardinal points, taking advantage of passive solar energy throughout the year.
Sponsored
Columbus, OH
Free consultation for landscape design!
Peabody Landscape Group
Columbus' Reliable Landscape Design & Contracting
 Elements of Nature
Elementsofnature.net

Large trendy courtyard stamped concrete patio kitchen photo in Seattle with a pergola
Large trendy courtyard stamped concrete patio kitchen photo in Seattle with a pergola




 Hampden Hill Custom Building
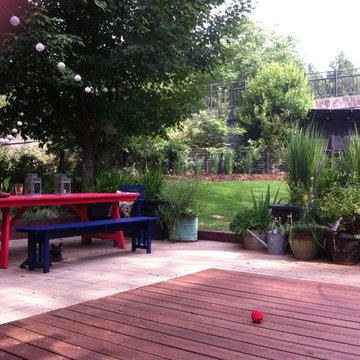
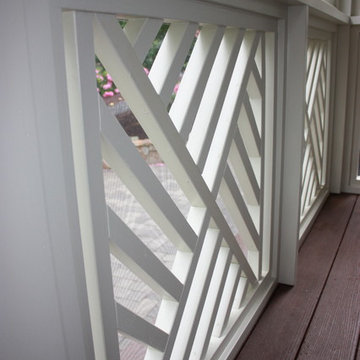
Inspiration for a large timeless concrete paver back porch remodel in Richmond with a fire pit and a roof extension
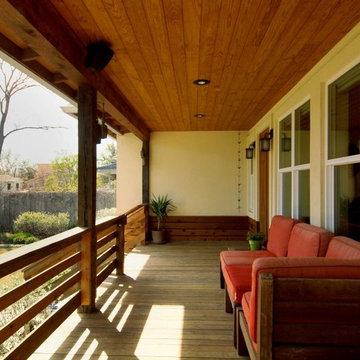
 Glauser Building Company
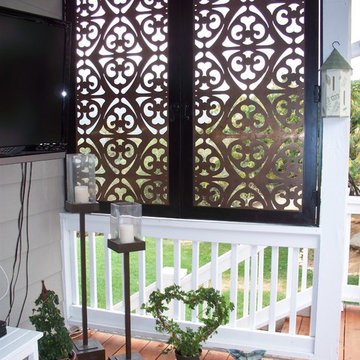
Inspiration for a mid-sized contemporary front porch remodel in Austin with a roof extension
8