
Search results for "Better fitted" in Home Design Ideas
 Better Homes
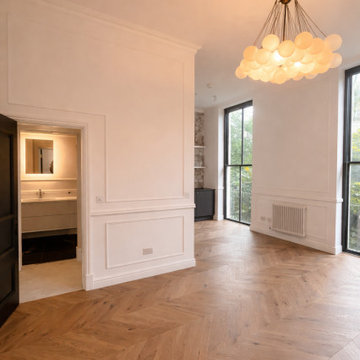
Living area with decorative wall panelling and dual Crittall-style windows, creating a bright and refined atmosphere. The layout flows seamlessly into adjacent spaces, supported by consistent herringbone flooring throughout.
 Better Builders
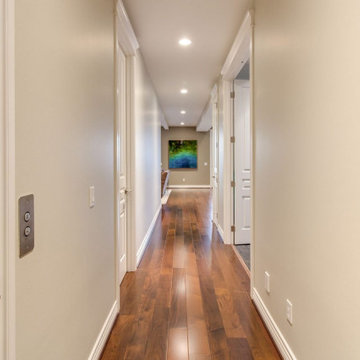
This West Seattle home was designed to capture sweeping views of the Sound, and the lower-level remodel ensures those vistas are enjoyed to their fullest. By removing walls and adding structural beams, the space was opened up, creating a seamless flow between the TV space, the pool table, and outdoor living with hot tub access—all while maximizing sightlines to the water.
Continuity was key in the design. New flooring and millwork were carefully matched to the main level, ensuring the renovation feels like a natural extension of the home. A clever addition—a built-in dumbwaiter—makes entertaining effortless, allowing caterers to move food and drinks from the main kitchen down to the lower level with ease.
The result is a bright, open, and functional space perfectly tailored for fitness, games, and gatherings with family and friends.
 Better Builders
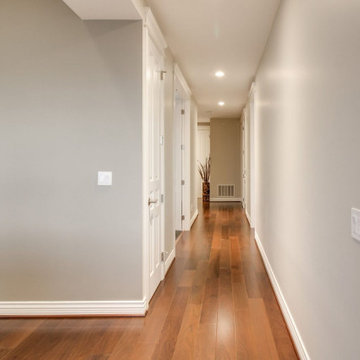
This West Seattle home was designed to capture sweeping views of the Sound, and the lower-level remodel ensures those vistas are enjoyed to their fullest. By removing walls and adding structural beams, the space was opened up, creating a seamless flow between the TV space, the pool table, and outdoor living with hot tub access—all while maximizing sightlines to the water.
Continuity was key in the design. New flooring and millwork were carefully matched to the main level, ensuring the renovation feels like a natural extension of the home. A clever addition—a built-in dumbwaiter—makes entertaining effortless, allowing caterers to move food and drinks from the main kitchen down to the lower level with ease.
The result is a bright, open, and functional space perfectly tailored for fitness, games, and gatherings with family and friends.
Find the right local pro for your project
 Better Homes
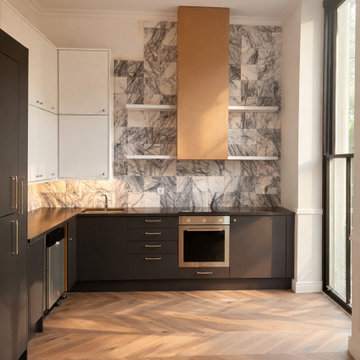
Bespoke kitchen installation with integrated appliances, minimalist cabinetry, and marble-effect wall finish. The composition is balanced with open shelving and a feature extractor, set against continuous herringbone flooring for a cohesive, high-end finish
 Better Builders
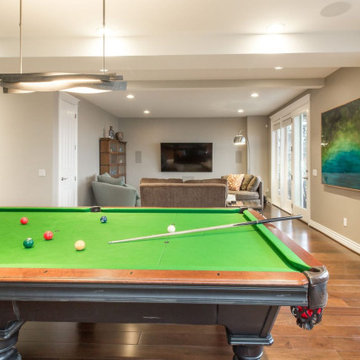
This West Seattle home was designed to capture sweeping views of the Sound, and the lower-level remodel ensures those vistas are enjoyed to their fullest. By removing walls and adding structural beams, the space was opened up, creating a seamless flow between the TV space, the pool table, and outdoor living with hot tub access—all while maximizing sightlines to the water.
Continuity was key in the design. New flooring and millwork were carefully matched to the main level, ensuring the renovation feels like a natural extension of the home. A clever addition—a built-in dumbwaiter—makes entertaining effortless, allowing caterers to move food and drinks from the main kitchen down to the lower level with ease.
The result is a bright, open, and functional space perfectly tailored for fitness, games, and gatherings with family and friends.
 Better Builders
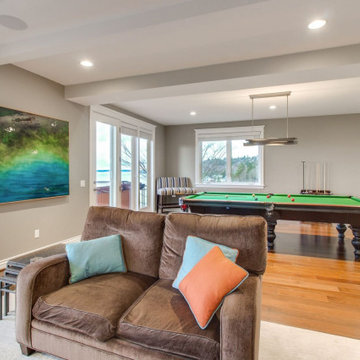
This West Seattle home was designed to capture sweeping views of the Sound, and the lower-level remodel ensures those vistas are enjoyed to their fullest. By removing walls and adding structural beams, the space was opened up, creating a seamless flow between the TV space, the pool table, and outdoor living with hot tub access—all while maximizing sightlines to the water.
Continuity was key in the design. New flooring and millwork were carefully matched to the main level, ensuring the renovation feels like a natural extension of the home. A clever addition—a built-in dumbwaiter—makes entertaining effortless, allowing caterers to move food and drinks from the main kitchen down to the lower level with ease.
The result is a bright, open, and functional space perfectly tailored for fitness, games, and gatherings with family and friends.
 Better Builders
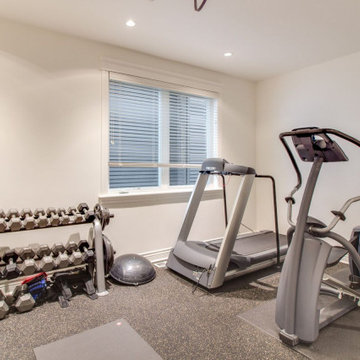
This West Seattle home was designed to capture sweeping views of the Sound, and the lower-level remodel ensures those vistas are enjoyed to their fullest. By removing walls and adding structural beams, the space was opened up, creating a seamless flow between the TV space, the pool table, and outdoor living with hot tub access—all while maximizing sightlines to the water.
Continuity was key in the design. New flooring and millwork were carefully matched to the main level, ensuring the renovation feels like a natural extension of the home. A clever addition—a built-in dumbwaiter—makes entertaining effortless, allowing caterers to move food and drinks from the main kitchen down to the lower level with ease.
The result is a bright, open, and functional space perfectly tailored for fitness, games, and gatherings with family and friends.


 Better Homes
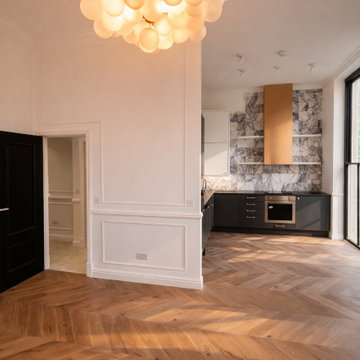
Open-plan living space showcasing elegant wall panelling, continuous engineered herringbone flooring, and a bespoke kitchen installation. A statement chandelier anchors the space while large Crittall-style windows maximise natural light and enhance the connection between kitchen and living areas.

 Steele Canvas
3 BU No 122 Small Truck with 2 inch stem casters
Photo Credit: Amy Gerber/Brown Eyes Plus Blue (www.browneyesplusblue.com)
Inspiration for a timeless u-shaped dedicated laundry room remodel in Boston with a drop-in sink, shaker cabinets, white cabinets, white walls, a stacked washer/dryer and beige countertops
Inspiration for a timeless u-shaped dedicated laundry room remodel in Boston with a drop-in sink, shaker cabinets, white cabinets, white walls, a stacked washer/dryer and beige countertops
 Better Homes
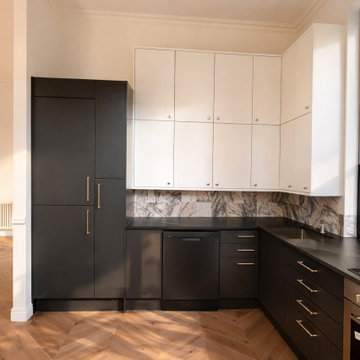
Kitchen elevation featuring tall cabinetry and integrated appliances, paired with contrasting upper units. The design maintains a minimalist aesthetic while maximising storage and functionality, complemented by warm herringbone flooring.

 Schwarz Lewis Design Group, Inc.
Eat-in kitchen - transitional dark wood floor eat-in kitchen idea in Chicago with recessed-panel cabinets, white cabinets, gray backsplash, stainless steel appliances and an island
 Better Homes
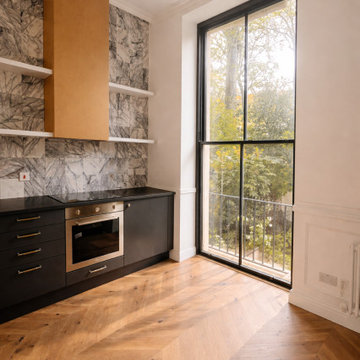
Kitchen corner detail highlighting the contrast between dark base cabinetry and marble-effect splashback. Full-height Crittall-style window floods the space with natural light, enhancing the warmth of the herringbone flooring and clean architectural lines.
 Margot Hartford Photography
Photo: Margot Hartford Photography © 2015 Houzz

Home office - eclectic freestanding desk medium tone wood floor home office idea in Amsterdam
Home office - eclectic freestanding desk medium tone wood floor home office idea in Amsterdam

Sponsored
Delaware, OH

Buckeye Basements, Inc.
Central Ohio's Basement Finishing ExpertsBest Of Houzz '13-'21
 Better Homes
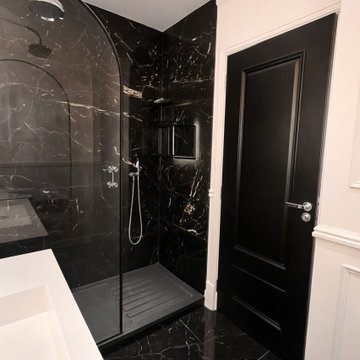
Bathroom detail focusing on the walk-in shower with black-framed glass enclosure, paired with bold marble-effect wall tiles. Contrasting finishes create a modern, high-spec environment.
 Better Homes
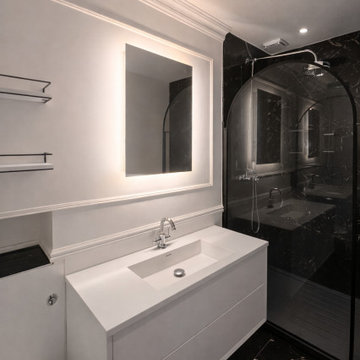
Fully fitted bathroom with a contemporary, hotel-style finish. Features include large-format marble-effect tiles, a walk-in shower enclosure, floating vanity, and backlit mirror, delivering a clean and luxurious aesthetic.

 KBG Design
Open concept kitchen - large coastal l-shaped light wood floor and brown floor open concept kitchen idea in San Francisco with shaker cabinets, gray backsplash, stainless steel appliances, an island, a farmhouse sink, white cabinets, solid surface countertops and white countertops

 Ronda Batchelor
Photo Ronda Batchelor
Used cabinet cut down to shallow depth and fitted with ironing board. Spray painted cabinet gray.
Inspiration for a small transitional galley home design remodel in Salt Lake City with gray cabinets, laminate countertops and white walls
Inspiration for a small transitional galley home design remodel in Salt Lake City with gray cabinets, laminate countertops and white walls


 Artistic Renovations of Ohio LLC
this dog wash is a great place to clean up your pets and give them the spa treatment they deserve. There is even an area to relax for your pet under the counter in the padded cabinet.

 HOME & DESIGN MAGAZINE NAPLES
Transitional light wood floor kitchen photo in Miami with an undermount sink, shaker cabinets, white cabinets, beige backsplash and matchstick tile backsplash

 Christa Pirl Interiors
An original turn-of-the-century Craftsman home had lost it original charm in the kitchen and bathroom, both renovated in the 1980s. The clients desired to restore the original look, while still giving the spaces an updated feel. Both rooms were gutted and new materials, fittings and appliances were installed, creating a strong reference to the history of the home, while still moving the house into the 21st century.
Photos by Melissa McCafferty
1