
Search results for "Better" in Home Design Ideas
 Better Living SoCal

A Jones and Emmons Eichler home from the team at EichlerSoCal. A rare “split wing” floorplan with the master and an office/retreat on the opposite side of the house from the secondary bedrooms. - BetterLivingSoCal.com


 Dave Fox Design Build Remodelers
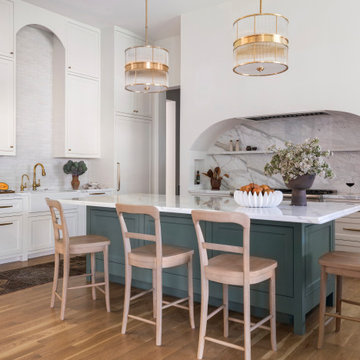
Bathroom Concept - White subway tile, walk-in shower, teal ceiling, white small bathroom in Columbus
Inspiration for a small transitional master white tile and subway tile marble floor bathroom remodel in Columbus with a console sink
Inspiration for a small transitional master white tile and subway tile marble floor bathroom remodel in Columbus with a console sink
Find the right local pro for your project

 Wendy Glaister Interiors
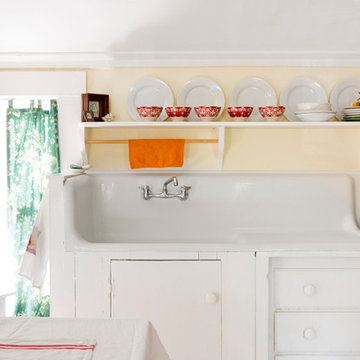
The kitchen boasts expansive views of the garden beyond. The windows are operational for light spring breezes and for ventilation. Between the stud storage is shown on the right for client mementos.





 Better Living SoCal

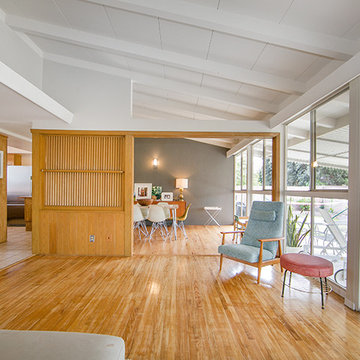
A unique dividing wall separates the Living Room from the Dining Room in this Mid-Century Modern home in Southern California. OCModHomes.com
Inspiration for a mid-sized 1960s light wood floor great room remodel with gray walls
Inspiration for a mid-sized 1960s light wood floor great room remodel with gray walls

 Global Source Lighting/San Ramon Lighting
Lighting by Global Source Lighting
Example of a mid-sized transitional formal and open concept concrete floor living room design in Los Angeles with gray walls
Example of a mid-sized transitional formal and open concept concrete floor living room design in Los Angeles with gray walls


 Design Resource
Hand painted mural by Susan Harter
www.susanharter.com
Inspiration for a timeless dark wood floor dining room remodel in Boston
Inspiration for a timeless dark wood floor dining room remodel in Boston
 McCabe By Design LLC

Beautiful tile and a flexible hand-held shower head makes for a soothing bathing experience.
Photo: A Kitchen That Works LLC
Small transitional 3/4 beige tile porcelain tile, beige floor and single-sink bathroom photo in Seattle with an undermount sink, recessed-panel cabinets, medium tone wood cabinets, granite countertops, a two-piece toilet, blue walls and a built-in vanity
Small transitional 3/4 beige tile porcelain tile, beige floor and single-sink bathroom photo in Seattle with an undermount sink, recessed-panel cabinets, medium tone wood cabinets, granite countertops, a two-piece toilet, blue walls and a built-in vanity
 Susan Brook Interiors


The clients called me in to help with finishing details on their kitchen remodel. They had already decided to do a lot of the work themselves and also decided on a cabinet company. I came into the project early enough to see a better layout to the original kitchen, then i was able to give my clients better options to choose from on the flow and aesthetics of the space. They already had an existing island but no sink, the refrigerator was an awkward walk away from the work space. We panned with everything moving and a much better flow was created, more storage than needed..that's always a good problem to have! Multiple storage drawers under the range, roll out trash, appliance garage for the coffee maker and much more. This was my first time working with non custom cabinets, it turned out wonderful with all the bells and whistles a dream kitchen should have.

Sponsored
Sunbury, OH

J.Holderby - Renovations
Franklin County's Leading General Contractors - 2X Best of Houzz!
 J.P. Hoffman Design Build

As a premier South Shore, MA Design Build firm, our concept to completion process works efficiently and seamlessly to a wide variety of projects. The scope of work on this Kingston, MA home included a full kitchen renovation, reconfiguring the first floor layout to offer an open-concept plan, as well as adding a Master Bathroom and expanding a Master Closet. Whether in a colonial home like the home as described below, or a different style home, we've worked with quite a few homeowners on creating a better flowing space to suit their family needs. You can see more about our Design Build process at www.jphdesignbuild.com/design-build
 Better Living SoCal
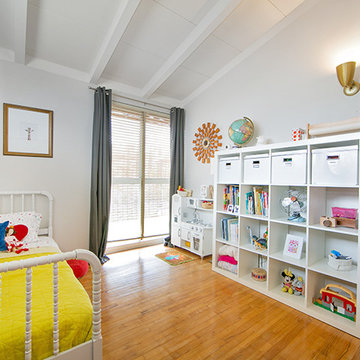
A bright MidCentury Modern bedroom showcases new and old furniture and plenty of space and light to play. OCModHomes.com
Mid-sized 1960s master light wood floor bedroom photo with white walls
Mid-sized 1960s master light wood floor bedroom photo with white walls

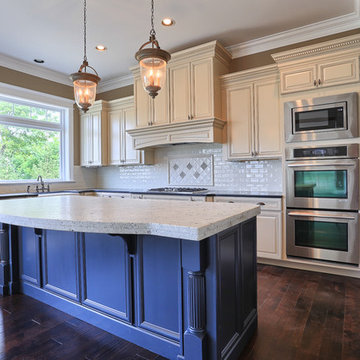

Sponsored
Sunbury, OH
J.Holderby - Renovations
Franklin County's Leading General Contractors - 2X Best of Houzz!

 Paradisaic Building Group Inc.
Example of a transitional dark wood floor, brown floor and wall paneling bedroom design in Toronto with green walls

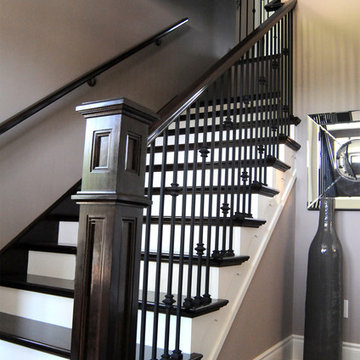
 Better Realty Photos
Ramza Saruna, Better Realty Photos
Inspiration for an eclectic staircase remodel in Detroit
Inspiration for an eclectic staircase remodel in Detroit
38