
Search results for "Better" in Home Design Ideas
 Better Living SoCal
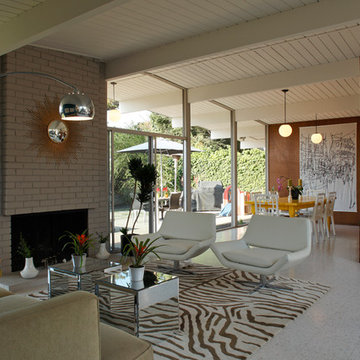
A view of the bright yellow dining room table and the patio beyond it. Sliding glass allow access to the outside are and keeps the Eichler floor plan open and optimized for entertaining. Contact us with any questions on what you see here.
EichlerSoCal.com
 A Better Closet
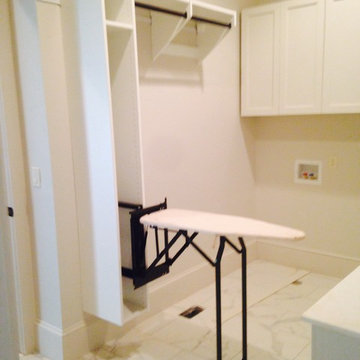
Large minimalist u-shaped dedicated laundry room photo in Birmingham with raised-panel cabinets, white cabinets and a side-by-side washer/dryer
 Annette Jaffe Interiors
This 4,500 sq ft basement in Long Island is high on luxe, style, and fun. It has a full gym, golf simulator, arcade room, home theater, bar, full bath, storage, and an entry mud area. The palette is tight with a wood tile pattern to define areas and keep the space integrated. We used an open floor plan but still kept each space defined. The golf simulator ceiling is deep blue to simulate the night sky. It works with the room/doors that are integrated into the paneling — on shiplap and blue. We also added lights on the shuffleboard and integrated inset gym mirrors into the shiplap. We integrated ductwork and HVAC into the columns and ceiling, a brass foot rail at the bar, and pop-up chargers and a USB in the theater and the bar. The center arm of the theater seats can be raised for cuddling. LED lights have been added to the stone at the threshold of the arcade, and the games in the arcade are turned on with a light switch.
Find the right local pro for your project
 Cleve Adamson Custom Homes
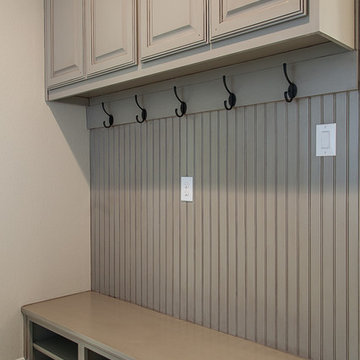
Entryway - large transitional ceramic tile entryway idea in Dallas with gray walls
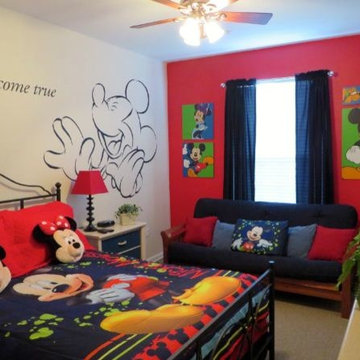
 Urban Futons - Dr. Futonberg
There's nothing like Mickey to brighten up your child's day. The funny thing is that this person knows how to decorate better than a hotel room at Disney World. Sometimes there are simply not enough rooms in your home to accommodate your guests, so what better idea than to have the in laws or your parents crash the little rugrats room and sleep with them. Your senior citizen parents won't complain sleeping on a futon, it's much more comfortable than the pull out sofa bed or click clack "futon". As long as you know how to choose the right type of mattress, your futon will look better and sit and sleep better than any conventional couch or sofa. Many futon cover manufactures to COM. So if you happen to have any Mickey fabric, it could also be made into a futon cover.
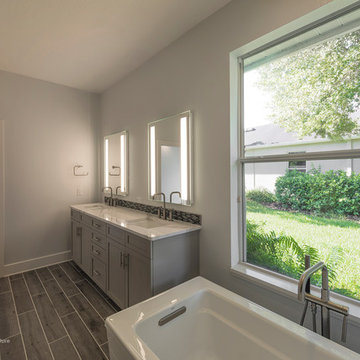
 design styles architecture
The interior of this single family residential home was in need of a remodel. The space was enhanced aesthetically, re-worked for better functionality, and opened up for more natural light and space. The Key areas of focus were the kitchen, master bathroom, and master walk in closet. These areas were most changed architecturally. The spaces we reconfigured to make them more user friendly, adding storage and better foot traffic paths. A wall was removed that divided the kitchen and the living space providing better lighting and an open concept peninsula. The kitchen layout was also re-worked moving the refrigerator, stove, and sink to provide a better configuration for cooking and entertaining. The rest of the home was remodeled to coordinate with the finishes and selections of the master bath and kitchen.
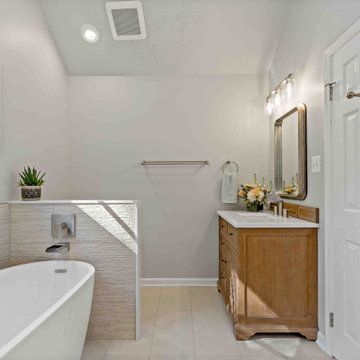
 Moss Building & Design
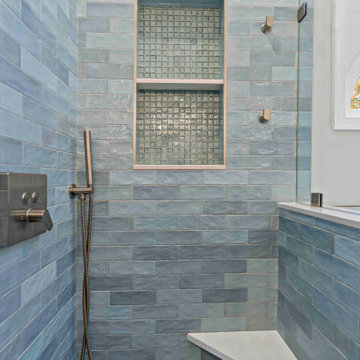
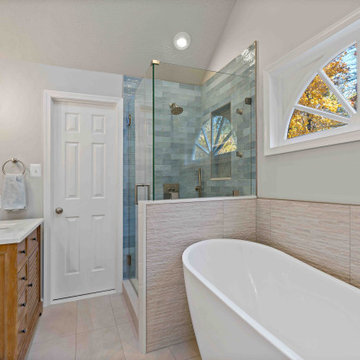
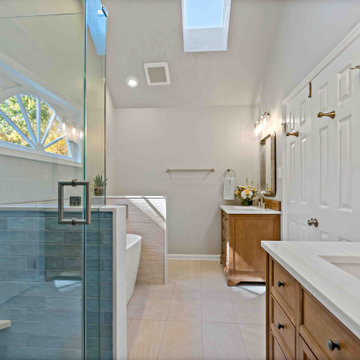
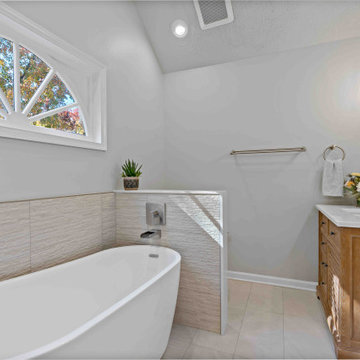
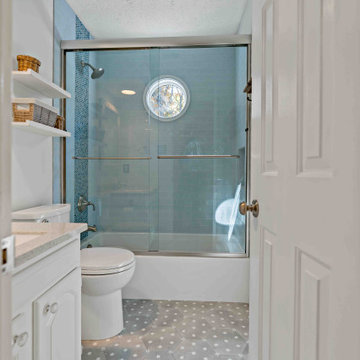
Our customers loved their home but always knew they wanted to remodel their primary and upstairs hallway bathrooms. Both were original to the home, and functionality, look, and amenities desperately needed updating. Inspired by the stunning blue tile that they themselves found, our customers partnered with MOSS to create a primary bathroom that better suited their needs. From the vanities with tip outs, pull outs and much better storage, to the elegant soaking tub that is better suited to the homeowners, and finally, to the shower with the rain system they had always wanted, the primary bathroom is now the space our customers can enjoy for years to come. Additionally, the upstairs hallway bathroom was updated to create a better space for the children in the home, with more storage, more attractive and unique floor and shower tile, and much more. Touches of design choices here and there added the final layer of perfection to these beautiful new bathrooms.



 Harwood Kitchens



Updated Laundry & Pantry room. This customer needed extra storage for her laundry room as well as pantry storage as it is just off of the kitchen. Storage for small appliances was a priority as well as a design to maximize the space without cluttering the room. A new sink cabinet, upper cabinets, and a broom pantry were added on one wall. A small bench was added to set laundry bins while folding or loading the washing machines. This allows for easier access and less bending down to the floor for a couple in their retirement years. Tall pantry units with rollout shelves were installed. Another base cabinet with drawers and an upper cabinet for crafting items as included. Better storage inside the closet was added with rollouts for better access for the lower items. The space is much better utilized and offers more storage and better organization.
 Moss Building & Design
Our customers loved their home but always knew they wanted to remodel their primary and upstairs hallway bathrooms. Both were original to the home, and functionality, look, and amenities desperately needed updating. Inspired by the stunning blue tile that they themselves found, our customers partnered with MOSS to create a primary bathroom that better suited their needs. From the vanities with tip outs, pull outs and much better storage, to the elegant soaking tub that is better suited to the homeowners, and finally, to the shower with the rain system they had always wanted, the primary bathroom is now the space our customers can enjoy for years to come. Additionally, the upstairs hallway bathroom was updated to create a better space for the children in the home, with more storage, more attractive and unique floor and shower tile, and much more. Touches of design choices here and there added the final layer of perfection to these beautiful new bathrooms.

 Main Line Kitchen Design
Main Line Kitchen Design has a different business model than other kitchen showrooms, designers, and cabinetry dealers. The difference helps us to do five important things better than our competitors.
The kitchens we sell are better designed and our designers are more experienced. This is because we insist on showing customers designs we recommend, BEFORE, we do a design they request. This way, final designs tend to be more collaborative and professional. Our designers are more experienced because they are better paid and design with more cabinet brands than at other dealers.
Our pricing for cabinets is less than other cabinet dealers. This is because we do not have a showroom open to the public, and we require a small deposit and a screening before we accept customers. This helps our designers spend their time more effectively. And, it eliminates 80% of the overhead kitchen showrooms spend on staffing, larger displays, and on a curbside location.
We carry more brands of cabinetry than other dealers. This is possible because we display one cabinet for each brand we sell. Through glass countertops clients can examine a brands construction quality, and we display the door styles and finishes of our brands. Instead of the larger displays customers see in traditional showrooms, our customers can view 5 million kitchens on Houzz.com, or the hundreds of our kitchen renovations we show on Houzz, our web site, and in framed photos on the walls of our office building.
Kitchen construction is often better organized and generally costs less. This is because we recommend general contractors free of charge. They supervise construction from scheduling to completion. This eliminates a middleman, reduces delays, and eliminates the fees that almost all showrooms and home centers charge their customers. We are also happy to work with any contractor a customer finds on their own. If we haven’t worked with that contractor before they may need more of our direction, but both companies can benefit from working together and possibly referring each other in the future.
Less problems arise, and if they do, they are handled more quickly. This is because every kitchen we sell is reviewed by at least 3 kitchen designers during the ordering process. Our Operations Manager Ed Sossich checks orders and schedules all warehouse and home deliveries. Our delivery manager Mark Mitten supervises every delivery and checks in each cabinet and part. And our CRM system, Monday, prompts each person responsible for each phase of a customer’s kitchen with automated alerts. This keeps things moving, even during supply chain disruptions, and ensures no step is overlooked.
Main Line Kitchen Design’s company slogan is “The world of kitchen design is changing . . . “. We pride ourselves on being innovative in everything we do. From our web site and how we advertise, to the gift we send each customer upon the completion of their kitchen.
Our business model helps us receive 100’s of 5-star reviews, and makes our kitchen projects more enjoyable for everyone.
We look forward to working with you.
 Moss Building & Design
Our customers loved their home but always knew they wanted to remodel their primary and upstairs hallway bathrooms. Both were original to the home, and functionality, look, and amenities desperately needed updating. Inspired by the stunning blue tile that they themselves found, our customers partnered with MOSS to create a primary bathroom that better suited their needs. From the vanities with tip outs, pull outs and much better storage, to the elegant soaking tub that is better suited to the homeowners, and finally, to the shower with the rain system they had always wanted, the primary bathroom is now the space our customers can enjoy for years to come. Additionally, the upstairs hallway bathroom was updated to create a better space for the children in the home, with more storage, more attractive and unique floor and shower tile, and much more. Touches of design choices here and there added the final layer of perfection to these beautiful new bathrooms.
 Main Line Kitchen Design
Main Line Kitchen Design has a different business model than other kitchen showrooms, designers, and cabinetry dealers. The difference helps us to do five important things better than our competitors.
The kitchens we sell are better designed and our designers are more experienced. This is because we insist on showing customers designs we recommend, BEFORE, we do a design they request. This way, final designs tend to be more collaborative and professional. Our designers are more experienced because they are better paid and design with more cabinet brands than at other dealers.
Our pricing for cabinets is less than other cabinet dealers. This is because we do not have a showroom open to the public, and we require a small deposit and a screening before we accept customers. This helps our designers spend their time more effectively. And, it eliminates 80% of the overhead kitchen showrooms spend on staffing, larger displays, and on a curbside location.
We carry more brands of cabinetry than other dealers. This is possible because we display one cabinet for each brand we sell. Through glass countertops clients can examine a brands construction quality, and we display the door styles and finishes of our brands. Instead of the larger displays customers see in traditional showrooms, our customers can view 5 million kitchens on Houzz.com, or the hundreds of our kitchen renovations we show on Houzz, our web site, and in framed photos on the walls of our office building.
Kitchen construction is often better organized and generally costs less. This is because we recommend general contractors free of charge. They supervise construction from scheduling to completion. This eliminates a middleman, reduces delays, and eliminates the fees that almost all showrooms and home centers charge their customers. We are also happy to work with any contractor a customer finds on their own. If we haven’t worked with that contractor before they may need more of our direction, but both companies can benefit from working together and possibly referring each other in the future.
Less problems arise, and if they do, they are handled more quickly. This is because every kitchen we sell is reviewed by at least 3 kitchen designers during the ordering process. Our Operations Manager Ed Sossich checks orders and schedules all warehouse and home deliveries. Our delivery manager Mark Mitten supervises every delivery and checks in each cabinet and part. And our CRM system, Monday, prompts each person responsible for each phase of a customer’s kitchen with automated alerts. This keeps things moving, even during supply chain disruptions, and ensures no step is overlooked.
Main Line Kitchen Design’s company slogan is “The world of kitchen design is changing . . . “. We pride ourselves on being innovative in everything we do. From our web site and how we advertise, to the gift we send each customer upon the completion of their kitchen.
Our business model helps us receive 100’s of 5-star reviews, and makes our kitchen projects more enjoyable for everyone.
We look forward to working with you.
 Harwood Kitchens
Updated Laundry & Pantry room. This customer needed extra storage for her laundry room as well as pantry storage as it is just off of the kitchen. Storage for small appliances was a priority as well as a design to maximize the space without cluttering the room. A new sink cabinet, upper cabinets, and a broom pantry were added on one wall. A small bench was added to set laundry bins while folding or loading the washing machines. This allows for easier access and less bending down to the floor for a couple in their retirement years. Tall pantry units with rollout shelves were installed. Another base cabinet with drawers and an upper cabinet for crafting items as included. Better storage inside the closet was added with rollouts for better access for the lower items. The space is much better utilized and offers more storage and better organization.

Sponsored
Sunbury, OH

J.Holderby - Renovations
Franklin County's Leading General Contractors - 2X Best of Houzz!
 Moss Building & Design
Our customers loved their home but always knew they wanted to remodel their primary and upstairs hallway bathrooms. Both were original to the home, and functionality, look, and amenities desperately needed updating. Inspired by the stunning blue tile that they themselves found, our customers partnered with MOSS to create a primary bathroom that better suited their needs. From the vanities with tip outs, pull outs and much better storage, to the elegant soaking tub that is better suited to the homeowners, and finally, to the shower with the rain system they had always wanted, the primary bathroom is now the space our customers can enjoy for years to come. Additionally, the upstairs hallway bathroom was updated to create a better space for the children in the home, with more storage, more attractive and unique floor and shower tile, and much more. Touches of design choices here and there added the final layer of perfection to these beautiful new bathrooms.
 Harwood Kitchens
Updated Laundry & Pantry room. This customer needed extra storage for her laundry room as well as pantry storage as it is just off of the kitchen. Storage for small appliances was a priority as well as a design to maximize the space without cluttering the room. A new sink cabinet, upper cabinets, and a broom pantry were added on one wall. A small bench was added to set laundry bins while folding or loading the washing machines. This allows for easier access and less bending down to the floor for a couple in their retirement years. Tall pantry units with rollout shelves were installed. Another base cabinet with drawers and an upper cabinet for crafting items as included. Better storage inside the closet was added with rollouts for better access for the lower items. The space is much better utilized and offers more storage and better organization.
 Moss Building & Design
Our customers loved their home but always knew they wanted to remodel their primary and upstairs hallway bathrooms. Both were original to the home, and functionality, look, and amenities desperately needed updating. Inspired by the stunning blue tile that they themselves found, our customers partnered with MOSS to create a primary bathroom that better suited their needs. From the vanities with tip outs, pull outs and much better storage, to the elegant soaking tub that is better suited to the homeowners, and finally, to the shower with the rain system they had always wanted, the primary bathroom is now the space our customers can enjoy for years to come. Additionally, the upstairs hallway bathroom was updated to create a better space for the children in the home, with more storage, more attractive and unique floor and shower tile, and much more. Touches of design choices here and there added the final layer of perfection to these beautiful new bathrooms.
 Moss Building & Design
Our customers loved their home but always knew they wanted to remodel their primary and upstairs hallway bathrooms. Both were original to the home, and functionality, look, and amenities desperately needed updating. Inspired by the stunning blue tile that they themselves found, our customers partnered with MOSS to create a primary bathroom that better suited their needs. From the vanities with tip outs, pull outs and much better storage, to the elegant soaking tub that is better suited to the homeowners, and finally, to the shower with the rain system they had always wanted, the primary bathroom is now the space our customers can enjoy for years to come. Additionally, the upstairs hallway bathroom was updated to create a better space for the children in the home, with more storage, more attractive and unique floor and shower tile, and much more. Touches of design choices here and there added the final layer of perfection to these beautiful new bathrooms.
Sponsored
Sunbury, OH
J.Holderby - Renovations
Franklin County's Leading General Contractors - 2X Best of Houzz!
 Harwood Kitchens
Updated Laundry & Pantry room. This customer needed extra storage for her laundry room as well as pantry storage as it is just off of the kitchen. Storage for small appliances was a priority as well as a design to maximize the space without cluttering the room. A new sink cabinet, upper cabinets, and a broom pantry were added on one wall. A small bench was added to set laundry bins while folding or loading the washing machines. This allows for easier access and less bending down to the floor for a couple in their retirement years. Tall pantry units with rollout shelves were installed. Another base cabinet with drawers and an upper cabinet for crafting items as included. Better storage inside the closet was added with rollouts for better access for the lower items. The space is much better utilized and offers more storage and better organization.
 Moss Building & Design
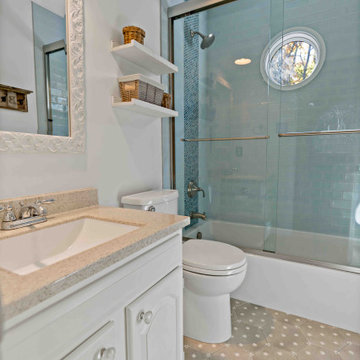
Our customers loved their home but always knew they wanted to remodel their primary and upstairs hallway bathrooms. Both were original to the home, and functionality, look, and amenities desperately needed updating. Inspired by the stunning blue tile that they themselves found, our customers partnered with MOSS to create a primary bathroom that better suited their needs. From the vanities with tip outs, pull outs and much better storage, to the elegant soaking tub that is better suited to the homeowners, and finally, to the shower with the rain system they had always wanted, the primary bathroom is now the space our customers can enjoy for years to come. Additionally, the upstairs hallway bathroom was updated to create a better space for the children in the home, with more storage, more attractive and unique floor and shower tile, and much more. Touches of design choices here and there added the final layer of perfection to these beautiful new bathrooms.
 Margaret Dean at Design Studio West
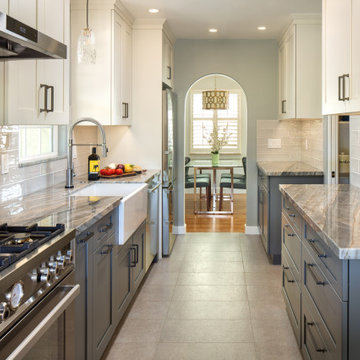
This 1949, 1020 SF home was in need of an update to better suite the needs of the owners. As empty nesters, the couple wanted better storage, flow and livability.
This project entailed design and construction on the entire home. We took one of the three bedrooms and split it to enlarge the tiny bathroom and to create a walk in closet. The new bath is accessible from both the Primary Bedroom closet and the main living room.
The original Primary Bedroom Closet was closed off from the bedroom and opened into the kitchen to create a step-in pantry complete with wine storage unit. The new pantry keeps the kitchen free of counter top clutter.
The kitchen remained in the same footprint as the original kitchen but moved the range to the sink run. This allowed better flow through the kitchen to the outside entertainment area. The cabinet depth on the pantry side of the kitchen is narrower than normal to allow a better walk through.
Beverly Blue kitchen counter.
Tile from Arizona Tile. Gioia Ash kitchen backsplash tile.
Kitchen paint, Dunn Edwards, Covered in Platinum.
Bertazzoni range, hood, and refrigerator
40