
Search results for "Better" in Home Design Ideas

 Cabinetry by Better Bilt
Manufacturer: Grabill
Style: Rift Cut White Oak Benchmark Shaker
Stain: Glenwood
Countertop: Customer's Own (Soapstone)
Backsplash: Customer's Own (Mosaic)
Sink: Hammered Bronze Farmsink
Flooring: Krausneck - Chelsea Ozark Hickory Hardwood
Installer: Larry Davis (cabinetry)
Designer: Andrea Yeip
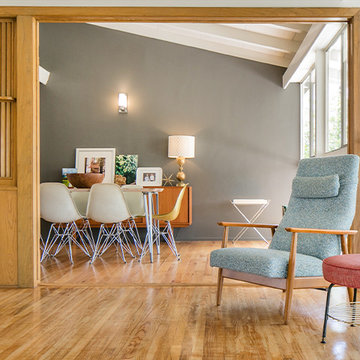
 Better Living SoCal
A unique dividing wall separates the Living Room from the Dining Room in this Mid-Century Modern home in Southern California. OCModHomes.com
Example of a mid-sized 1950s light wood floor great room design with gray walls
Example of a mid-sized 1950s light wood floor great room design with gray walls
 Renovisions
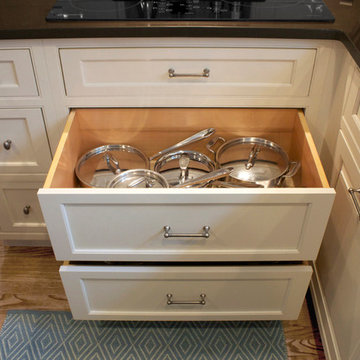
 These homeowners were anxiously ready to remodel their dated 80’s kitchen and reached out to Renovisions to handle the transformation. In this new undertaking we met to discuss plans to brighten the dark room with custom painted white inset cabinets, adding more functional storage, better task lighting and GE Monogram appliances, new hardwood flooring throughout and creating a better flow into the adjacent family room. In order to open up the space, Renovisions suggested creating an angle at the peninsula. Continuing with this approach we replaced the rear door with a new one-light door that swings out instead of in to accommodate new bar stools and a better flow of traffic in and out to the deck outside. Silestone’s quartz countertops in ‘Merope’ were the perfect choice adding a nice contrast yet truly durable and low maintenance. Creating a beautifully unique subway tile niche in linen color at cooktop area and backsplash added an elegant touch to the overall look and homeowners were thrilled with this refreshing look after the Renovision.
Now their newly renovated kitchen is a showcase and nicely outfitted for family and friends.
Find the right local pro for your project
 A Better Home
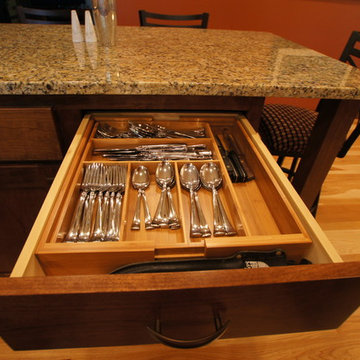
The island has lighter granite tops and a chocolate stained cherry cabinet.
Example of an arts and crafts l-shaped eat-in kitchen design in Chicago with an undermount sink, shaker cabinets, medium tone wood cabinets, granite countertops, beige backsplash, stone tile backsplash and stainless steel appliances
Example of an arts and crafts l-shaped eat-in kitchen design in Chicago with an undermount sink, shaker cabinets, medium tone wood cabinets, granite countertops, beige backsplash, stone tile backsplash and stainless steel appliances

 The Better Basement Company
Inspiration for a mid-sized timeless single-wall medium tone wood floor seated home bar remodel in New York with a drop-in sink, recessed-panel cabinets, dark wood cabinets and granite countertops

 PassivWorks, Inc. - Better Buildings
Kassidy Love Photography
Example of a large classic beige one-story stucco exterior home design in San Francisco with a metal roof
Example of a large classic beige one-story stucco exterior home design in San Francisco with a metal roof
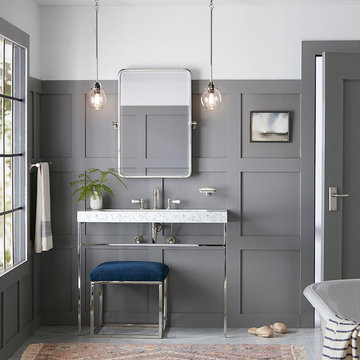
 Rejuvenation
We love how the clean, sharp lines of the wainscoting and our Winslow marble sink and Irving ottoman are softened by the clean curves of the Bingham collection of bath hardware.

Sponsored
Sunbury, OH

J.Holderby - Renovations
Franklin County's Leading General Contractors - 2X Best of Houzz!
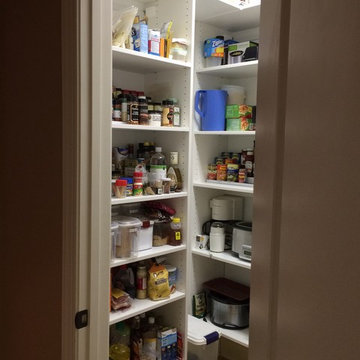
 A Better Closet
Kitchen pantry - mid-sized modern u-shaped kitchen pantry idea in Birmingham with flat-panel cabinets and gray cabinets
 Better Living SoCal

Pops of bold color accent the original bespoke wood cabinetry in this beautiful Mid-Century Modern kitchen by Architect Ben Urmston.
OCModHomes.com
Example of a mid-sized 1950s u-shaped kitchen design in Orange County with a drop-in sink, light wood cabinets, laminate countertops and colored appliances
Example of a mid-sized 1950s u-shaped kitchen design in Orange County with a drop-in sink, light wood cabinets, laminate countertops and colored appliances
 A Better Closet
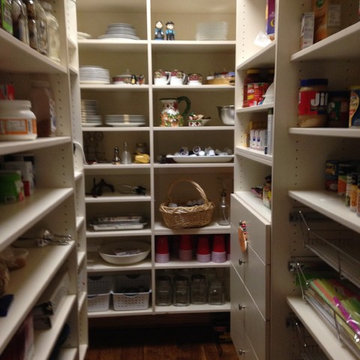
Example of a large trendy u-shaped kitchen pantry design in Birmingham with flat-panel cabinets and white cabinets
 Wild Bloom
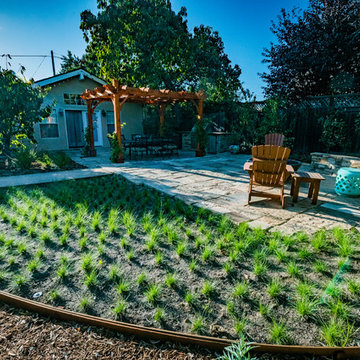
A low water native Carex lawn was installed. We plant these in plugs (tiny plants) and they will fill in the lawn area within a few months to produce a meadow-like, water-wise, and low maintenance lawn area.
 Renovisions
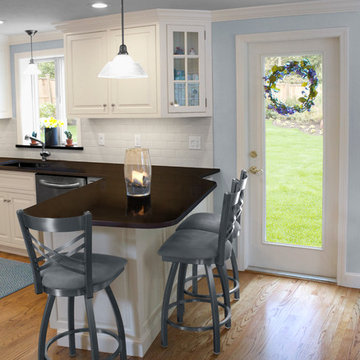
 These homeowners were anxiously ready to remodel their dated 80’s kitchen and reached out to Renovisions to handle the transformation. In this new undertaking we met to discuss plans to brighten the dark room with custom painted white inset cabinets, adding more functional storage, better task lighting and GE Monogram appliances, new hardwood flooring throughout and creating a better flow into the adjacent family room. In order to open up the space, Renovisions suggested creating an angle at the peninsula. Continuing with this approach we replaced the rear door with a new one-light door that swings out instead of in to accommodate new bar stools and a better flow of traffic in and out to the deck outside. Silestone’s quartz countertops in ‘Merope’ were the perfect choice adding a nice contrast yet truly durable and low maintenance. Creating a beautifully unique subway tile niche in linen color at cooktop area and backsplash added an elegant touch to the overall look and homeowners were thrilled with this refreshing look after the Renovision.
Now their newly renovated kitchen is a showcase and nicely outfitted for family and friends.
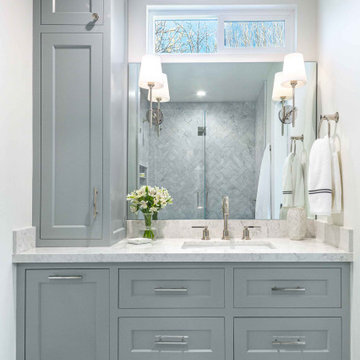
 Kelly Scanlon Interior Design
A Small Master Bathroom gets a big facelift, doubles its shower space and available light. The custom vanity
is the smallest most mighty piece of furniture ever. Timeless, tranquil and perfectly suited for the homeowner with refined, and reserved style but still the wow factor.
Sponsored
Sunbury, OH
J.Holderby - Renovations
Franklin County's Leading General Contractors - 2X Best of Houzz!
 Better Living SoCal
This Eichler home in Southern California shows that Eichler homes are perfect for active families. Imaginations run wild with open plans for playtime and adventure and the bright colors of Mid-Century furnishings are right at home in any room of an Eichler. Contact us with any questions on what you see here.
EichlerSoCal.com
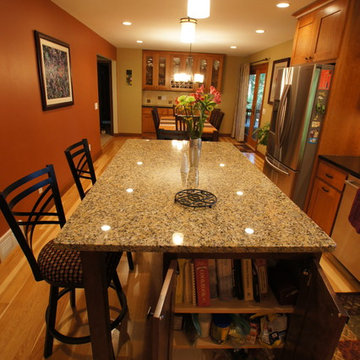 A Better Home
The island has lighter granite tops and a chocolate stained cherry cabinet. The side cabinet was only 12 inches deep and works great for cookbooks and other baking essentials for easy access.
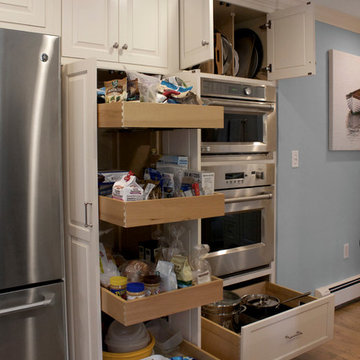 Renovisions
 These homeowners were anxiously ready to remodel their dated 80’s kitchen and reached out to Renovisions to handle the transformation. In this new undertaking we met to discuss plans to brighten the dark room with custom painted white inset cabinets, adding more functional storage, better task lighting and GE Monogram appliances, new hardwood flooring throughout and creating a better flow into the adjacent family room. In order to open up the space, Renovisions suggested creating an angle at the peninsula. Continuing with this approach we replaced the rear door with a new one-light door that swings out instead of in to accommodate new bar stools and a better flow of traffic in and out to the deck outside. Silestone’s quartz countertops in ‘Merope’ were the perfect choice adding a nice contrast yet truly durable and low maintenance. Creating a beautifully unique subway tile niche in linen color at cooktop area and backsplash added an elegant touch to the overall look and homeowners were thrilled with this refreshing look after the Renovision.
Now their newly renovated kitchen is a showcase and nicely outfitted for family and friends.
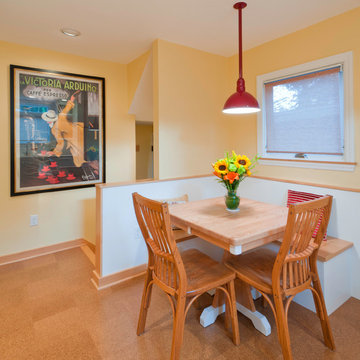
 Ginkgo House Architecture
This 1920's kitchen was remodeled to add color and whimsy in addition to better function and a little extra space. The stair and rear entry is reconfigured to offer a better layout. A built-in booth conserves space and provides additional storage. Colorful accents add happy energy to the space.
Photography: Shane Quesinberry
Contractor: Architectural Building Arts



 PassivWorks, Inc. - Better Buildings
Ned Bonzi Photography
Example of a mid-sized farmhouse galley ceramic tile and white floor utility room design in San Francisco with a farmhouse sink, recessed-panel cabinets, green cabinets, beige walls, marble countertops and a side-by-side washer/dryer
Example of a mid-sized farmhouse galley ceramic tile and white floor utility room design in San Francisco with a farmhouse sink, recessed-panel cabinets, green cabinets, beige walls, marble countertops and a side-by-side washer/dryer
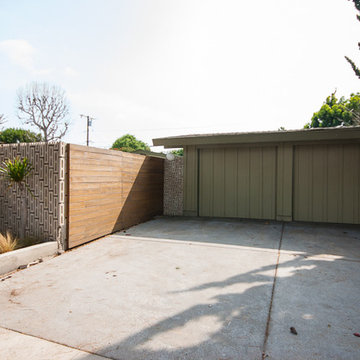 Better Living SoCal
Beyond this Mid Century Modern fence and garage entry is a Cliff May home worth seeing! 4 Bedrooms and 2 Bathrooms with many updates still preserving the Cliff May look.
CliffMaySoCal.com
36