
Search results for "Better" in Home Design Ideas
 Better Builders
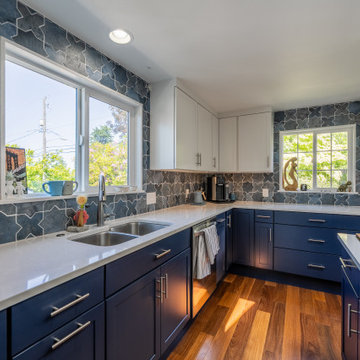
This modern transitional kitchen in Arbor Heights, Seattle, combines timeless aesthetic with practical design. Navy blue shaker cabinets contrast beautifully with white quartz countertops, while a bold Moroccan star and cross tile backsplash adds personality. A large kitchen island with open shelving provides storage and prep space, perfect for cooking and entertaining. Skylights, hardwood floors, and stainless steel appliances complete this light-filled, functional layout, ideal for family living.
 Better Builders
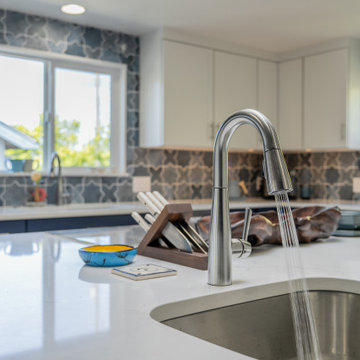
This modern transitional kitchen in Arbor Heights, Seattle, combines timeless aesthetic with practical design. Navy blue shaker cabinets contrast beautifully with white quartz countertops, while a bold Moroccan star and cross tile backsplash adds personality. A large kitchen island with open shelving provides storage and prep space, perfect for cooking and entertaining. Skylights, hardwood floors, and stainless steel appliances complete this light-filled, functional layout, ideal for family living.
 Cabinetry by Better Bilt

Inspiration for a mid-sized transitional u-shaped linoleum floor and beige floor eat-in kitchen remodel in Detroit with a drop-in sink, shaker cabinets, white cabinets, laminate countertops, brown backsplash, mosaic tile backsplash and an island
Find the right local pro for your project
 Better Builders
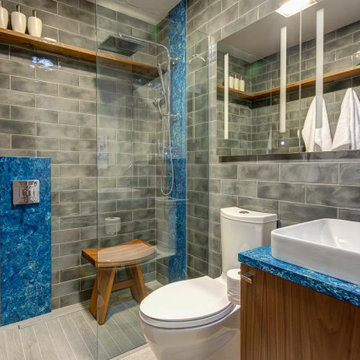
This 1950s 6’x8’ bathroom was reimagined to match the vision of a young professional couple seeking a sleek, luxurious design. Better Builders transformed the cramped space by removing the tub and installing a curbless shower with a linear drain and glass wall, creating an open and airy feel.
To visually expand the room, smokey gray tile was installed throughout, paired with striking blue granite slab accents inspired by the homeowners’ travels. Creative storage solutions included a floating teak shelf that extends seamlessly across the back wall and a compact vanity replacing the pedestal sink for added counter space.
Modern fixtures, including a Bluetooth-enabled Robern lighted medicine cabinet, completed the transformation, delivering both style and functionality. Thoughtful design choices and innovative space planning solutions maximized every inch of this small bathroom, bringing the client’s vision to life.
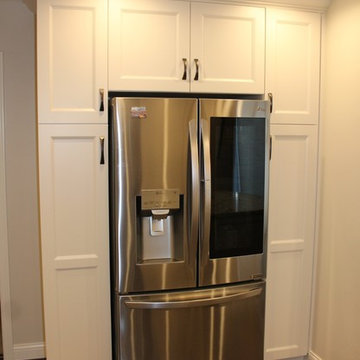 Cabinetry by Better Bilt
Manufacturer: Grabill Cabinetry
Style: Maple Devonshire w/ P4 Panel, E12 Edge, and Five Piece Drawer Fronts
Finish: Paint – White Pepper
Countertop: Ice White Granite (Customer’s Own)
Sink: (Customer’s Own)
Faucet: (Customer's Own)
Backsplash Tile: Virginia Tile (Customer’s Own)
Hardware: Cairo 96mm/128mm Pulls in Brushed Oil Rubbed Bronze (Hardware Resources)
Designer: Devon Moore
Contractor: Customer's Own
 Better Builders
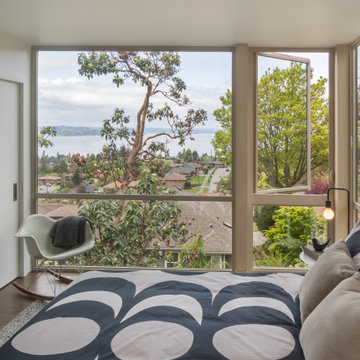
In collaboration with architect Gustavo Penengo of PRDG Architecture & Design, Better Builders brought this bold contemporary vision to life. Built using modular construction on a steep lot once considered “unbuildable,” the home required a highly engineered foundation with H-piles driven 40 feet into the hillside.
The offsite-built sections allowed for precision assembly and made possible dramatic cantilevers, expansive views of the Sound, and an energy-efficient design. The finished home showcases modern architecture at its finest—creative, sustainable, and perfectly suited to its unique site.
 Better Builders
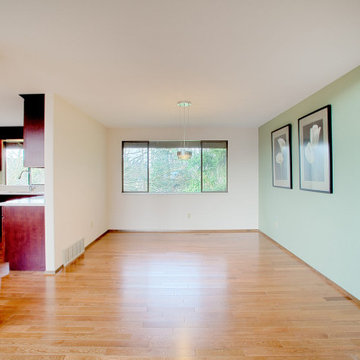
When Better Builders approached this whole house remodel, the main goals were to update, brighten and refresh the home. When looking at the before and after photos of this Kent home, the space needed some serious help. The home we came into was dark and closed off. The fixtures and finishes were also extremely dated. The homeowners were ready to take on a project to bring their home up to the standards that would reflect their personal taste.
One of the biggest changes in this home was taking out the wall in front of the kitchen to open up the space. Replacing the wall with two support pillars helped bring more light and energy to the surrounding kitchen, living and dining spaces. Another major change was the transition from carpet throughout to continuous hardwood floors. While it may seem like a simple or obvious choice, the move away from carpet brings a whole new life to a room.
The kitchen was updated with all new appliances, cabinetry and brand new island with built-in storage. Taking advantage of all of the natural light that came with removing the walls surrounding the kitchen was paramount. Finishing the dining area with a new modern light fixture was the finishing touch for a luxurious yet understated space. The bathrooms that started off dark and out of date were transformed with new flooring, tub and shower surround, fresh bright paint and modern fixtures.


 Better Builders
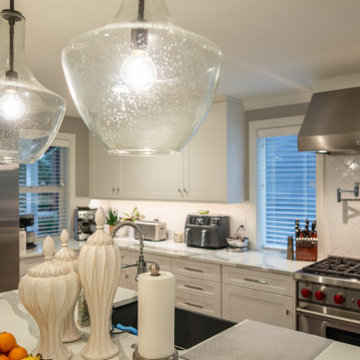
This Kirkland kitchen and dining addition transformed a tight 1970s galley layout into a spacious, entertainer-ready kitchen designed for modern living.
To create the room the homeowners needed, the southwest exterior wall was removed, and a carefully planned addition expanded the footprint, while eliminating the partial wall between the kitchen and dining room, opening the floor plan for better flow and connection. The new space features white Bellmont shaker cabinetry, PentalQuartz® Zion countertops, and warm chestnut bamboo flooring, layered with recessed lighting, statement pendants, and under-cabinet LEDs for a bright, functional finish.
The expanded layout also allowed for a full laundry room and a generous walk-in pantry with built-in storage and a frosted glass door etched with “Pantry.” High-performance appliances, including a Sub-Zero refrigerator, Wolf range, pot filler, and apron-front farmhouse sink, complete the chef-ready design.
 Better Builders
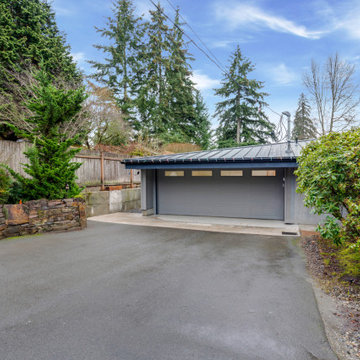
When a Bellevue homeowner running a custom woodworking business needed a space that could serve as both workshop and inspiration, Better Builders delivered a thoughtful solution. We replaced the original garage with a 1,500 sq. ft. addition, designed to maximize functionality and create a modern, efficient workspace. The result blends practical needs with striking design, all while maintaining the charm of the home and meeting local zoning requirements.
 Cabinetry by Better Bilt
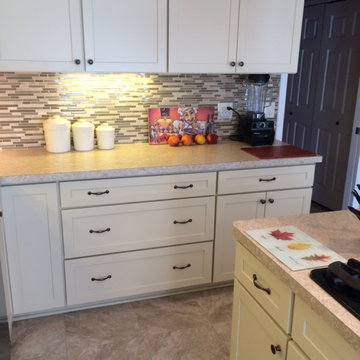
Mid-sized transitional u-shaped linoleum floor and beige floor eat-in kitchen photo in Detroit with a drop-in sink, shaker cabinets, white cabinets, laminate countertops, beige backsplash, mosaic tile backsplash and an island
 Better Builders
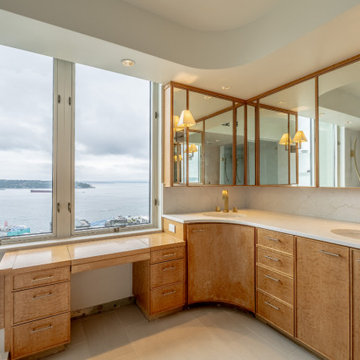
For one devoted Seahawks fan, game day isn’t just about the kickoff; it’s about the entire experience. Living nearly 50 miles outside of the city made getting to Lumen Field a full-day commitment, so when the opportunity came to purchase a downtown penthouse in Belltown, the vision was clear: create the ultimate home base for entertaining, relaxing, and pre-gaming before every home game.
Better Builders was brought in to transform the entire penthouse, reworking the entryway, kitchen, four bathrooms, and laundry room into a sleek, contemporary space with Seattle sports at its core. From the moment you step inside, the design sets the stage with bold lighting, high-end finishes, and a layout built for gathering. The kitchen was crafted with seamless entertaining in mind, while each bathroom was elevated with clean lines and modern touches.
But the centerpiece is the living space. Designed around the ultimate TV and lighting setup, the room delivers an immersive viewing experience where every Seahawks play feels larger than life. It’s more than a remodel; it’s a celebration of Seattle spirit, bringing friends together for good food, big games, and unforgettable nights in the heart of the city.
 Better Builders
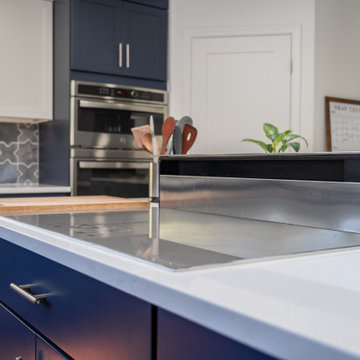
This modern transitional kitchen in Arbor Heights, Seattle, combines timeless aesthetic with practical design. Navy blue shaker cabinets contrast beautifully with white quartz countertops, while a bold Moroccan star and cross tile backsplash adds personality. A large kitchen island with open shelving provides storage and prep space, perfect for cooking and entertaining. Skylights, hardwood floors, and stainless steel appliances complete this light-filled, functional layout, ideal for family living.
 Better Builders
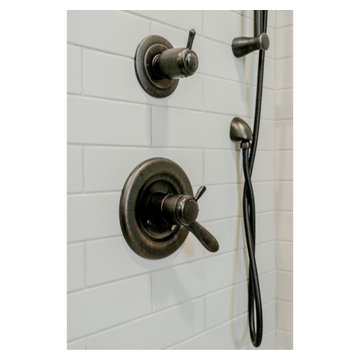
This detail shot showcases the high-end plumbing fixtures selected for this West Seattle basement bathroom renovation by Better Builders. Featured are the Delta Lahara Monitor 17 Series Shower Trim and matching handheld sprayer in a sophisticated aged pewter finish. The dual-function thermostatic valve allows for precise temperature and volume control, providing a spa-like experience. These dark, industrial-toned fixtures create a striking contrast against the crisp white subway tile and light grey grout, reinforcing the modern farmhouse aesthetic of this kid-ready family bathroom.

Sponsored
Sunbury, OH

J.Holderby - Renovations
Franklin County's Leading General Contractors - 2X Best of Houzz!
 Better Living SoCal
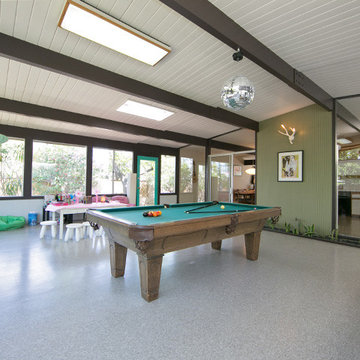
You must see this Jones & Emmons Eichler in the Fairhaven neighborhood of Orange, CA . Contact the team at EichlerSoCal.com for more details.
Inspiration for a 1960s living room remodel in Orange County
Inspiration for a 1960s living room remodel in Orange County
 Better Builders
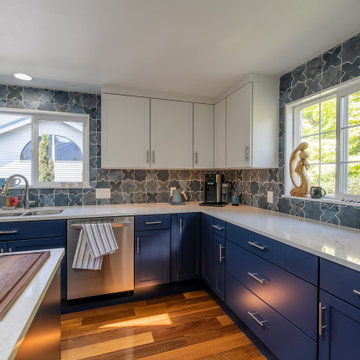
This modern transitional kitchen in Arbor Heights, Seattle, combines timeless aesthetic with practical design. Navy blue shaker cabinets contrast beautifully with white quartz countertops, while a bold Moroccan star and cross tile backsplash adds personality. A large kitchen island with open shelving provides storage and prep space, perfect for cooking and entertaining. Skylights, hardwood floors, and stainless steel appliances complete this light-filled, functional layout, ideal for family living.
 Cabinetry by Better Bilt
Manufacturer: Starmark
Style: Stratford w/ L Edge and Flat Slab Drawer Headers
Finish: Cherry in Mocha
Countertop: Select Surfaces Unlimited Quartz in “Carrara”
Sinks: IPT Stainless Steel Under-mount; American Standard Studio Under-mount in White
Faucets: Customer’s Own
Backsplash Tile: Genesee Tile – 5” x 7” Cento per Cento ceramic tile in “Taupe” with random Cento per Cento Deco tiles
Designer: Devon MOore
Contractor/Installer: Jim Schwesig
Tile Installer: Sterling Tile (Mike Shumard)
Paint: Mike Yeip
Flooring: J. Rohr
Sponsored
Sunbury, OH
J.Holderby - Renovations
Franklin County's Leading General Contractors - 2X Best of Houzz!
 Better Builders
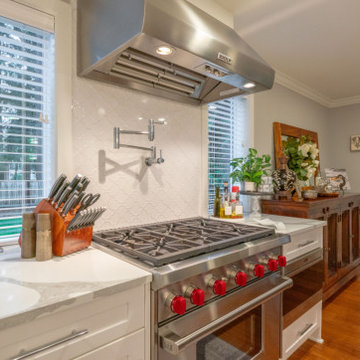
This Kirkland kitchen and dining addition transformed a tight 1970s galley layout into a spacious, entertainer-ready kitchen designed for modern living.
To create the room the homeowners needed, the southwest exterior wall was removed, and a carefully planned addition expanded the footprint, while eliminating the partial wall between the kitchen and dining room, opening the floor plan for better flow and connection. The new space features white Bellmont shaker cabinetry, PentalQuartz® Zion countertops, and warm chestnut bamboo flooring, layered with recessed lighting, statement pendants, and under-cabinet LEDs for a bright, functional finish.
The expanded layout also allowed for a full laundry room and a generous walk-in pantry with built-in storage and a frosted glass door etched with “Pantry.” High-performance appliances, including a Sub-Zero refrigerator, Wolf range, pot filler, and apron-front farmhouse sink, complete the chef-ready design.
 Better Builders
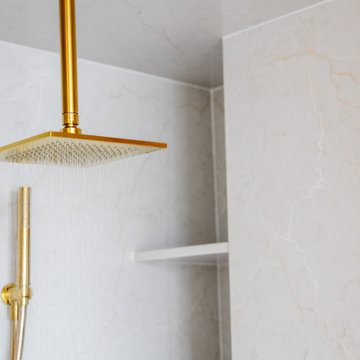
For one devoted Seahawks fan, game day isn’t just about the kickoff; it’s about the entire experience. Living nearly 50 miles outside of the city made getting to Lumen Field a full-day commitment, so when the opportunity came to purchase a downtown penthouse in Belltown, the vision was clear: create the ultimate home base for entertaining, relaxing, and pre-gaming before every home game.
Better Builders was brought in to transform the entire penthouse, reworking the entryway, kitchen, four bathrooms, and laundry room into a sleek, contemporary space with Seattle sports at its core. From the moment you step inside, the design sets the stage with bold lighting, high-end finishes, and a layout built for gathering. The kitchen was crafted with seamless entertaining in mind, while each bathroom was elevated with clean lines and modern touches.
But the centerpiece is the living space. Designed around the ultimate TV and lighting setup, the room delivers an immersive viewing experience where every Seahawks play feels larger than life. It’s more than a remodel; it’s a celebration of Seattle spirit, bringing friends together for good food, big games, and unforgettable nights in the heart of the city.
 Better Living SoCal
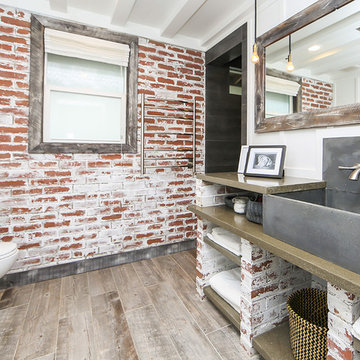
Modern Farmhouse style executed perfectly with great workmanship and attention to details in every corner of this San Clemente, CA home. | BetterLivingSoCal.com
72