
Search results for "Better" in Home Design Ideas
 Better Builders
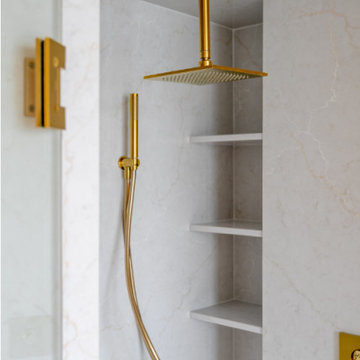
For one devoted Seahawks fan, game day isn’t just about the kickoff; it’s about the entire experience. Living nearly 50 miles outside of the city made getting to Lumen Field a full-day commitment, so when the opportunity came to purchase a downtown penthouse in Belltown, the vision was clear: create the ultimate home base for entertaining, relaxing, and pre-gaming before every home game.
Better Builders was brought in to transform the entire penthouse, reworking the entryway, kitchen, four bathrooms, and laundry room into a sleek, contemporary space with Seattle sports at its core. From the moment you step inside, the design sets the stage with bold lighting, high-end finishes, and a layout built for gathering. The kitchen was crafted with seamless entertaining in mind, while each bathroom was elevated with clean lines and modern touches.
But the centerpiece is the living space. Designed around the ultimate TV and lighting setup, the room delivers an immersive viewing experience where every Seahawks play feels larger than life. It’s more than a remodel; it’s a celebration of Seattle spirit, bringing friends together for good food, big games, and unforgettable nights in the heart of the city.
 Better Builders
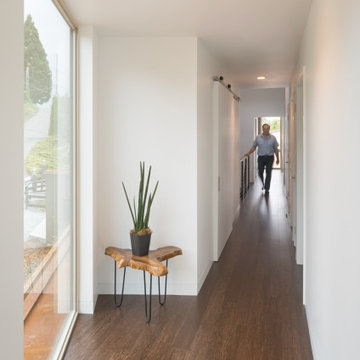
In collaboration with architect Gustavo Penengo of PRDG Architecture & Design, Better Builders brought this bold contemporary vision to life. Built using modular construction on a steep lot once considered “unbuildable,” the home required a highly engineered foundation with H-piles driven 40 feet into the hillside.
The offsite-built sections allowed for precision assembly and made possible dramatic cantilevers, expansive views of the Sound, and an energy-efficient design. The finished home showcases modern architecture at its finest—creative, sustainable, and perfectly suited to its unique site.
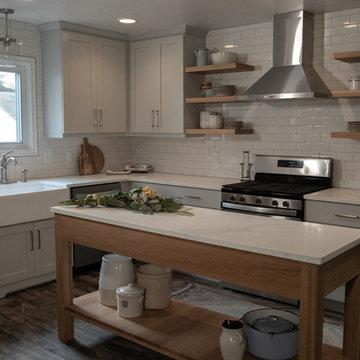
 Cabinetry by Better Bilt
Manufacturer: Showplace EVO Cabinetry
Style: Maple Pierce w/ Slab Drawer Fronts
Finish: Paint - Gunsmoke
Wood Island & Floating Shelves: Customer's Own
Countertop: Calacatta Venice Quartz (Lakeside Surfaces)
Sink: Kohler Farm Sink (Customer's Own)
Faucet: Customer's Own
Backsplash Tile: Customer’s Own
Hardware: TK795 (Top Knobs)
Designer: Andrea Yeip
Interior Designer: J Raine Design (Julie Arnold)
Contractor: Customer's Own
Find the right local pro for your project
 Better Builders
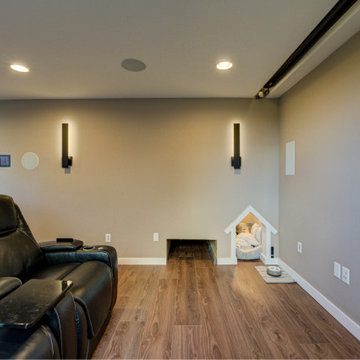
For this young family, home meant more than just a place to live — it needed to bring everyone together, including extended family and even the family dog. Their unfinished basement held the potential to do just that, so Better Builders was brought in to transform it into a warm, functional space that could serve multiple needs.
A private bedroom and full bath were created for the mother-in-law, making extended visits comfortable and welcoming. The rest of the basement was designed for fun and connection — a card table for late-night games, and a custom in-home theater where friends and family can gather to watch the big game.
No detail was overlooked, not even for the family’s four-legged member. A cozy nook with its own screen for “dog TV” and a convenient doggy door to the backyard were added, ensuring that every member of the household had a place of their own. The finished result is a basement that brings comfort, entertainment, and a touch of whimsy to everyday living.
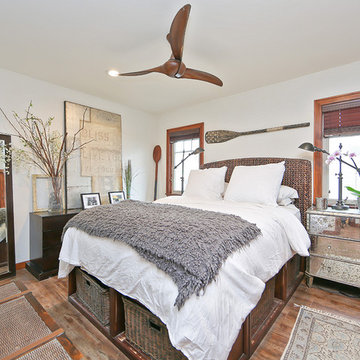
 Better Living SoCal
Modern Farmhouse style executed perfectly with great workmanship and attention to details in every corner of this San Clemente, CA home. | BetterLivingSoCal.com
 Better Builders
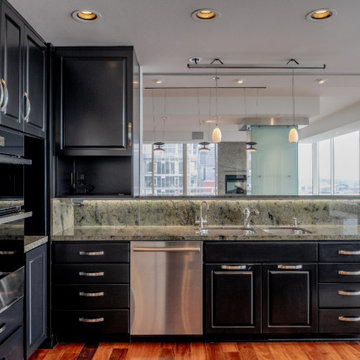
For one devoted Seahawks fan, game day isn’t just about the kickoff; it’s about the entire experience. Living nearly 50 miles outside of the city made getting to Lumen Field a full-day commitment, so when the opportunity came to purchase a downtown penthouse in Belltown, the vision was clear: create the ultimate home base for entertaining, relaxing, and pre-gaming before every home game.
Better Builders was brought in to transform the entire penthouse, reworking the entryway, kitchen, four bathrooms, and laundry room into a sleek, contemporary space with Seattle sports at its core. From the moment you step inside, the design sets the stage with bold lighting, high-end finishes, and a layout built for gathering. The kitchen was crafted with seamless entertaining in mind, while each bathroom was elevated with clean lines and modern touches.
But the centerpiece is the living space. Designed around the ultimate TV and lighting setup, the room delivers an immersive viewing experience where every Seahawks play feels larger than life. It’s more than a remodel; it’s a celebration of Seattle spirit, bringing friends together for good food, big games, and unforgettable nights in the heart of the city.
 Better Builders
When Better Builders approached this whole house remodel, the main goals were to update, brighten and refresh the home. When looking at the before and after photos of this Kent home, the space needed some serious help. The home we came into was dark and closed off. The fixtures and finishes were also extremely dated. The homeowners were ready to take on a project to bring their home up to the standards that would reflect their personal taste.
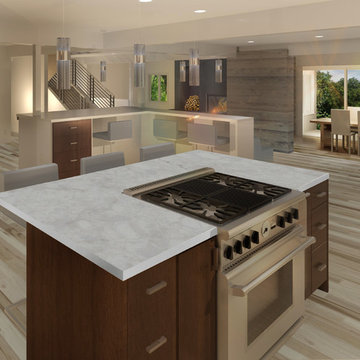
One of the biggest changes in this home was taking out the wall in front of the kitchen to open up the space. Replacing the wall with two support pillars helped bring more light and energy to the surrounding kitchen, living and dining spaces. Another major change was the transition from carpet throughout to continuous hardwood floors. While it may seem like a simple or obvious choice, the move away from carpet brings a whole new life to a room.
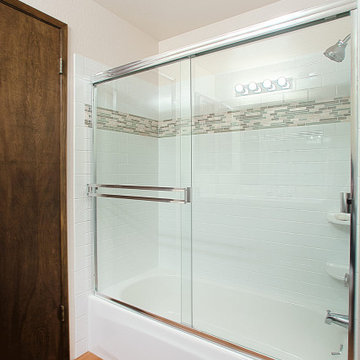
The kitchen was updated with all new appliances, cabinetry and brand new island with built-in storage. Taking advantage of all of the natural light that came with removing the walls surrounding the kitchen was paramount. Finishing the dining area with a new modern light fixture was the finishing touch for a luxurious yet understated space. The bathrooms that started off dark and out of date were transformed with new flooring, tub and shower surround, fresh bright paint and modern fixtures.

Sponsored
Sunbury, OH

J.Holderby - Renovations
Franklin County's Leading General Contractors - 2X Best of Houzz!
 Better Living SoCal
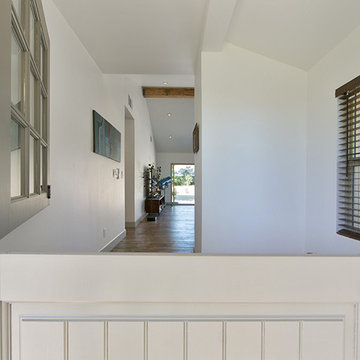
A split front door welcomes you to this Mid-Century Modern home completely renovated in Yorba Linda California. 4BR 4 BATH and a workshop and treehouse that are a must see! - BetterLivingSoCal.com
 Better Builders
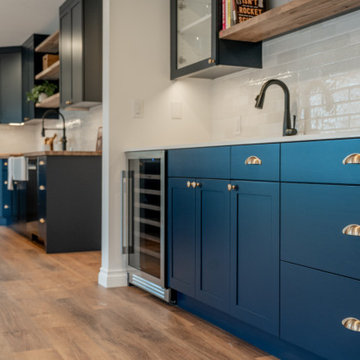
This sophisticated wet bar area serves as a stylish and functional transition between the kitchen and living room. Custom navy shaker cabinetry is accented by elegant polished brass cup pulls, creating a classic yet modern look. The setup includes a high-end dual-zone wine fridge integrated seamlessly into the lower cabinets, providing easy access to beverages while hosting. With its clean lines and rich color palette, this dedicated social hub by Better Builders perfectly complements the open-concept flow of the home
 Cabinetry by Better Bilt
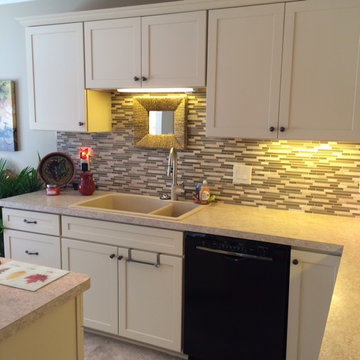
Inspiration for a mid-sized transitional u-shaped linoleum floor and beige floor eat-in kitchen remodel in Detroit with a drop-in sink, shaker cabinets, white cabinets, laminate countertops, beige backsplash, mirror backsplash and an island
 Better Builders
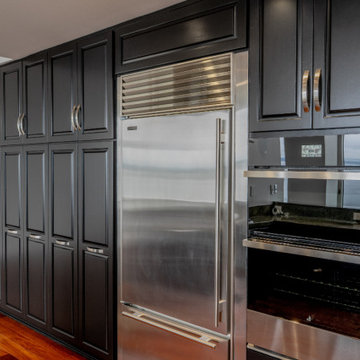
For one devoted Seahawks fan, game day isn’t just about the kickoff; it’s about the entire experience. Living nearly 50 miles outside of the city made getting to Lumen Field a full-day commitment, so when the opportunity came to purchase a downtown penthouse in Belltown, the vision was clear: create the ultimate home base for entertaining, relaxing, and pre-gaming before every home game.
Better Builders was brought in to transform the entire penthouse, reworking the entryway, kitchen, four bathrooms, and laundry room into a sleek, contemporary space with Seattle sports at its core. From the moment you step inside, the design sets the stage with bold lighting, high-end finishes, and a layout built for gathering. The kitchen was crafted with seamless entertaining in mind, while each bathroom was elevated with clean lines and modern touches.
But the centerpiece is the living space. Designed around the ultimate TV and lighting setup, the room delivers an immersive viewing experience where every Seahawks play feels larger than life. It’s more than a remodel; it’s a celebration of Seattle spirit, bringing friends together for good food, big games, and unforgettable nights in the heart of the city.
 Better Builders
When Better Builders approached this whole house remodel, the main goals were to update, brighten and refresh the home. When looking at the before and after photos of this Kent home, the space needed some serious help. The home we came into was dark and closed off. The fixtures and finishes were also extremely dated. The homeowners were ready to take on a project to bring their home up to the standards that would reflect their personal taste.
One of the biggest changes in this home was taking out the wall in front of the kitchen to open up the space. Replacing the wall with two support pillars helped bring more light and energy to the surrounding kitchen, living and dining spaces. Another major change was the transition from carpet throughout to continuous hardwood floors. While it may seem like a simple or obvious choice, the move away from carpet brings a whole new life to a room.
The kitchen was updated with all new appliances, cabinetry and brand new island with built-in storage. Taking advantage of all of the natural light that came with removing the walls surrounding the kitchen was paramount. Finishing the dining area with a new modern light fixture was the finishing touch for a luxurious yet understated space. The bathrooms that started off dark and out of date were transformed with new flooring, tub and shower surround, fresh bright paint and modern fixtures.
 Better Living SoCal
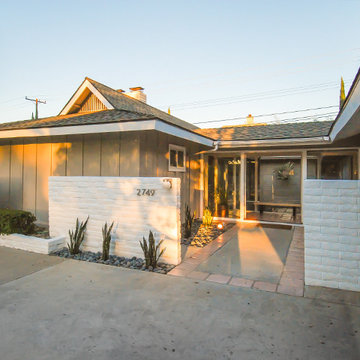
1960s Mid-Century Modern home for sale in Santa Ana from the BetterLivingSoCal team!
Mid-century modern exterior home idea in Orange County
Mid-century modern exterior home idea in Orange County


 Better Builders
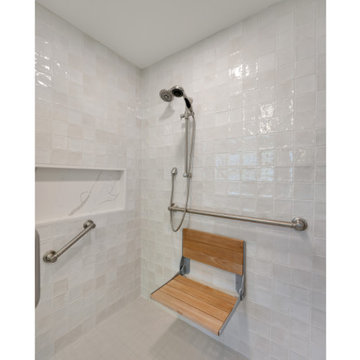
This homeowner’s story resonates with many who are considering aging in place. She loved her Normandy Park home but found that her bathroom no longer met her needs. While soaking in her jacuzzi tub had been a cherished routine, the high ledge made it increasingly difficult—and unsafe—to use. After experiencing a few falls, she knew it was time for a change.
Initially, she contacted a national company specializing in ADA-compliant tubs, but they couldn’t retrofit her space. That’s when she called Better Builders. Together, we transformed her bathroom into a safe, functional, and beautifully designed retreat where she could relax without worry.
By thoughtfully integrating accessible features without compromising aesthetics, we gave this homeowner a bathroom that meets her current needs and supports her ability to live independently for years to come.
 Better Builders
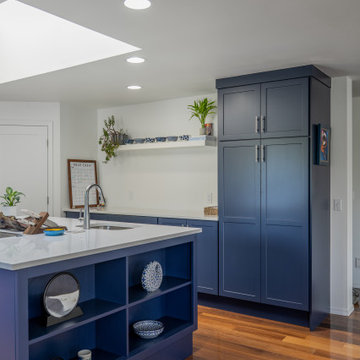
This modern transitional kitchen in Arbor Heights, Seattle, combines timeless aesthetic with practical design. Navy blue shaker cabinets contrast beautifully with white quartz countertops, while a bold Moroccan star and cross tile backsplash adds personality. A large kitchen island with open shelving provides storage and prep space, perfect for cooking and entertaining. Skylights, hardwood floors, and stainless steel appliances complete this light-filled, functional layout, ideal for family living.
 Better Builders
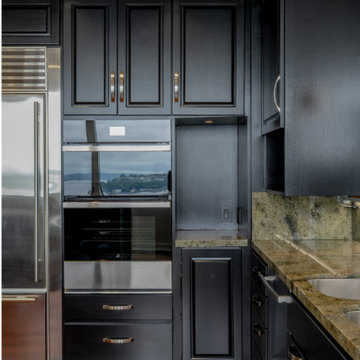
For one devoted Seahawks fan, game day isn’t just about the kickoff; it’s about the entire experience. Living nearly 50 miles outside of the city made getting to Lumen Field a full-day commitment, so when the opportunity came to purchase a downtown penthouse in Belltown, the vision was clear: create the ultimate home base for entertaining, relaxing, and pre-gaming before every home game.
Better Builders was brought in to transform the entire penthouse, reworking the entryway, kitchen, four bathrooms, and laundry room into a sleek, contemporary space with Seattle sports at its core. From the moment you step inside, the design sets the stage with bold lighting, high-end finishes, and a layout built for gathering. The kitchen was crafted with seamless entertaining in mind, while each bathroom was elevated with clean lines and modern touches.
But the centerpiece is the living space. Designed around the ultimate TV and lighting setup, the room delivers an immersive viewing experience where every Seahawks play feels larger than life. It’s more than a remodel; it’s a celebration of Seattle spirit, bringing friends together for good food, big games, and unforgettable nights in the heart of the city.
 Better Builders
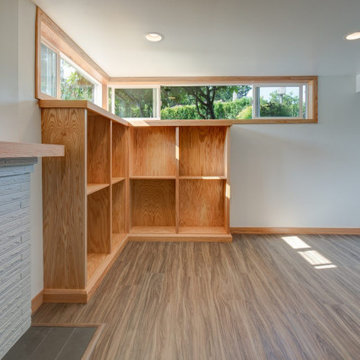
This growing family wanted a welcoming retreat for visiting grandparents, so Better Builders transformed their basement into a bright, functional living space. The remodel added a private bedroom, full bathroom, and laundry closet, while the walkout design provided guests with convenient, separate access.
Thoughtful details like a built-in desk under the stairs, custom shelving for games and books, and an updated fireplace make the space both practical and inviting. With careful attention to natural light, the basement feels open and airy—perfect for family living and hosting guests.
Sponsored
Sunbury, OH
J.Holderby - Renovations
Franklin County's Leading General Contractors - 2X Best of Houzz!
 Better Living SoCal
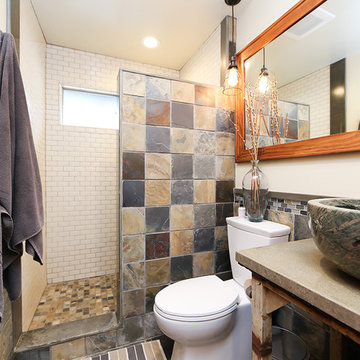
Modern Farmhouse style executed perfectly with great workmanship and attention to details in every corner of this San Clemente, CA home. | BetterLivingSoCal.com

 Better Builders
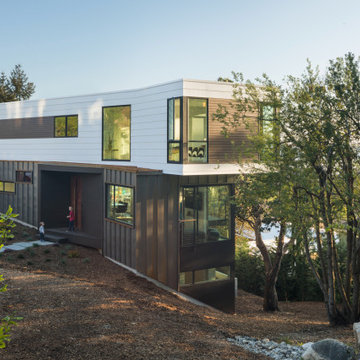
In collaboration with architect Gustavo Penengo of PRDG Architecture & Design, Better Builders brought this bold contemporary vision to life. Built using modular construction on a steep lot once considered “unbuildable,” the home required a highly engineered foundation with H-piles driven 40 feet into the hillside.
The offsite-built sections allowed for precision assembly and made possible dramatic cantilevers, expansive views of the Sound, and an energy-efficient design. The finished home showcases modern architecture at its finest—creative, sustainable, and perfectly suited to its unique site.
76