
Search results for "Better" in Home Design Ideas
 Better Builders
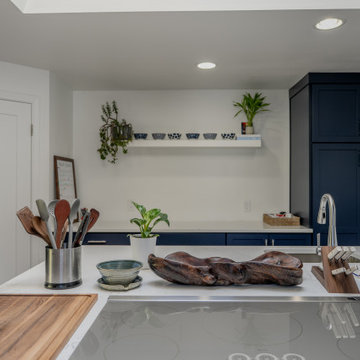
This modern transitional kitchen in Arbor Heights, Seattle, combines timeless aesthetic with practical design. Navy blue shaker cabinets contrast beautifully with white quartz countertops, while a bold Moroccan star and cross tile backsplash adds personality. A large kitchen island with open shelving provides storage and prep space, perfect for cooking and entertaining. Skylights, hardwood floors, and stainless steel appliances complete this light-filled, functional layout, ideal for family living.
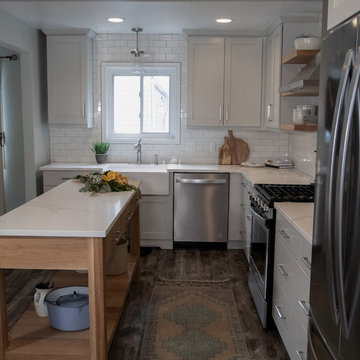
 Cabinetry by Better Bilt
Manufacturer: Showplace EVO Cabinetry
Style: Maple Pierce w/ Slab Drawer Fronts
Finish: Paint - Gunsmoke
Wood Island & Floating Shelves: Customer's Own
Countertop: Calacatta Venice Quartz (Lakeside Surfaces)
Sink: Kohler Farm Sink (Customer's Own)
Faucet: Customer's Own
Backsplash Tile: Customer’s Own
Hardware: TK795 (Top Knobs)
Designer: Andrea Yeip
Interior Designer: J Raine Design (Julie Arnold)
Contractor: Customer's Own
 Better Builders
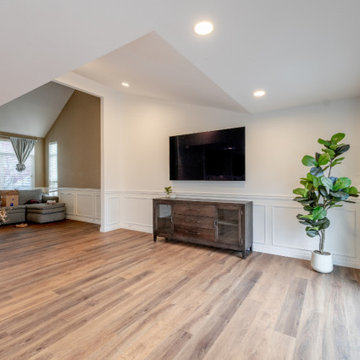
This light-filled living space illustrates the successful "Great Room" transformation by Better Builders. The room features a vaulted ceiling with recessed LED lighting and high-set windows that maximize natural light. Architectural interest is added through classic picture frame wall molding and a crisp white chair rail, which contrasts beautifully with the natural wood flooring. A large sliding glass door leads to the outdoor deck, while the minimalist media console and wall-mounted TV maintain a streamlined look, ensuring the space feels open and connected to the adjacent dining and kitchen areas.
Find the right local pro for your project
 Better Builders
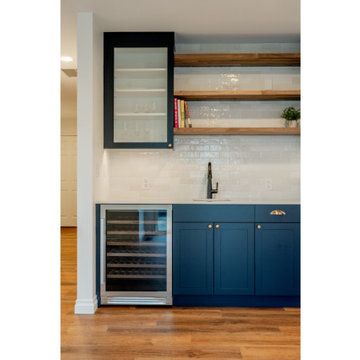
This sophisticated wet bar area serves as a stylish and functional transition between the kitchen and living room. Custom navy shaker cabinetry is accented by elegant polished brass cup pulls, creating a classic yet modern look. The setup includes a high-end dual-zone wine fridge integrated seamlessly into the lower cabinets, providing easy access to beverages while hosting. With its clean lines and rich color palette, this dedicated social hub by Better Builders perfectly complements the open-concept flow of the home
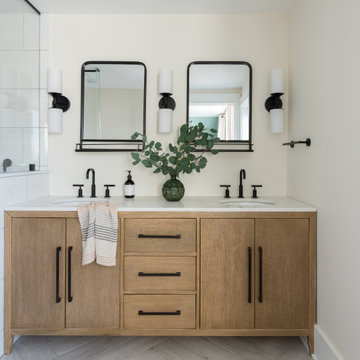
 Tom Bassett-Dilley Architect, Ltd.
Photography by Natalie Marotta
Bungalows are lovable homes, but how can they be better? Along with many of our clients, we find that older (early 20th c.) homes have a lot of character and a comfortable scale, but are leaky, damp (especially in the basement), have fair to poor air quality, and use unconscionable amounts of fossil fuels to heat. The owners of this bungalow were ready to change that, and wanted to do so with minimal upfront carbon emissions as well.
The gut renovation included replacing the basement slab and providing capillary breaks and insulation continuously below grade. The brick structure was treated with a fluid-applied air and water barrier from the interior and insulated entirely with cellulose, a carbon-storing insulation. The roof used HFO-blown spray foam to provide sufficient insulation while allowing headroom for bedrooms, bathrooms, and laundry.
One great benefit of a full renovation is the possibility of reconfiguring spaces to suit the family’s lifestyle, and to make the best of indoor-outdoor connections. We opened up the main rooms on the first floor, creating a family gathering spot with a view to the back yard, and a spacious kitchen that supports the family’s commitment to cooking for healthy eating. The stair uses a north-facing skylight to bring light from above into the middle of the home, where it was previously dark.
As a decarbonization retrofit, the inefficient furnace was replaced with two small ducted heat pump systems, water heating and clothes drying are powered by air-source heat pumps, and cooking uses an induction cooktop plus electric ovens. Energy recovery ventilation provides filtered fresh air continuous exhaust from the kitchen, baths, and laundry, and supplies fresh, highly filtered air to bedrooms and living spaces.
The Better Bungalow now makes sense for the 21st century–it now fits the owners’ life-patterns, is super comfortable, has great air quality, and uses a fraction of the energy it did before, greatly lowering the demand on the utility grid. In the near future, when solar PV is installed, it can achieve net zero or near net zero emissions, and with battery backup, can provide great resilience in the event of power outages.
 Better Builders
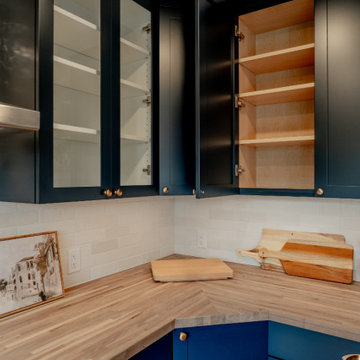
This detailed view highlights the rich textures and thoughtful material transitions of a Better Builders kitchen. Custom navy shaker cabinets are paired with warm wood butcher block countertops, creating an inviting, organic feel. The upper storage features a mix of solid doors and glass-front cabinetry with integrated lighting, perfect for displaying glassware against the textured white subway tile backsplash. A sleek stainless steel range hood and minimalist hardware complete this modern farmhouse aesthetic, blending professional-grade utility with timeless residential style.
 Better Builders
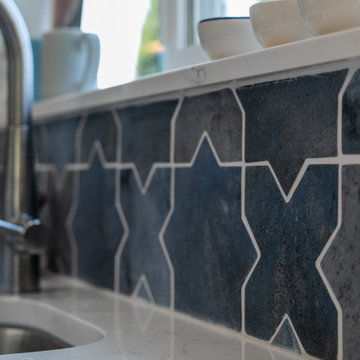
This modern transitional kitchen in Arbor Heights, Seattle, combines timeless aesthetic with practical design. Navy blue shaker cabinets contrast beautifully with white quartz countertops, while a bold Moroccan star and cross tile backsplash adds personality. A large kitchen island with open shelving provides storage and prep space, perfect for cooking and entertaining. Skylights, hardwood floors, and stainless steel appliances complete this light-filled, functional layout, ideal for family living.


 Better Builders
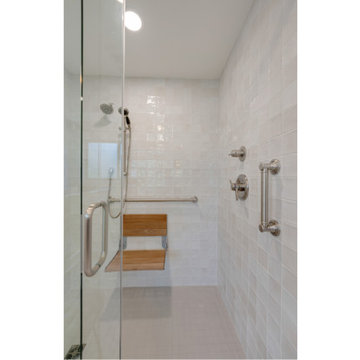
This homeowner’s story resonates with many who are considering aging in place. She loved her Normandy Park home but found that her bathroom no longer met her needs. While soaking in her jacuzzi tub had been a cherished routine, the high ledge made it increasingly difficult—and unsafe—to use. After experiencing a few falls, she knew it was time for a change.
Initially, she contacted a national company specializing in ADA-compliant tubs, but they couldn’t retrofit her space. That’s when she called Better Builders. Together, we transformed her bathroom into a safe, functional, and beautifully designed retreat where she could relax without worry.
By thoughtfully integrating accessible features without compromising aesthetics, we gave this homeowner a bathroom that meets her current needs and supports her ability to live independently for years to come.
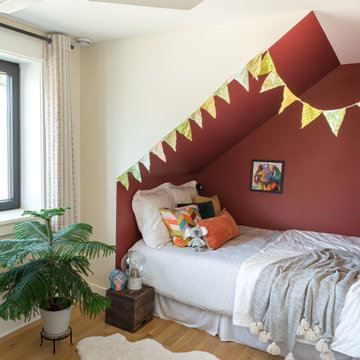 Tom Bassett-Dilley Architect, Ltd.
Photography by Natalie Marotta
Bungalows are lovable homes, but how can they be better? Along with many of our clients, we find that older (early 20th c.) homes have a lot of character and a comfortable scale, but are leaky, damp (especially in the basement), have fair to poor air quality, and use unconscionable amounts of fossil fuels to heat. The owners of this bungalow were ready to change that, and wanted to do so with minimal upfront carbon emissions as well.
The gut renovation included replacing the basement slab and providing capillary breaks and insulation continuously below grade. The brick structure was treated with a fluid-applied air and water barrier from the interior and insulated entirely with cellulose, a carbon-storing insulation. The roof used HFO-blown spray foam to provide sufficient insulation while allowing headroom for bedrooms, bathrooms, and laundry.
One great benefit of a full renovation is the possibility of reconfiguring spaces to suit the family’s lifestyle, and to make the best of indoor-outdoor connections. We opened up the main rooms on the first floor, creating a family gathering spot with a view to the back yard, and a spacious kitchen that supports the family’s commitment to cooking for healthy eating. The stair uses a north-facing skylight to bring light from above into the middle of the home, where it was previously dark.
As a decarbonization retrofit, the inefficient furnace was replaced with two small ducted heat pump systems, water heating and clothes drying are powered by air-source heat pumps, and cooking uses an induction cooktop plus electric ovens. Energy recovery ventilation provides filtered fresh air continuous exhaust from the kitchen, baths, and laundry, and supplies fresh, highly filtered air to bedrooms and living spaces.
The Better Bungalow now makes sense for the 21st century–it now fits the owners’ life-patterns, is super comfortable, has great air quality, and uses a fraction of the energy it did before, greatly lowering the demand on the utility grid. In the near future, when solar PV is installed, it can achieve net zero or near net zero emissions, and with battery backup, can provide great resilience in the event of power outages.
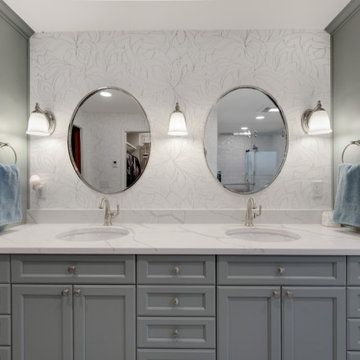 Better Builders
This homeowner’s story resonates with many who are considering aging in place. She loved her Normandy Park home but found that her bathroom no longer met her needs. While soaking in her jacuzzi tub had been a cherished routine, the high ledge made it increasingly difficult—and unsafe—to use. After experiencing a few falls, she knew it was time for a change.
Initially, she contacted a national company specializing in ADA-compliant tubs, but they couldn’t retrofit her space. That’s when she called Better Builders. Together, we transformed her bathroom into a safe, functional, and beautifully designed retreat where she could relax without worry.
By thoughtfully integrating accessible features without compromising aesthetics, we gave this homeowner a bathroom that meets her current needs and supports her ability to live independently for years to come.
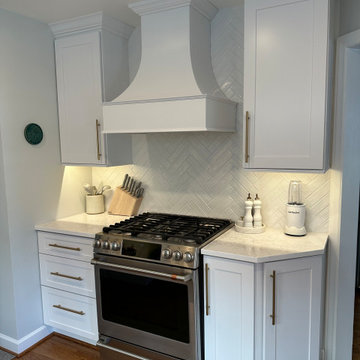 Cabinetry by Better Bilt
Showplace Framed Pendleton 275 Kitchen in Simpli White
Cabinetry: Showplace Framed
Style: Pendleton 275 w/FPH
Finish: Simpli White
Countertop: Solid Surfaces Unlimited Kilimanjaro
Sink: IPT Fireclay Farm Sink
Plumbing: Hansgrohe Locarno Semi-Pro Faucet in Brushed Optic Gold | Air Switch in Satin Gold
Hardware: Top Knobs Hopewell Bar Pull in Honey Bronze
Tile: Beaver Tile Oceani White 2 ½” x 10” | White Grout | White Schluter
Contractor: Greg Meehan
Tile Installer: The Bradley Tile Co.
Designer: Cabinetry by Better Bilt Team
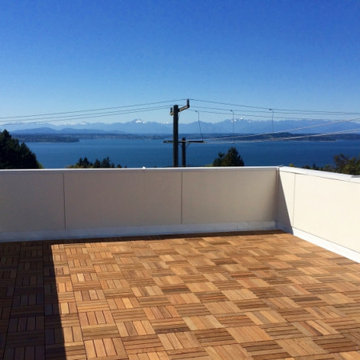 Better Builders
Completed in 2015, the Othello House was designed by PRDG Architecture + Design and built by Better Builders as a striking example of modern living in West Seattle. Though the homeowners chose not to pursue formal certification, the project was built to meet the rigorous standards of a Five-Star Built Green™ home.
From the ground up, sustainability and style were equally prioritized. The build preserved native vegetation, retained mature trees on-site, exceeded Washington State Energy Code requirements, and recycled over 70% of construction waste by weight. Recycled-content materials were thoughtfully incorporated throughout, reinforcing the home’s eco-conscious foundation.
Large windows on all sides flood the interiors with natural light, while the surrounding landscaping is designed to highlight lush greenery and native plantings. The result is a home that combines premium modern design with environmental responsibility—proving that sustainable construction can also deliver the ultimate in comfort and function.

Photo: F. D. Richards, via Flickr, licensed under Creative Commons Attribution- ShareAlike 2.0 Generic
American Elderberry / Sambucus nigra ssp. canadensis

Sponsored
Sunbury, OH

J.Holderby - Renovations
Franklin County's Leading General Contractors - 2X Best of Houzz!
 Better Builders
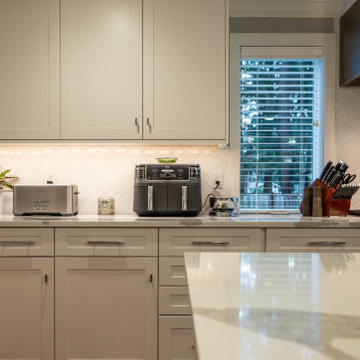
This Kirkland kitchen and dining addition transformed a tight 1970s galley layout into a spacious, entertainer-ready kitchen designed for modern living.
To create the room the homeowners needed, the southwest exterior wall was removed, and a carefully planned addition expanded the footprint, while eliminating the partial wall between the kitchen and dining room, opening the floor plan for better flow and connection. The new space features white Bellmont shaker cabinetry, PentalQuartz® Zion countertops, and warm chestnut bamboo flooring, layered with recessed lighting, statement pendants, and under-cabinet LEDs for a bright, functional finish.
 Better Living SoCal
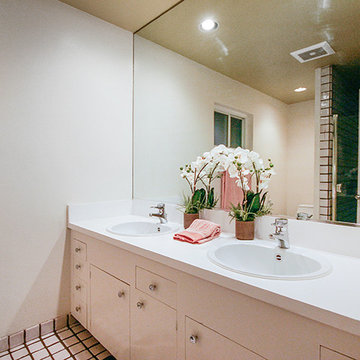
1960s Mid-Century Modern home for sale in Santa Ana from the BetterLivingSoCal team!
1960s bathroom photo in Orange County
1960s bathroom photo in Orange County
 Cabinetry by Better Bilt
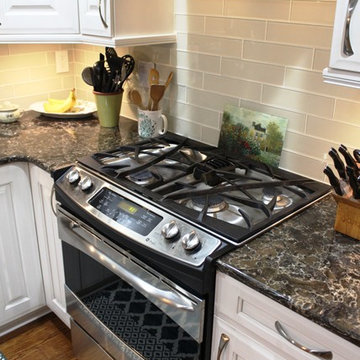
Manufacturer: Ultracraft
Style: Maple Royalton
Paint w/ Glaze: Arctic White w/ Nickel Glaze
Countertop: Cambria Quartz - Laneshaw
Sinks & Fixtures: Blanco Diamond Under-mount ¾ sink in “Café Brown”
Backsplash Tile: Genesee Tile 3” x 12” glass subway in “Sand”
Designer: Devon Moore
Contractor: NJB Construction Services LLC
 Better Builders
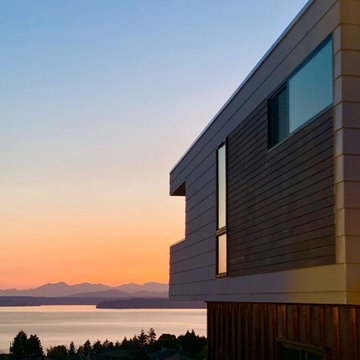
In collaboration with architect Gustavo Penengo of PRDG Architecture & Design, Better Builders brought this bold contemporary vision to life. Built using modular construction on a steep lot once considered “unbuildable,” the home required a highly engineered foundation with H-piles driven 40 feet into the hillside.
The offsite-built sections allowed for precision assembly and made possible dramatic cantilevers, expansive views of the Sound, and an energy-efficient design. The finished home showcases modern architecture at its finest—creative, sustainable, and perfectly suited to its unique site.
Sponsored
Sunbury, OH
J.Holderby - Renovations
Franklin County's Leading General Contractors - 2X Best of Houzz!
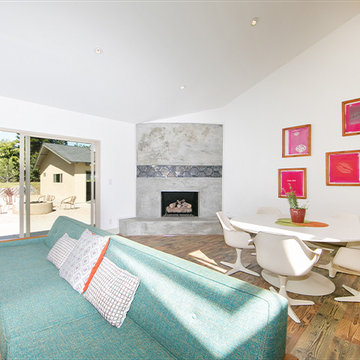 Better Living SoCal
A Mid-Century Modern home completely renovated in Yorba Linda California. 4BR 4 BATH and a workshop and treehouse that are a must see! - BetterLivingSoCal.com
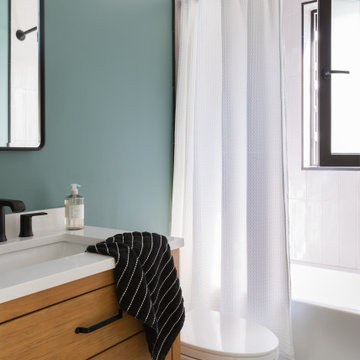 Tom Bassett-Dilley Architect, Ltd.
Photography by Natalie Marotta
Bungalows are lovable homes, but how can they be better? Along with many of our clients, we find that older (early 20th c.) homes have a lot of character and a comfortable scale, but are leaky, damp (especially in the basement), have fair to poor air quality, and use unconscionable amounts of fossil fuels to heat. The owners of this bungalow were ready to change that, and wanted to do so with minimal upfront carbon emissions as well.
The gut renovation included replacing the basement slab and providing capillary breaks and insulation continuously below grade. The brick structure was treated with a fluid-applied air and water barrier from the interior and insulated entirely with cellulose, a carbon-storing insulation. The roof used HFO-blown spray foam to provide sufficient insulation while allowing headroom for bedrooms, bathrooms, and laundry.
One great benefit of a full renovation is the possibility of reconfiguring spaces to suit the family’s lifestyle, and to make the best of indoor-outdoor connections. We opened up the main rooms on the first floor, creating a family gathering spot with a view to the back yard, and a spacious kitchen that supports the family’s commitment to cooking for healthy eating. The stair uses a north-facing skylight to bring light from above into the middle of the home, where it was previously dark.
As a decarbonization retrofit, the inefficient furnace was replaced with two small ducted heat pump systems, water heating and clothes drying are powered by air-source heat pumps, and cooking uses an induction cooktop plus electric ovens. Energy recovery ventilation provides filtered fresh air continuous exhaust from the kitchen, baths, and laundry, and supplies fresh, highly filtered air to bedrooms and living spaces.
The Better Bungalow now makes sense for the 21st century–it now fits the owners’ life-patterns, is super comfortable, has great air quality, and uses a fraction of the energy it did before, greatly lowering the demand on the utility grid. In the near future, when solar PV is installed, it can achieve net zero or near net zero emissions, and with battery backup, can provide great resilience in the event of power outages.
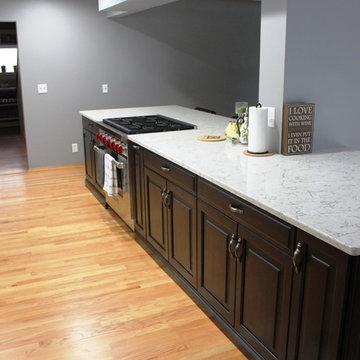 Cabinetry by Better Bilt
Manufacturer: Grabill Cabinetry
Style: Maple Olde Towne w/ E5 Edge & P19 Panel
Finish: (Perimeter) Paint - Custom White w/ Nickel Glaze; (Island) Stain - Mystic
Countertop: Argento Quartz (Select Solid Surfaces)
Sink: Blanco Silgranite Super Single Under-Mount in “Metallic Gray”
Faucet: Delta Essa in “Arctic Stainless”
Backsplash Tile: Customer’s Own
Hardware: Maybeck (Hardware Resources)
Designer: Taylor/Moceri Andrea Yeip
Contractor: Customer’s Own
78