
Search results for "Better" in Home Design Ideas
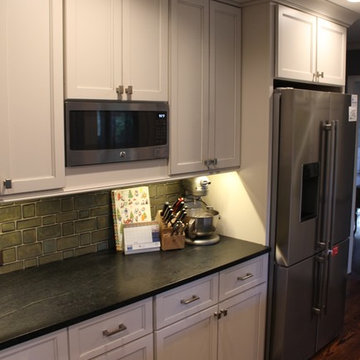
 Cabinetry by Better Bilt
Manufacturer: Starmark Cabinetry
Style: Maple Stratford w/ H Edge and Five Piece Drawer Fronts
Finish: Paint – Macadamia w/ Nickel Glaze
Countertop: Soapstone (Customer’s Own)
Sink: 16-Gauge Stainless Steel Single Bowl Under-mount
Faucet: (Customer's Own)
Backsplash Tile: Hand-cut and glazed (Customer’s Own)
Hardware: Brushed Nickel 160mm/96mm pulls and 38mm knobs (Richelieu)
Designer: Devon Moore
Contractor: Customer's Own

 Better Builders
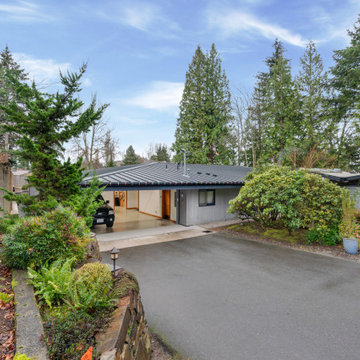
When a Bellevue homeowner running a custom woodworking business needed a space that could serve as both workshop and inspiration, Better Builders delivered a thoughtful solution. We replaced the original garage with a 1,500 sq. ft. addition, designed to maximize functionality and create a modern, efficient workspace. The result blends practical needs with striking design, all while maintaining the charm of the home and meeting local zoning requirements.
Find the right local pro for your project
 Better Builders
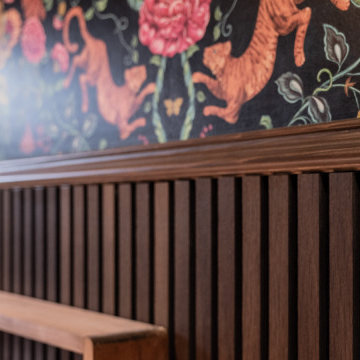
Detail of the custom wood slat wainscoting in the Madison Park Moody Playroom: A Flexible Guest Suite.
Vertical stained wood slats add warmth, texture, and protection along the lower half of the wall, while a lively animal and floral wallpaper above brings color and pattern to this first-floor kids’ playroom and guest space.
The combination of durable paneling and whimsical wallpaper creates a family-friendly backdrop that feels elevated enough to welcome overnight guests.
 Cabinetry by Better Bilt
Manufacturer: Ultracraft
Style: Maple Royalton
Paint w/ Glaze: Arctic White w/ Nickel Glaze
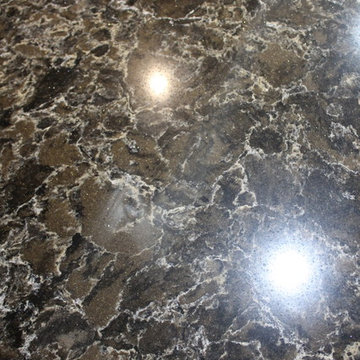
Countertop: Cambria Quartz - Laneshaw
Sinks & Fixtures: Blanco Diamond Under-mount ¾ sink in “Café Brown”
Backsplash Tile: Genesee Tile 3” x 12” glass subway in “Sand”
Designer: Devon Moore
Contractor: NJB Construction Services LLC
 Better Living SoCal
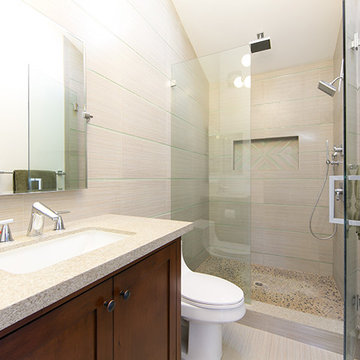
A walk-in shower with custom glass entry and a river rock pebbled base. Soothing neutral colors including a custom tiled shower shelf.
Example of a 1950s bathroom design in Orange County
Example of a 1950s bathroom design in Orange County
 Cabinetry by Better Bilt

Showplace Framed Pendleton 275 Kitchen in Simpli White
Cabinetry: Showplace Framed
Style: Pendleton 275 w/FPH
Finish: Simpli White
Countertop: Solid Surfaces Unlimited Kilimanjaro
Sink: IPT Fireclay Farm Sink
Plumbing: Hansgrohe Locarno Semi-Pro Faucet in Brushed Optic Gold | Air Switch in Satin Gold
Hardware: Top Knobs Hopewell Bar Pull in Honey Bronze
Tile: Beaver Tile Oceani White 2 ½” x 10” | White Grout | White Schluter
Contractor: Greg Meehan
Tile Installer: The Bradley Tile Co.
Designer: Cabinetry by Better Bilt Team


 Better Builders
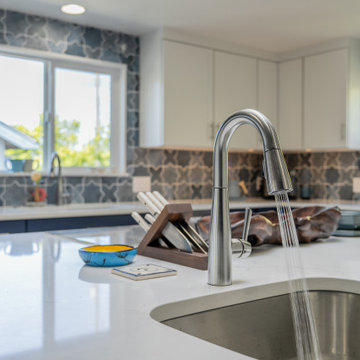
This modern transitional kitchen in Arbor Heights, Seattle, combines timeless aesthetic with practical design. Navy blue shaker cabinets contrast beautifully with white quartz countertops, while a bold Moroccan star and cross tile backsplash adds personality. A large kitchen island with open shelving provides storage and prep space, perfect for cooking and entertaining. Skylights, hardwood floors, and stainless steel appliances complete this light-filled, functional layout, ideal for family living.
 Better Builders
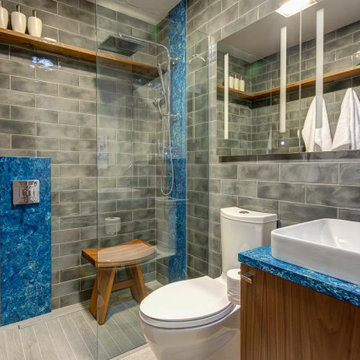
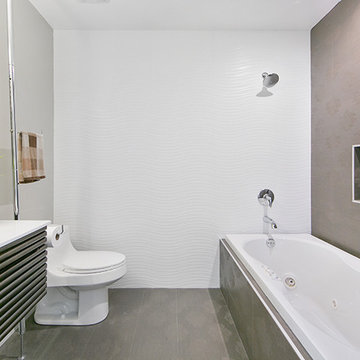
This 1950s 6’x8’ bathroom was reimagined to match the vision of a young professional couple seeking a sleek, luxurious design. Better Builders transformed the cramped space by removing the tub and installing a curbless shower with a linear drain and glass wall, creating an open and airy feel.
To visually expand the room, smokey gray tile was installed throughout, paired with striking blue granite slab accents inspired by the homeowners’ travels. Creative storage solutions included a floating teak shelf that extends seamlessly across the back wall and a compact vanity replacing the pedestal sink for added counter space.
Modern fixtures, including a Bluetooth-enabled Robern lighted medicine cabinet, completed the transformation, delivering both style and functionality. Thoughtful design choices and innovative space planning solutions maximized every inch of this small bathroom, bringing the client’s vision to life.
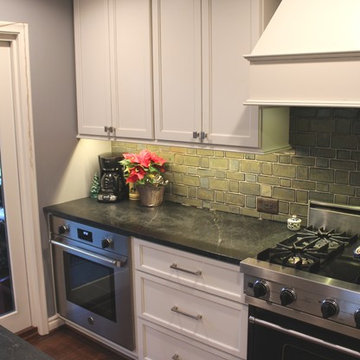 Cabinetry by Better Bilt
Manufacturer: Starmark Cabinetry
Style: Maple Stratford w/ H Edge and Five Piece Drawer Fronts
Finish: Paint – Macadamia w/ Nickel Glaze
Countertop: Soapstone (Customer’s Own)
Sink: 16-Gauge Stainless Steel Single Bowl Under-mount
Faucet: (Customer's Own)
Backsplash Tile: Hand-cut and glazed (Customer’s Own)
Hardware: Brushed Nickel 160mm/96mm pulls and 38mm knobs (Richelieu)
Designer: Devon Moore
Contractor: Customer's Own
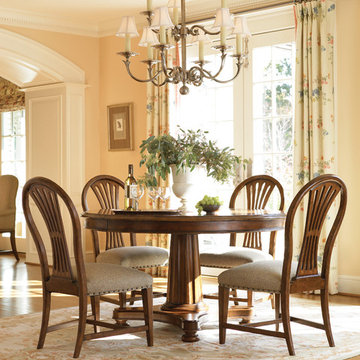

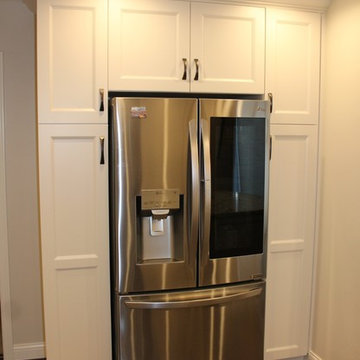 Cabinetry by Better Bilt
Manufacturer: Grabill Cabinetry
Style: Maple Devonshire w/ P4 Panel, E12 Edge, and Five Piece Drawer Fronts
Finish: Paint – White Pepper
Countertop: Ice White Granite (Customer’s Own)
Sink: (Customer’s Own)
Faucet: (Customer's Own)
Backsplash Tile: Virginia Tile (Customer’s Own)
Hardware: Cairo 96mm/128mm Pulls in Brushed Oil Rubbed Bronze (Hardware Resources)
Designer: Devon Moore
Contractor: Customer's Own

Sponsored
Sunbury, OH

J.Holderby - Renovations
Franklin County's Leading General Contractors - 2X Best of Houzz!
 Tom Bassett-Dilley Architect, Ltd.
Photography by Natalie Marotta
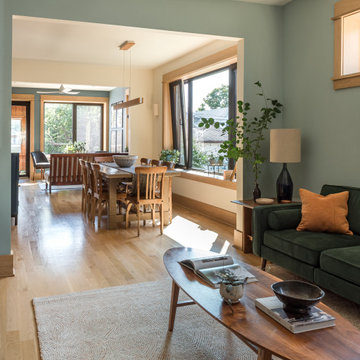
Bungalows are lovable homes, but how can they be better? Along with many of our clients, we find that older (early 20th c.) homes have a lot of character and a comfortable scale, but are leaky, damp (especially in the basement), have fair to poor air quality, and use unconscionable amounts of fossil fuels to heat. The owners of this bungalow were ready to change that, and wanted to do so with minimal upfront carbon emissions as well.
The gut renovation included replacing the basement slab and providing capillary breaks and insulation continuously below grade. The brick structure was treated with a fluid-applied air and water barrier from the interior and insulated entirely with cellulose, a carbon-storing insulation. The roof used HFO-blown spray foam to provide sufficient insulation while allowing headroom for bedrooms, bathrooms, and laundry.
One great benefit of a full renovation is the possibility of reconfiguring spaces to suit the family’s lifestyle, and to make the best of indoor-outdoor connections. We opened up the main rooms on the first floor, creating a family gathering spot with a view to the back yard, and a spacious kitchen that supports the family’s commitment to cooking for healthy eating. The stair uses a north-facing skylight to bring light from above into the middle of the home, where it was previously dark.
As a decarbonization retrofit, the inefficient furnace was replaced with two small ducted heat pump systems, water heating and clothes drying are powered by air-source heat pumps, and cooking uses an induction cooktop plus electric ovens. Energy recovery ventilation provides filtered fresh air continuous exhaust from the kitchen, baths, and laundry, and supplies fresh, highly filtered air to bedrooms and living spaces.
The Better Bungalow now makes sense for the 21st century–it now fits the owners’ life-patterns, is super comfortable, has great air quality, and uses a fraction of the energy it did before, greatly lowering the demand on the utility grid. In the near future, when solar PV is installed, it can achieve net zero or near net zero emissions, and with battery backup, can provide great resilience in the event of power outages.
 Better Gardens
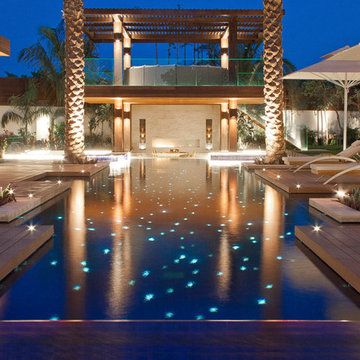
1,300 sq ft pool with fibre optic lighting and glass walls, naturally there is a 200 sq ft jacuzzi.
Large trendy backyard custom-shaped lap pool house photo in Other with decking
Large trendy backyard custom-shaped lap pool house photo in Other with decking
 Better Builders
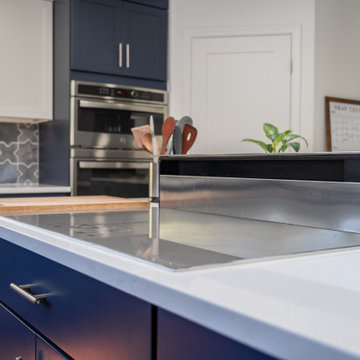
This modern transitional kitchen in Arbor Heights, Seattle, combines timeless aesthetic with practical design. Navy blue shaker cabinets contrast beautifully with white quartz countertops, while a bold Moroccan star and cross tile backsplash adds personality. A large kitchen island with open shelving provides storage and prep space, perfect for cooking and entertaining. Skylights, hardwood floors, and stainless steel appliances complete this light-filled, functional layout, ideal for family living.
Sponsored
Sunbury, OH
J.Holderby - Renovations
Franklin County's Leading General Contractors - 2X Best of Houzz!
 Better Living SoCal
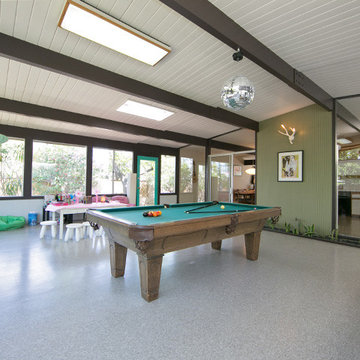
You must see this Jones & Emmons Eichler in the Fairhaven neighborhood of Orange, CA . Contact the team at EichlerSoCal.com for more details.
Inspiration for a 1960s living room remodel in Orange County
Inspiration for a 1960s living room remodel in Orange County
 Better Living Design (BLD)
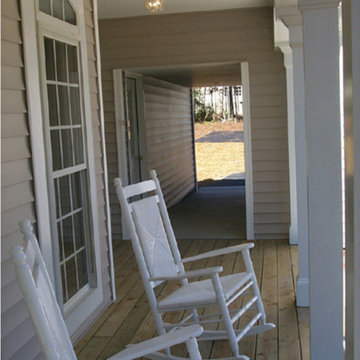
These close–up images of the front porch show the step free, covered route of travel from the driveway to the porch up to the the front door. The porch is at the same level as the first floor, requiring no step-up when passing through the front door. A covered entry means that people can stay cool or dry when opening the door or exiting the home and prevents water from pooling near the entrance.
 Cabinetry by Better Bilt
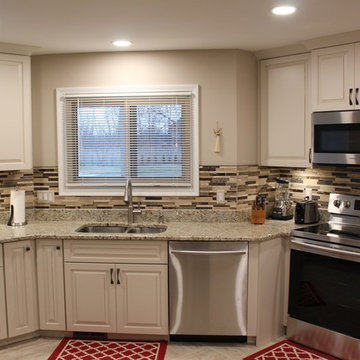
Manufacturer: Starmark Cabinetry
Style: Ridgeville w/ Matching Five Piece Drawer Headers
Finish: Maple Macadamia w/ Latte Glaze
Countertop: Giallo Ornamental (Eagle Marble & Granite)
Sink: Stainless Steel 60/40
Faucet: Customer’s Own
Backsplash/Floor Tile: Customer’s Own
Hardware: Hardware Resources
Designer: Devon Moore
Contractors: NJB Construction Services
81