
Search results for "Betting lines'" in Home Design Ideas

 Purdy O'Gwynn Architects
Halkin/Mason Photography
Inspiration for a small mediterranean master medium tone wood floor and brown floor bedroom remodel in Philadelphia with brown walls and no fireplace
Inspiration for a small mediterranean master medium tone wood floor and brown floor bedroom remodel in Philadelphia with brown walls and no fireplace
 Open Door Architecture
Photo credit: Denise Retallack Photography
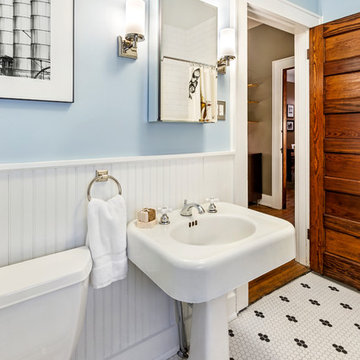
Bathroom - transitional white tile and ceramic tile ceramic tile bathroom idea in Other with a pedestal sink and blue walls
Bathroom - transitional white tile and ceramic tile ceramic tile bathroom idea in Other with a pedestal sink and blue walls
 Darren Patt Construction
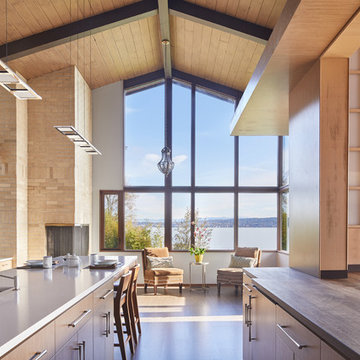
Open concept kitchen - large 1950s galley medium tone wood floor and brown floor open concept kitchen idea in Seattle with an undermount sink, flat-panel cabinets, medium tone wood cabinets, quartz countertops and an island
Find the right local pro for your project


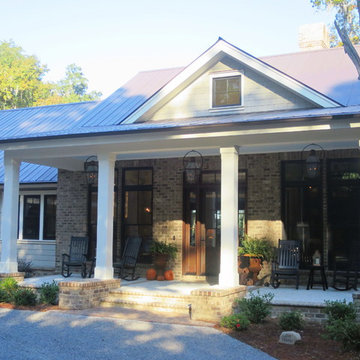
 VACCARO Architecture, Inc.
Mike Vaccaro
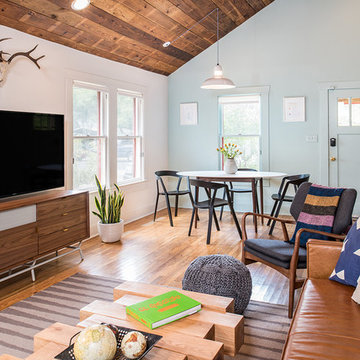
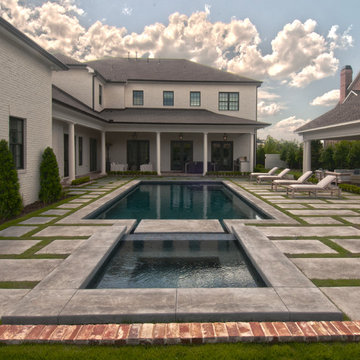
Mid-sized farmhouse one-story brick gable roof photo in Atlanta
Mid-sized farmhouse one-story brick gable roof photo in Atlanta

 Anthony Wilder Design/Build, Inc.
Taking into account the client’s lifestyle, needs and vision, we presented a contemporary design with an industrial converted-warehouse feel inspired by a photo the clients love. The showpiece is the functioning garage door which separates a 3-season room and open deck.
While, officially a 3-season room, additional features were implemented to extend the usability of the space in both hot and cold months. Examples include removable glass and screen panels, power screen at garage door, ceiling fans, a heated tile floor, gas fire pit and a covered grilling station complete with an exterior-grade range hood, gas line and access to both the 3-season room and new mudroom.
Photography: John Cole



 Kelly Weldon Design
Example of a mid-sized mountain style galley dark wood floor and brown floor eat-in kitchen design in Denver with a farmhouse sink, raised-panel cabinets, dark wood cabinets, limestone countertops, metallic backsplash, paneled appliances, no island and beige countertops
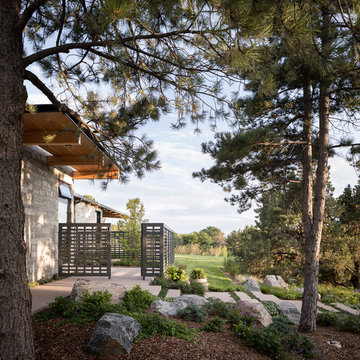
 Designscapes Colorado Inc.
The use of native plants and ornamental grasses
along with the large existing ponderosa pines
help nestle the home into its site. Photographed by David Lauer Photography

 Trish Herson Interiors
Phillip Ennis Photography
Small trendy master black tile and pebble tile walk-in shower photo in New York with furniture-like cabinets, medium tone wood cabinets, solid surface countertops and a wall-mount toilet
Small trendy master black tile and pebble tile walk-in shower photo in New York with furniture-like cabinets, medium tone wood cabinets, solid surface countertops and a wall-mount toilet

 GriD architects
Paul Burk
Small minimalist beige one-story concrete fiberboard exterior home photo in DC Metro with a shed roof
Small minimalist beige one-story concrete fiberboard exterior home photo in DC Metro with a shed roof
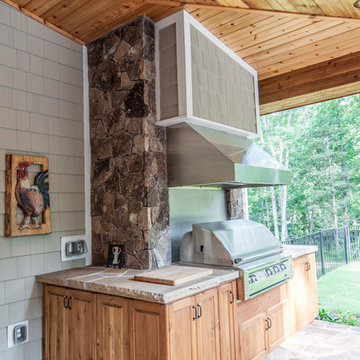
 McSpadden Homes
Stephen Young Photography
Patio kitchen - mid-sized rustic backyard stone patio kitchen idea in Charlotte with a roof extension
Patio kitchen - mid-sized rustic backyard stone patio kitchen idea in Charlotte with a roof extension


Sponsored
Sunbury, OH

J.Holderby - Renovations
Franklin County's Leading General Contractors - 2X Best of Houzz!
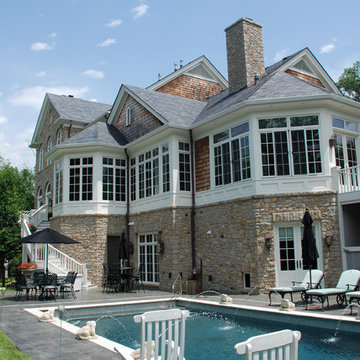
 NSPJ Architects
House designed for a steeply sloping site. While formal in design, this home, with a strong relationship to the swimming pool and outdoor, offers informal and formal spaces both inside and out. The traditional detailing is an example of a high order Georgian design. NSPJ Architects

 Walker Zanger
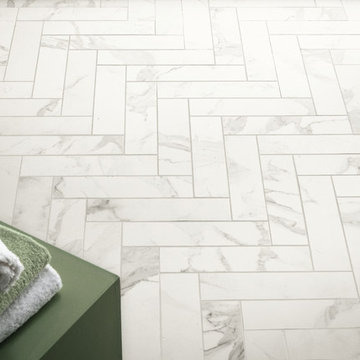
CALACATTA PORCELAIN
Porcelain
The beauty of authentic Calacata Marble from Italy is undeniable, but there are situations - application or project budget - where it might not be suitable. For that we offer Calacatta Porcelain. Italian tile technology replicates with amazing fidelity the varied veining of the actual marble and the smooth but slightly undulated surface has the hand feel of true stone. Offered in multiple sizes, Calacatta Porcelain allows you to bring the beauty of Italian white marble to any space.
Usage:
Residential: All interior surfaces, exterior walls and pool lines. Commercial: All interior surfaces, including heavy pedestrian traffic flooring. Exterior walls and water features. See Tools | Usage Guide for more details.
For more information on Calacatta Porcelain, please visit http://walkerzanger.com/collections/products.php?view=style&mat=Traditional&coll=Calacatta%20Porcelain
 Amy A. Alper, Architect
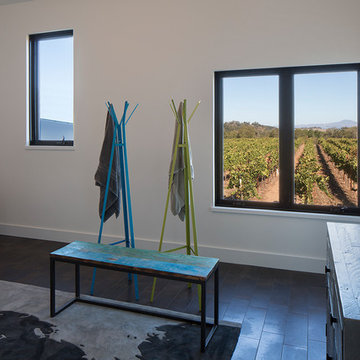
Example of a mid-sized farmhouse gender-neutral dark wood floor kids' study room design in San Francisco with white walls

Sponsored
Fredericksburg, OH

High Point Cabinets
Columbus' Experienced Custom Cabinet Builder | 4x Best of Houzz Winner
 Andrew Mikhael Architect
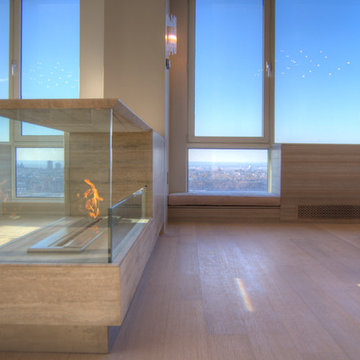
Custom designed stone fireplace, custom cushioned window seat and cabinetry surrounds.
Large trendy loft-style light wood floor living room photo in New York with gray walls, a two-sided fireplace, a stone fireplace and a wall-mounted tv
Large trendy loft-style light wood floor living room photo in New York with gray walls, a two-sided fireplace, a stone fireplace and a wall-mounted tv
 FORGE + BOW
Christa Tippmann Photography
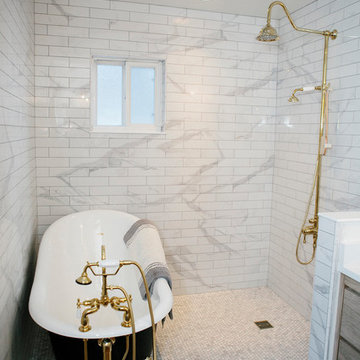
Inspiration for a mid-sized master white tile claw-foot bathtub remodel in Denver
Inspiration for a mid-sized master white tile claw-foot bathtub remodel in Denver
 Brooks Brothers Cabinetry
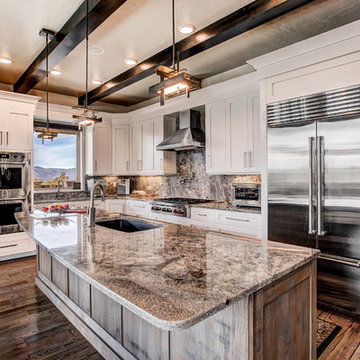
Kitchen perimeter in BBC Custom line, shaker door style in painted maple.
Kitchen island in BBC Custom line, shaker door style in clear alder.
Huge minimalist l-shaped medium tone wood floor open concept kitchen photo in Denver with a drop-in sink, shaker cabinets, white cabinets, quartz countertops, multicolored backsplash, stainless steel appliances and an island
Huge minimalist l-shaped medium tone wood floor open concept kitchen photo in Denver with a drop-in sink, shaker cabinets, white cabinets, quartz countertops, multicolored backsplash, stainless steel appliances and an island
4