
Search results for "Beveled edge" in Home Design Ideas
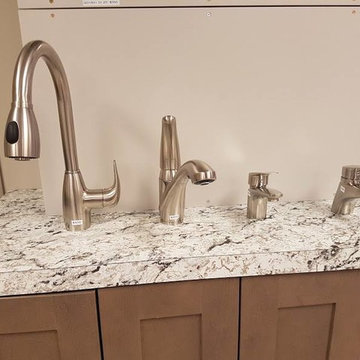
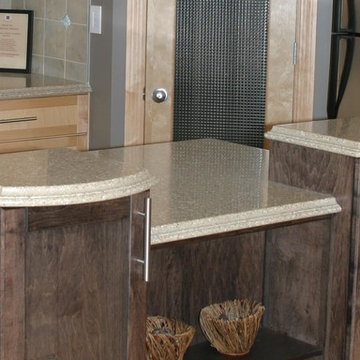
 The Bevelled Edge Countertops
Mid-sized elegant light wood floor and brown floor kitchen photo in Orange County with a double-bowl sink, shaker cabinets, light wood cabinets, granite countertops, gray backsplash and an island

 Kitchen Design Concepts
With a little bit of love, you can transform your kitchen into a space you love to spend time in! Many people are so used to their surroundings that we don’t realize what a little bit of paint and new finishes can do to change a room. That’s exactly the case of this kitchen. Actually, the cabinetry was already refinished prior to us coming into the picture, our clients couldn’t wait! So, we had the opportunity to incorporate those finishing touches to really seal the deal of this space. Today, this kitchen is up-to-date and classic. It really will stand the test of time! To learn more about this space, continue reading below:
Cabinets
The cabinetry was already refinished prior to us doing our magic. But we love how the crisp and clean finishes of the cabinetry pairs so well with the new finishes and materials we incorporated. To elevate the cabinetry, we embellished the doors and drawers with 5 inch “Emerald” hardware from Top Knobs (TK288BSN).
Countertops
At first glance, you may have noticed we incorporated beautiful marble countertops to this space. So, what if we told you those countertops are not made of marble? Actually, not even close! These countertops are a beautiful 3cm Cambria quartz in the finish “Ironsbridge”. The specs of grey and veining in the countertops might have fooled you! We love the way it looks in this space.
Backsplash
Subway tiles have been around a long time. Still, we love the classic look of subway tile and our clients are always requesting it! A simple way to add interested to subway tile is to utilize tile with beveling, create a contrasting pattern, and add contrasting grout color, as we have done here. Here we have utilized a 3×6 Daltile Rittenhouse Square with beveled edges as the main tile. Then, over the range, we have framed the tile and changed the pattern to herringbone to add some pop!
Fixtures
The fixtures of this space are classically styled as well. From Blanco, we have the main sink in a Precis Super Single Bowl in White paired with an Atura kitchen faucet with pull-down spray in stainless steel. Then on the island, we have a Precis Medium Bowl in White and an Atura Pulldown bar faucet in stainless steel, also from Blanco.
Find the right local pro for your project
 Bonaventura Architect
Hulya Kolabas
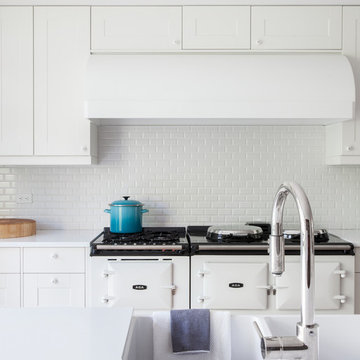
Huge trendy medium tone wood floor eat-in kitchen photo in New York with recessed-panel cabinets, white cabinets, quartz countertops, white backsplash, ceramic backsplash, white appliances, an island and a farmhouse sink
Huge trendy medium tone wood floor eat-in kitchen photo in New York with recessed-panel cabinets, white cabinets, quartz countertops, white backsplash, ceramic backsplash, white appliances, an island and a farmhouse sink
 Kahrs
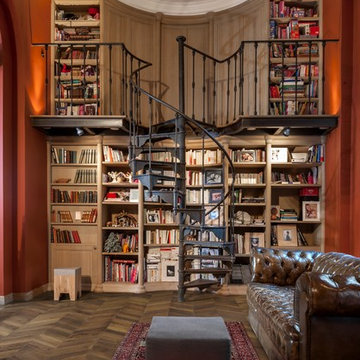
KahrsKährs Chevron – chic, classic looks with a modern twist. Kährs has introduced a new patterned wood floor collection for Spring 2016. Offered in four on-trend colour tones, new Chevron creates a classical parquet-look with speed and ease. Matching frameboards can then be used around the edge of a room, to create a border for the stunning design. Unlike traditional parquet staves which are glued down piece-by-piece, Kährs’ Chevron has a modern, plank format – measuring 1848x300x15mm - which is fast to install. The angled chevron pattern and ingenious ‘parallelogram’ short ends create the continuous V-shaped design, which is further emphasized by a bevelled edge. All boards are brushed to create a tactile lived-in look, which complements the warm white, weathered grey, classic brown and dark brown colour tones and the lively oak graining. Kährs Chevron has a multi-layered construction, made up of a sustainable oak surface layer and a plywood core. This eco-friendly, engineered format makes the floor more stable and ideal for installation over underfloor heating.
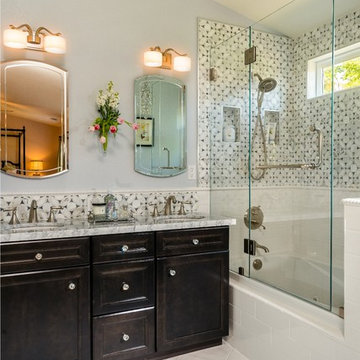
 Fiorito Interior Design
A master bathroom should be a luxurious treat, a place to relax, refresh and renew. What my client had was anything but. A small footprint was made even smaller by an unnecessarily large tub and a separate water closet built at an awkward angle which cut into the space even more. By eliminating the water closet walls and replacing the tub with a smaller model, we were able to open up the bathroom and make it the airy, tranquil sanctuary it always should have been. My client’s love of Paris led us to design a bathroom that embraces a kind of chic, couture sensibility with a stylized floral tile of Carrara, Statuario and Bardiglio marble, white subway tiles, and a Calacatta countertop. French grey walls and a sparkling, petite chandelier lend the final touch to this classic ensemble.
Photo: Bernardo Grijalva

 Wholesale Bevel & Edge Ltd.
Ed Ellis Photography
Mid-sized trendy cork floor and beige floor home weight room photo in Edmonton with gray walls
Mid-sized trendy cork floor and beige floor home weight room photo in Edmonton with gray walls



 Barnards Carpet One Floor & Home
Myrill Rock vinyl color 546
Hallway - large contemporary vinyl floor hallway idea in Miami with white walls
Hallway - large contemporary vinyl floor hallway idea in Miami with white walls
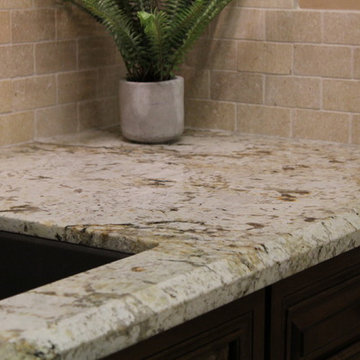
 Leader by Design, Inc.
Snowfall Granite,
1" Beveled Edge
Cambria Saddle Cabinet
Salem Grey Limestone
Home design - transitional home design idea in Phoenix
Home design - transitional home design idea in Phoenix
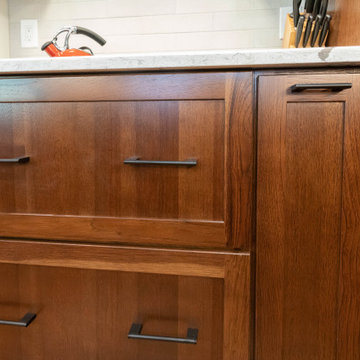

 Scott's Lumber
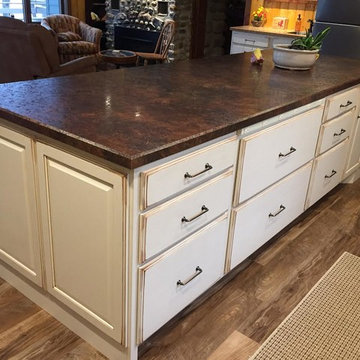
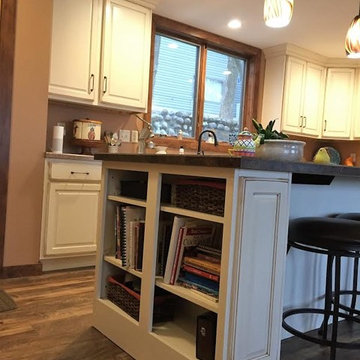
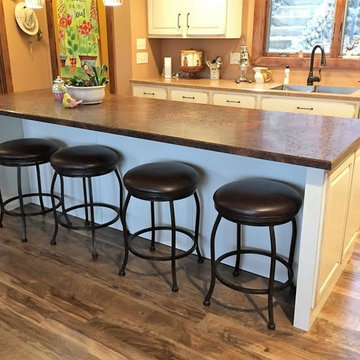
Example of a mid-sized mountain style l-shaped laminate floor and brown floor open concept kitchen design in Other with an undermount sink, raised-panel cabinets, white cabinets, laminate countertops, stainless steel appliances and an island
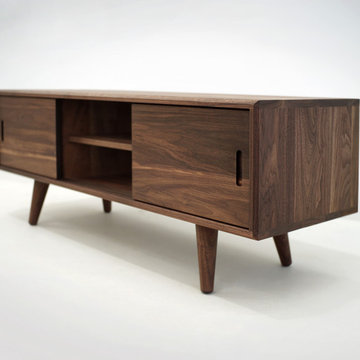

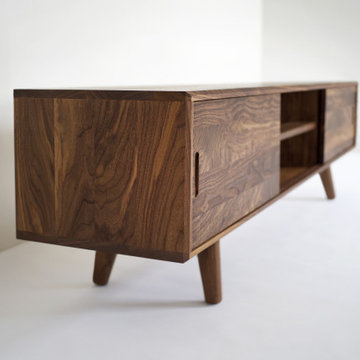

 Scott's Lumber
Open concept kitchen - mid-sized rustic l-shaped laminate floor and brown floor open concept kitchen idea in Other with an undermount sink, raised-panel cabinets, white cabinets, laminate countertops, stainless steel appliances and an island
 Scott's Lumber
Kitchen Cabinets
Woodland Cabinetry
Door Villager Raised panel
Maple Painted Ivory with Timeworn Brushed Stroke Wheat Glaze
Karran undermount Stainless steel sinks


 Johnson Carpet One
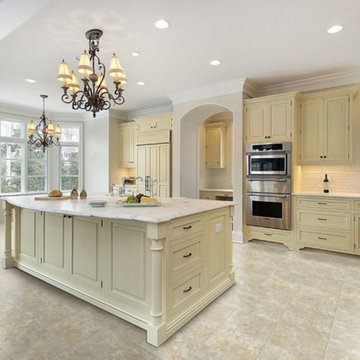
Inspiration for a large transitional l-shaped ceramic tile and gray floor open concept kitchen remodel in Other with a farmhouse sink, raised-panel cabinets, beige cabinets, marble countertops, white backsplash, subway tile backsplash, stainless steel appliances and an island
 Scott's Lumber
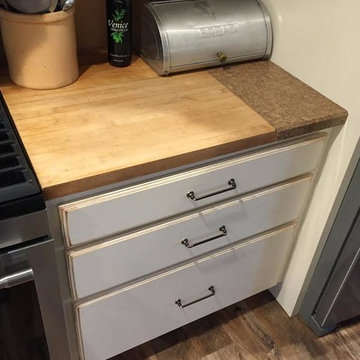
Example of a mid-sized mountain style l-shaped laminate floor and brown floor open concept kitchen design in Other with an undermount sink, raised-panel cabinets, white cabinets, laminate countertops, stainless steel appliances and an island
11