
Search results for "Beveled mirror frame" in Home Design Ideas


 EBCON Corporation
Powder room - cottage powder room idea in San Francisco with a wall-mount sink and concrete countertops

 Tile Trends, Inc.
Inspiration for a mid-sized contemporary master beige tile, blue tile, brown tile, gray tile, multicolored tile and stone tile bathroom remodel with white walls and a pedestal sink
Find the right local pro for your project


 M. Barnes & Co
Danny Piassick
Elegant dark wood floor powder room photo in Dallas with an undermount sink, furniture-like cabinets, gray cabinets and brown countertops
Elegant dark wood floor powder room photo in Dallas with an undermount sink, furniture-like cabinets, gray cabinets and brown countertops

 Upland Development, Inc.
Designer - The Design House Interior Design
www.tdhid.com
Builder - Upland Development, Inc
Photographer - Scot Zimmerman
Utah Style & Design http://www.utahstyleanddesign.com/in-the-

 kimberly peck architect
For this commission the client hired us to do the interiors of their new home which was under construction. The style of the house was very traditional however the client wanted the interiors to be transitional, a mixture of contemporary with more classic design. We assisted the client in all of the material, fixture, lighting, cabinetry and built-in selections for the home. The floors throughout the first floor of the home are a creme marble in different patterns to suit the particular room; the dining room has a marble mosaic inlay in the tradition of an oriental rug. The ground and second floors are hardwood flooring with a herringbone pattern in the bedrooms. Each of the seven bedrooms has a custom ensuite bathroom with a unique design. The master bathroom features a white and gray marble custom inlay around the wood paneled tub which rests below a venetian plaster domes and custom glass pendant light. We also selected all of the furnishings, wall coverings, window treatments, and accessories for the home. Custom draperies were fabricated for the sitting room, dining room, guest bedroom, master bedroom, and for the double height great room. The client wanted a neutral color scheme throughout the ground floor; fabrics were selected in creams and beiges in many different patterns and textures. One of the favorite rooms is the sitting room with the sculptural white tete a tete chairs. The master bedroom also maintains a neutral palette of creams and silver including a venetian mirror and a silver leafed folding screen. Additional unique features in the home are the layered capiz shell walls at the rear of the great room open bar, the double height limestone fireplace surround carved in a woven pattern, and the stained glass dome at the top of the vaulted ceilings in the great room.

Sponsored
Sunbury, OH

J.Holderby - Renovations
Franklin County's Leading General Contractors - 2X Best of Houzz!

 Period Architecture Ltd.
Angle Eye Photography
Large country u-shaped medium tone wood floor and brown floor eat-in kitchen photo in Philadelphia with a farmhouse sink, white cabinets, white backsplash, subway tile backsplash, stainless steel appliances, an island, wood countertops, black countertops and beaded inset cabinets
Large country u-shaped medium tone wood floor and brown floor eat-in kitchen photo in Philadelphia with a farmhouse sink, white cabinets, white backsplash, subway tile backsplash, stainless steel appliances, an island, wood countertops, black countertops and beaded inset cabinets

 Doug Howard Builders, Inc.
Inspiration for a mid-sized transitional master alcove bathtub remodel in Columbus with shaker cabinets, dark wood cabinets, gray walls and an undermount sink

 User
Mid-sized transitional 3/4 marble floor and gray floor alcove shower photo in New York with recessed-panel cabinets, gray cabinets, a two-piece toilet, gray walls, an undermount sink, quartz countertops and gray countertops

 Melissa Hill Home Design
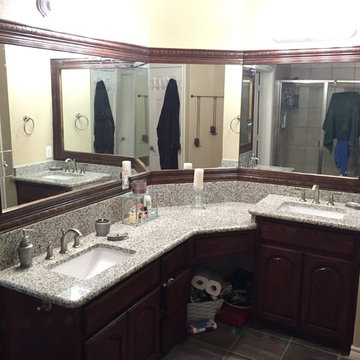
We were so delighted to be able to bring to life our fresh take and new renovation on a picturesque bathroom. A scene of symmetry, quite pleasing to the eye, the counter and sink area was cultivated to be a clean space, with hidden storage on the side of each elongated mirror, and a center section with seating for getting ready each day. It is highlighted by the shiny silver elements of the hardware and sink fixtures that enhance the sleek lines and look of this vanity area. Lit by a thin elegant sconce and decorated in a pathway of stunning tile mosaic this is the focal point of the master bathroom. Following the tile paths further into the bathroom brings one to the large glass shower, with its own intricate tile detailing within leading up the walls to the waterfall feature. Equipped with everything from shower seating and a towel heater, to a secluded toilet area able to be hidden by a pocket door, this master bathroom is impeccably furnished. Each element contributes to the remarkably classic simplicity of this master bathroom design, making it truly a breath of fresh air.
Custom designed by Hartley and Hill Design. All materials and furnishings in this space are available through Hartley and Hill Design. www.hartleyandhilldesign.com 888-639-0639


 V Fine Homes
Example of a mid-sized classic formal and open concept medium tone wood floor and brown floor living room design in Dallas with beige walls, a standard fireplace, a wood fireplace surround and no tv

Sponsored
Columbus, OH

Snider & Metcalf Interior Design, LTD
Leading Interior Designers in Columbus, Ohio & Ponte Vedra, Florida

 Lily Mae Design
Design by Lisa puchalla
Photo by Angie seckinger
Dining room - traditional medium tone wood floor dining room idea in DC Metro with green walls
Dining room - traditional medium tone wood floor dining room idea in DC Metro with green walls

 Victor Furniture
Inspiration for a large transitional master gray tile and porcelain tile marble floor freestanding bathtub remodel in Orange County with shaker cabinets, white cabinets, green walls, an undermount sink and granite countertops

 Belltown Design LLC
The space was laid out to the square inch to accommodate for this small dining room work area. Framed on the wall are two antique book prints, and on the sideboard theres a vintage frame I found in a dumpster and installed a beveled mirror into it. The wood furniture and cabinetry feel like our little "piece of the country" in a hard-core urban setting. Belltown Condo Remodel, Seattle, WA. Belltown Design. Photography by Paula McHugh

 Becker Home Improvement Inc.
©Michelle Wimmer Photography
mwimmerphoto.com
Staircase - mid-sized transitional wooden curved mixed material railing staircase idea with painted risers
Staircase - mid-sized transitional wooden curved mixed material railing staircase idea with painted risers


 HomeClick
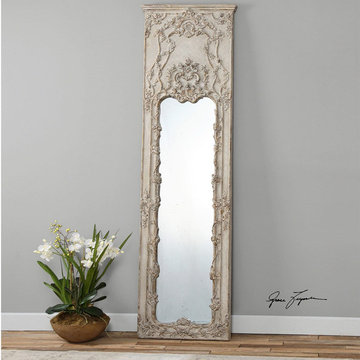
Uttermost Castellana Leaner Mirror in Gray/Ivory
This stately mirror, with intricate details, features a heavy gray-ivory finish accented with antiqued gold leaf details.

 Custom Glass & Design
1/4" Arch Top Beveled Mirror
Inspiration for a timeless bathroom remodel in New York
Inspiration for a timeless bathroom remodel in New York

 Echelon Custom Homes
Inspiration for a coastal powder room remodel in Philadelphia with a pedestal sink
153