
Search results for "Beveled mirror frame" in Home Design Ideas

 User
Inspiration for a small craftsman dark wood floor powder room remodel in Chicago with a pedestal sink

 Robert Burg Design
A good interior designer is familiar with a variety of different styles and with big ‘names’ from past and present. A great designer really knows how to take the very best of what’s out there and put it into practice to create something memorable. -- René Lalique: Art & Design at Riverwind

 Current Designed + Built
Inspiration for a transitional master white tile, gray tile and marble tile white floor and mosaic tile floor claw-foot bathtub remodel in Los Angeles with gray walls and a hinged shower door
Find the right local pro for your project

 Weglarz Design
Photography by Lori Hamilton
Example of a mid-sized tuscan tile l-shaped staircase design in Tampa with tile risers
Example of a mid-sized tuscan tile l-shaped staircase design in Tampa with tile risers

 Premier Design-Build-Remodel
Premier Kitchen and Bath, Greg Heden
Mid-sized transitional 3/4 white tile and subway tile ceramic tile and white floor alcove shower photo in Phoenix with recessed-panel cabinets, dark wood cabinets, white walls, an undermount sink and a hinged shower door
Mid-sized transitional 3/4 white tile and subway tile ceramic tile and white floor alcove shower photo in Phoenix with recessed-panel cabinets, dark wood cabinets, white walls, an undermount sink and a hinged shower door

 Crespo Design Group
A glamorous bathroom of marble and silver. A large silver framed vanity mirror shines above the white marble vanity, complementing the custom bathroom lighting and silver grasscloth wallpaper. Accentuated by the dark-toned rustic flooring and modern 3D artwork, this powder room has just as much character as the rest of the home!

 Lawrence Allan Inc.
Example of a large trendy master mosaic tile beige floor and limestone floor bathroom design in New York with flat-panel cabinets, white cabinets, a vessel sink, purple walls and solid surface countertops



 Creative Group Interiors
Photo by Eastman Creative
Bedroom - transitional carpeted and gray floor bedroom idea with multicolored walls
Bedroom - transitional carpeted and gray floor bedroom idea with multicolored walls

 nune
Seth Caplan
Example of a transitional light wood floor living room library design in New York with blue walls, no fireplace and no tv
Example of a transitional light wood floor living room library design in New York with blue walls, no fireplace and no tv

 SHOWCASE -- Hastings, Nebraska
AFTER -- Powder Bath
Dura Supreme Cabinetry in Maple "White Paint / Pewter Accent". Arcadia Panel door with 5-piece drawer front.
Example of a small transitional 3/4 white tile and porcelain tile marble floor and white floor bathroom design with white cabinets, gray walls, an undermount sink, granite countertops and recessed-panel cabinets
Example of a small transitional 3/4 white tile and porcelain tile marble floor and white floor bathroom design with white cabinets, gray walls, an undermount sink, granite countertops and recessed-panel cabinets

 VDT Construction
Mid-sized beach style 3/4 beige tile, gray tile, white tile and stone slab mosaic tile floor alcove bathtub photo in Miami with recessed-panel cabinets, white cabinets, a two-piece toilet, beige walls, an undermount sink and solid surface countertops

 ZAC and ZAC - Photography
by CALA Homes
Ⓒ ZAC+ZAC
Living room - mid-sized transitional formal carpeted living room idea in London with beige walls and a standard fireplace
Living room - mid-sized transitional formal carpeted living room idea in London with beige walls and a standard fireplace

 Morrison Interiors
Photo by Rod Foster
Mid-sized transitional master gray tile and marble tile light wood floor and beige floor freestanding bathtub photo in Orange County with recessed-panel cabinets, gray cabinets, white walls, an undermount sink, marble countertops and a hinged shower door
Mid-sized transitional master gray tile and marble tile light wood floor and beige floor freestanding bathtub photo in Orange County with recessed-panel cabinets, gray cabinets, white walls, an undermount sink, marble countertops and a hinged shower door



 Renae Keller Interior Design
Troy Thies Photography
Elegant bathroom photo in Minneapolis with an undermount sink, recessed-panel cabinets, dark wood cabinets and beige walls
Elegant bathroom photo in Minneapolis with an undermount sink, recessed-panel cabinets, dark wood cabinets and beige walls

 AXIS Productions
an existing bathroom in the basement lacked character and light. By expanding the bath and adding windows, the bathroom can now accommodate multiple guests staying in the bunk room.
WoodStone Inc, General Contractor
Home Interiors, Cortney McDougal, Interior Design
Draper White Photography

 Thompson Custom Homes
Inspiration for a mid-sized timeless master dark wood floor and brown floor freestanding bathtub remodel in Houston with glass-front cabinets, white cabinets, white walls, an undermount sink and solid surface countertops

Sponsored
Columbus, OH

Hope Restoration & General Contracting
Columbus Design-Build, Kitchen & Bath Remodeling, Historic Renovations
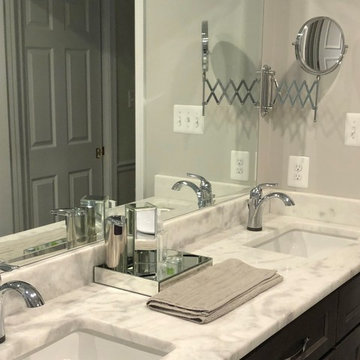


 Kenihan Development
Charmaine David
Inspiration for a contemporary white tile and stone tile mosaic tile floor alcove bathtub remodel in Los Angeles with an undermount sink, flat-panel cabinets, dark wood cabinets, white walls and gray countertops
Inspiration for a contemporary white tile and stone tile mosaic tile floor alcove bathtub remodel in Los Angeles with an undermount sink, flat-panel cabinets, dark wood cabinets, white walls and gray countertops


21