
Search results for "Beveled mirror frame" in Home Design Ideas
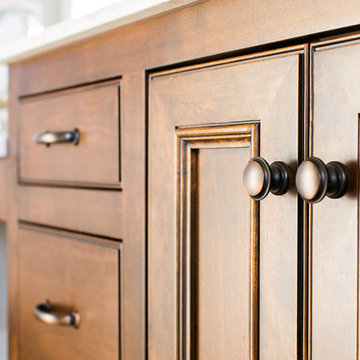
 Webber Coleman Woodworks
Rustic White Photography
Inspiration for a timeless master white tile bathroom remodel in Atlanta
Inspiration for a timeless master white tile bathroom remodel in Atlanta
 Repp Renovations
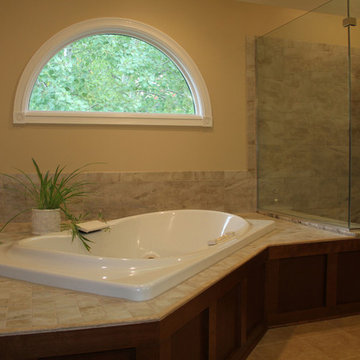
Inspiration for a mid-sized timeless master beige tile drop-in bathtub remodel in New York with raised-panel cabinets, medium tone wood cabinets, a two-piece toilet, beige walls, an undermount sink, quartzite countertops and a hinged shower door
Find the right local pro for your project
 Wholesale Bevel & Edge Ltd.
Ed Ellis Photography
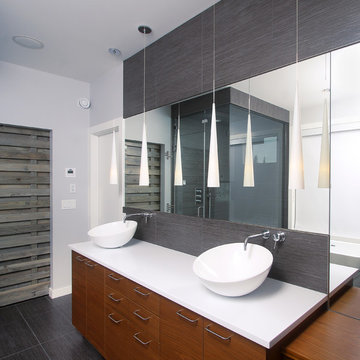
Freestanding bathtub - mid-sized contemporary master gray tile and porcelain tile porcelain tile and gray floor freestanding bathtub idea in Edmonton with a vessel sink, flat-panel cabinets, gray walls, solid surface countertops, medium tone wood cabinets, a hinged shower door and white countertops
Freestanding bathtub - mid-sized contemporary master gray tile and porcelain tile porcelain tile and gray floor freestanding bathtub idea in Edmonton with a vessel sink, flat-panel cabinets, gray walls, solid surface countertops, medium tone wood cabinets, a hinged shower door and white countertops
 Designs By Kristy
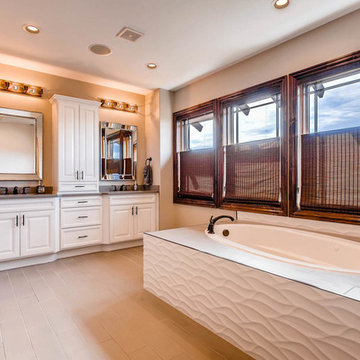
Inspiration for a large transitional master white tile and ceramic tile ceramic tile and beige floor drop-in bathtub remodel in Denver with raised-panel cabinets, white cabinets, limestone countertops, beige walls, an undermount sink and a hinged shower door
 Village Home Stores
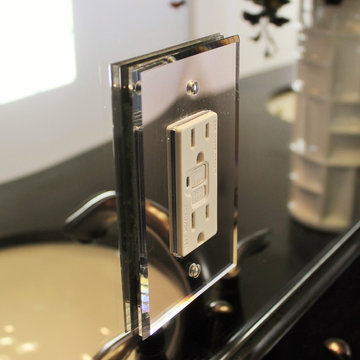
A beveled mirror cover installed around this GFI outlet in a Cambridge, IL Master Bathroom is a choice that gives a custom look in place of a white or metal frame that would draw to much attention.


 Studio Dearborn
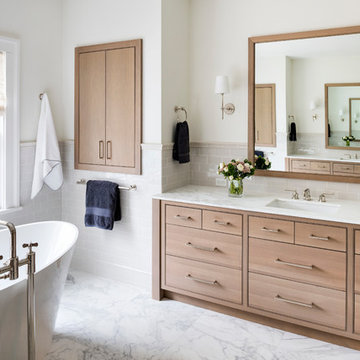
Vanity, mirror frame and wall cabinets: Studio Dearborn. Faucet and hardware: Waterworks. Subway tile: Waterworks Cottage in Shale. Drawer pulls: Emtek. Marble: Calcatta gold. Window shades: horizonshades.com. Photography, Adam Kane Macchia.

 Thyme & Place Design LLC
Wing Wong
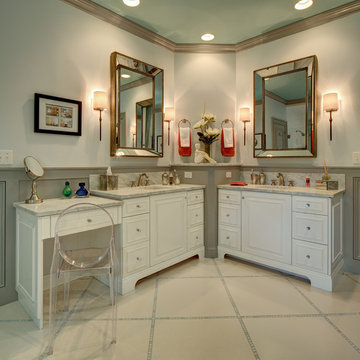
This lovely shared bath required a unique design solution. The goal was to improve the layout while re purposing the existing cabinets and shower doors while not moving the major fixtures. Introducing a raised corner section added interest and display space while separating the vanities. By relocating the dressing table we were able to provide 2 separate vanity areas. Pearl-like beads on the drawer and door fronts provided the inspiration for the penny glass floor tile detail. A Moravian Star pendant added whimsy while sconces provided additional lighting.
 IDF Studio
Talk about a merry-go-round – practically every room on the first floor of this Noe Valley home was moved to a new location, with the goal of making a lighter, brighter, more useful layout. Once the dining room, the kitchen is now primed for efficient cooking, entertaining, and cozy at-home meals. The dining room is now adjacent, made welcoming by a rustic fireplace, and the living room is now at the back of the home, taking advantage of the peaceful garden views.
Together with our friends at McGriff Architects, we were able to re-envision and renew an aging home. We love the peacock blue cabinetry and patterned concrete tile backsplash. The rustic wood island, fireplace mantel, and dining table nicely complement the classic San Francisco narrow-plank oak floors.
The powder room greets guests with a showstopping contrast of materials, mixing bold geometric floor tiles with feminine floral walls. We also selected new paints for the exterior, providing some much-needed curb appeal.
Architecture: McGriff Architects
Photography: Christopher Stark
 Teakwood Builders, Inc.
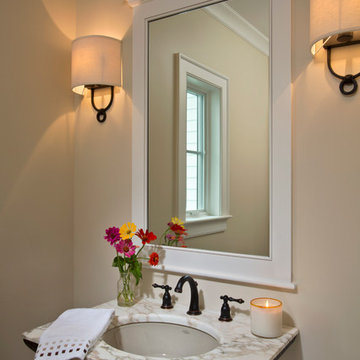
A marble and iron washstand lends tidy elegance to the powder room.
Scott Bergmann Photography
Powder room - farmhouse powder room idea in Boston with a console sink, beige walls and marble countertops
Powder room - farmhouse powder room idea in Boston with a console sink, beige walls and marble countertops
 Studio Steidley
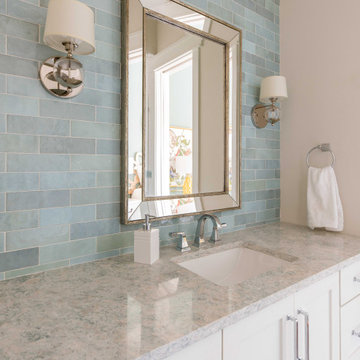
Teenage girl bathroom with light blue tile and beveled mirror
Photographer: Costa Christ Media
Example of a mid-sized transitional blue tile and ceramic tile ceramic tile, gray floor, single-sink and wallpaper bathroom design in Dallas with shaker cabinets, white cabinets, a two-piece toilet, white walls, an undermount sink, granite countertops, multicolored countertops and a built-in vanity
Example of a mid-sized transitional blue tile and ceramic tile ceramic tile, gray floor, single-sink and wallpaper bathroom design in Dallas with shaker cabinets, white cabinets, a two-piece toilet, white walls, an undermount sink, granite countertops, multicolored countertops and a built-in vanity


 Dan Fabian Custom Furniture
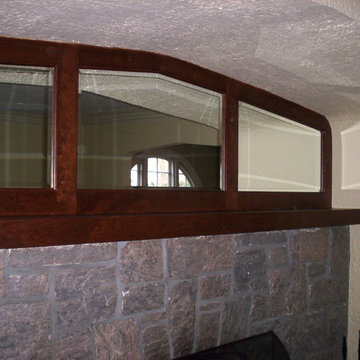
Elegant living room photo in New York with beige walls, a standard fireplace and a stone fireplace
 Cabry Design LLC
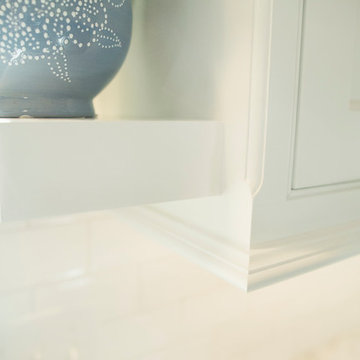
Large elegant galley light wood floor open concept kitchen photo with an undermount sink, beaded inset cabinets, white cabinets, quartzite countertops, white backsplash, subway tile backsplash, stainless steel appliances and a peninsula
 Becker Henson Niksto Architects
Jim Bartsch
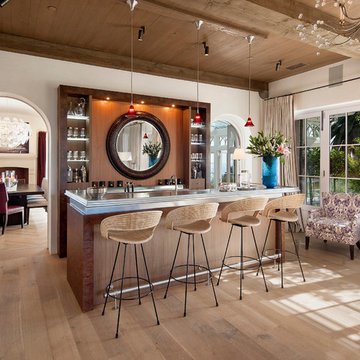
Inspiration for a mediterranean galley light wood floor seated home bar remodel in Santa Barbara with open cabinets and dark wood cabinets
Inspiration for a mediterranean galley light wood floor seated home bar remodel in Santa Barbara with open cabinets and dark wood cabinets
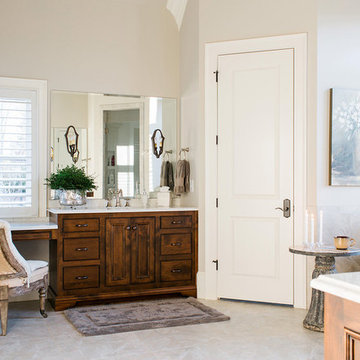 Webber Coleman Woodworks
Rustic White Photography
Bathroom - traditional master white tile bathroom idea in Atlanta
Bathroom - traditional master white tile bathroom idea in Atlanta

Sponsored
Sunbury, OH

J.Holderby - Renovations
Franklin County's Leading General Contractors - 2X Best of Houzz!
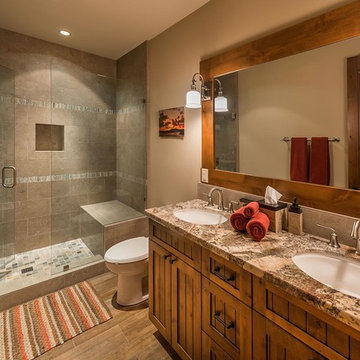
 Interior Design by Julie Johnson-Holland
Example of a mountain style gray tile alcove shower design in Sacramento with an undermount sink, shaker cabinets, medium tone wood cabinets and brown walls
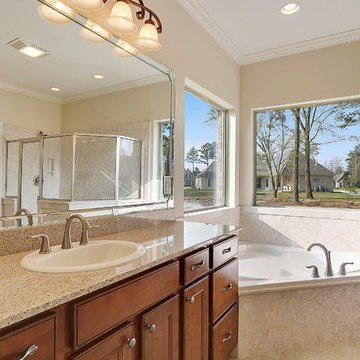
 Ron Lee Homes
Example of a classic master beige tile and ceramic tile ceramic tile corner bathtub design in New Orleans with a drop-in sink, recessed-panel cabinets, medium tone wood cabinets, granite countertops and beige walls
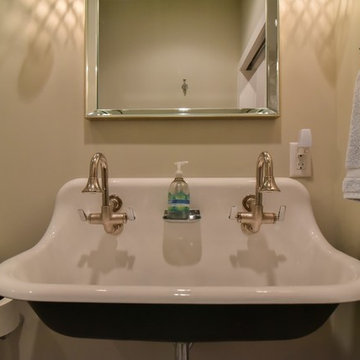
 Cool Mountain Construction, Inc.
Inspiration for a mid-sized transitional 3/4 beige tile and stone tile alcove bathtub remodel with a two-piece toilet, beige walls and a trough sink
51