
Search results for "Beveled mirror frame" in Home Design Ideas

 User
Freestanding bathtub - large transitional master white tile and marble tile white floor and marble floor freestanding bathtub idea in Detroit with recessed-panel cabinets, white cabinets, gray walls, an undermount sink, white countertops, a two-piece toilet, marble countertops and a hinged shower door

 Coast to Coast Imports, LLC
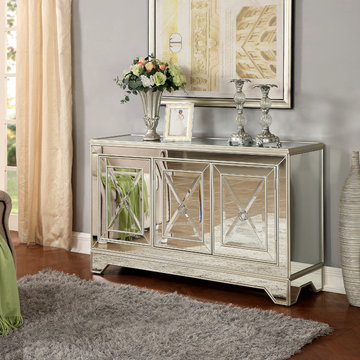
Prospect Metallic Gold coats the framework for the mirrored panels which covers the surfaces of our credenza. Beveled on the front three door panels, and with an interior ideal for storage, a stunning addition to foyer, den or dining area.
Find the right local pro for your project

 Residential Interiors Group - McGaw & Company, Inc
Robert Brantely Photography
Example of a large transitional living room design in Miami with no tv
Example of a large transitional living room design in Miami with no tv

 Kristin Rocke
Phillip Erikson
Powder room - transitional powder room idea in Salt Lake City with an undermount sink, furniture-like cabinets, dark wood cabinets and multicolored walls
Powder room - transitional powder room idea in Salt Lake City with an undermount sink, furniture-like cabinets, dark wood cabinets and multicolored walls

 design by Christina Perry
A transitional, glam entry design featuring a navy glass table lamp. Interior Design & Photography: design by Christina Perry
Inspiration for a small transitional dark wood floor and brown floor foyer remodel in Nashville with beige walls and a white front door
Inspiration for a small transitional dark wood floor and brown floor foyer remodel in Nashville with beige walls and a white front door

 Stanley Martin Homes
Example of a classic girl carpeted and beige floor nursery design in DC Metro with multicolored walls



 Lauren Rubin Architecture
alyssa kirsten
Mid-sized transitional master white tile and ceramic tile marble floor and multicolored floor alcove shower photo in Wilmington with flat-panel cabinets, gray cabinets, an undermount sink, marble countertops, a hinged shower door and white countertops
Mid-sized transitional master white tile and ceramic tile marble floor and multicolored floor alcove shower photo in Wilmington with flat-panel cabinets, gray cabinets, an undermount sink, marble countertops, a hinged shower door and white countertops

 Mary Cook
Bill Taylor
Dining room - traditional dark wood floor dining room idea in Boston with beige walls
Dining room - traditional dark wood floor dining room idea in Boston with beige walls

 Horizon Interior Design
The client wanted to highlight her photos of her trip to Italy, so we pulled from the color of the ocean in her photographs for the wall color. This created a stunning backdrop for her framed photos, as well as for the white vanity, marble countertop, beveled glass mirror and crystal sconces.

 Reier Construction
The pedestal sink and the sconce lighting on either side of the beveled mirrored medicine cabinet add to the charm of the mid century bathroom. Windows and doors are framed in handmade blue chair rail. To add color handmade blue tile liner continues throughout the bathroom.
 Coast to Coast Imports, LLC
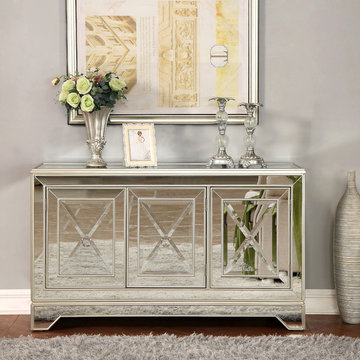
Prospect Metallic Gold coats the framework for the mirrored panels which covers the surfaces of our credenza. Beveled on the front three door panels, and with an interior ideal for storage, a stunning addition to foyer, den or dining area.

 HomeStory Doors of Chicago
HomeStory Orange County
Bedroom - small contemporary guest dark wood floor bedroom idea in Chicago with green walls and no fireplace
Bedroom - small contemporary guest dark wood floor bedroom idea in Chicago with green walls and no fireplace

Sponsored
Delaware, OH

Buckeye Basements, Inc.
Central Ohio's Basement Finishing ExpertsBest Of Houzz '13-'21


 HEYDT DESIGNS
David Duncan Livingston
Alcove shower - mid-sized farmhouse master white tile and subway tile dark wood floor alcove shower idea in San Francisco with an undermount sink, shaker cabinets, white cabinets and white walls
Alcove shower - mid-sized farmhouse master white tile and subway tile dark wood floor alcove shower idea in San Francisco with an undermount sink, shaker cabinets, white cabinets and white walls

 HDR Remodeling Inc.
With square footage captured from their home's original kitchen, the clients gained an entirely new bathroom. They knew exactly what they wanted in this new space and their impeccable taste shines through. From the geometric tiles to the antique brass fixtures, style is abundant in this new space. The pop of blue in the vanity cabinet and shower niche adds the perfect finishing touch.
Photography by Open Homes Photography Inc.


Sponsored
Plain City, OH

Kuhns Contracting, Inc.
Central Ohio's Trusted Home Remodeler Specializing in Kitchens & Baths

 Wrightcraft
Floating vanity with shower
Inspiration for a mid-sized modern 3/4 gray tile and porcelain tile cork floor and gray floor corner shower remodel with flat-panel cabinets, black cabinets, white walls, an undermount sink, solid surface countertops and gray countertops
Inspiration for a mid-sized modern 3/4 gray tile and porcelain tile cork floor and gray floor corner shower remodel with flat-panel cabinets, black cabinets, white walls, an undermount sink, solid surface countertops and gray countertops

 Dave Knecht
Karen Knecht Photography
Example of a large transitional formal and open concept dark wood floor living room design in Chicago with white walls, a standard fireplace and a stone fireplace
Example of a large transitional formal and open concept dark wood floor living room design in Chicago with white walls, a standard fireplace and a stone fireplace

 Mark Lawton Architecture
Example of a transitional gray tile bathroom design in Boston with an undermount sink, flat-panel cabinets, white cabinets and white walls
55