
Search results for "Beverage matte" in Home Design Ideas
 ON Design & Remodeling
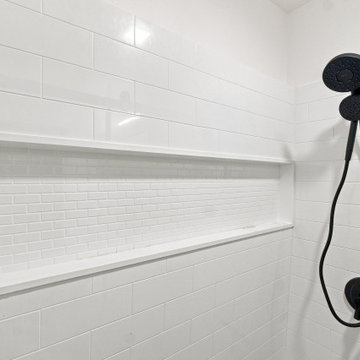
Guest Bathroom
Walk-in shower with a barn-style sliding glass door on matte black hardware. White subway tile walls in a stacked running bond, single full-width recessed niche, low-profile white shower base. Matte black fixtures: rain head, handheld on a slide bar, single-handle valve. Comfort height toilet at right, edge of a wood vanity with white counter.
 Talon Construction Inc.
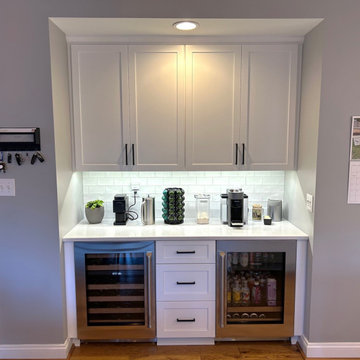
This kitchen remodel in Olney showcases a transitional design that balances clean, modern lines with a warm, inviting atmosphere. The space is anchored by a large, multi-functional center island and a bright, monochromatic color palette.
Cabinetry and Hardware
• Style: The kitchen features white Shaker-style cabinetry that extends to the ceiling, maximizing storage and creating a sense of height in the room.
• Hardware: A bold contrast is achieved using matte black linear pulls on both the drawers and cabinets, providing a modern, industrial touch to the traditional door style.
Countertops and Backsplash
• Surfaces: The countertops are a polished white quartz with subtle gray veining, offering a durable and sleek workspace.
• Backsplash: A classic white subway tile backsplash is used throughout, featuring a glossy finish that reflects the under-cabinet LED lighting.
Key Features and Appliances
• Center Island: The oversized island serves as the heart of the kitchen, housing a gas cooktop and providing ample space for food preparation and casual dining. It also features integrated electrical outlets and deep drawer storage.
• High-End Appliances: The layout includes a professional-grade stainless steel double wall oven and a built-in refrigerator, seamlessly integrated into the cabinetry.
• Wet Bar/Coffee Station: A dedicated beverage area includes a wine cooler, additional storage, and plenty of counter space for a coffee maker and accessories.
Lighting and Flooring
• Illumination: The design utilizes a layered lighting plan, including recessed ceiling lights, under-cabinet task lighting, and a modern industrial chandelier over the adjacent dining table.
• Flooring: The cool tones of the cabinetry and counters are balanced by warm-toned hardwood flooring, which runs throughout the open-concept space.
 Unique Design Cabinets
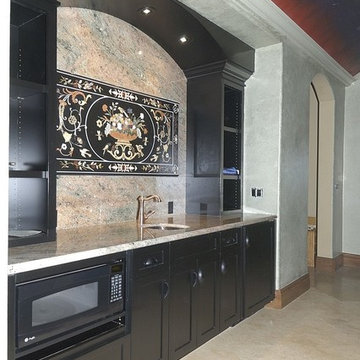
Matt black finished snack bar for home theater. Images by UDCC
Inspiration for a mid-sized modern home bar remodel in Other
Inspiration for a mid-sized modern home bar remodel in Other
Find the right local pro for your project
 Adapt Interior Design
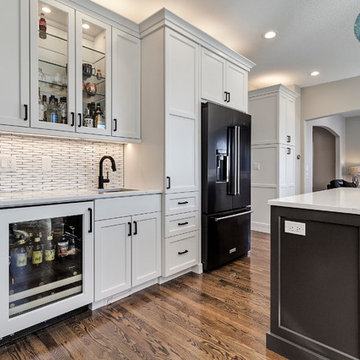
Kitchen remodel with white and grey cabinets, built in wet bar, white hex tile backsplash, matte black fixture, black stainless appliances and linear fireplace.
Appliances: Jenn-Air
Cabinet Perimeter Finish: Sherwin Williams “Nebulous White”
Cabinet Island Finish: Finic Tahitian
Countertop: Pental Quartz "Avenza"
Backsplash: Emser "Vogue Convex" White Mosaic
Fireplace surround: Pental "Mark 2" Graphite
 Talon Construction Inc.
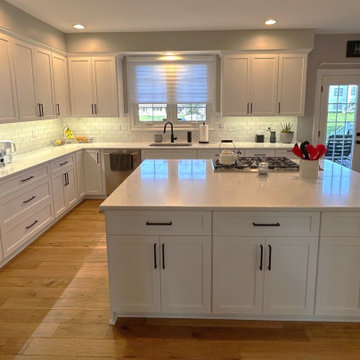
This kitchen remodel in Olney showcases a transitional design that balances clean, modern lines with a warm, inviting atmosphere. The space is anchored by a large, multi-functional center island and a bright, monochromatic color palette.
Cabinetry and Hardware
• Style: The kitchen features white Shaker-style cabinetry that extends to the ceiling, maximizing storage and creating a sense of height in the room.
• Hardware: A bold contrast is achieved using matte black linear pulls on both the drawers and cabinets, providing a modern, industrial touch to the traditional door style.
Countertops and Backsplash
• Surfaces: The countertops are a polished white quartz with subtle gray veining, offering a durable and sleek workspace.
• Backsplash: A classic white subway tile backsplash is used throughout, featuring a glossy finish that reflects the under-cabinet LED lighting.
Key Features and Appliances
• Center Island: The oversized island serves as the heart of the kitchen, housing a gas cooktop and providing ample space for food preparation and casual dining. It also features integrated electrical outlets and deep drawer storage.
• High-End Appliances: The layout includes a professional-grade stainless steel double wall oven and a built-in refrigerator, seamlessly integrated into the cabinetry.
• Wet Bar/Coffee Station: A dedicated beverage area includes a wine cooler, additional storage, and plenty of counter space for a coffee maker and accessories.
Lighting and Flooring
• Illumination: The design utilizes a layered lighting plan, including recessed ceiling lights, under-cabinet task lighting, and a modern industrial chandelier over the adjacent dining table.
• Flooring: The cool tones of the cabinetry and counters are balanced by warm-toned hardwood flooring, which runs throughout the open-concept space.
 Talon Construction Inc.
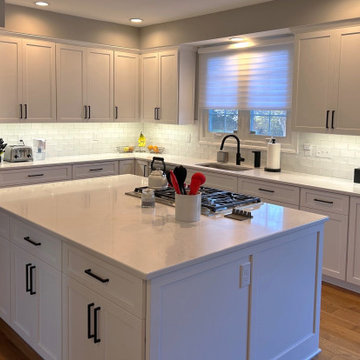
This kitchen remodel in Olney showcases a transitional design that balances clean, modern lines with a warm, inviting atmosphere. The space is anchored by a large, multi-functional center island and a bright, monochromatic color palette.
Cabinetry and Hardware
• Style: The kitchen features white Shaker-style cabinetry that extends to the ceiling, maximizing storage and creating a sense of height in the room.
• Hardware: A bold contrast is achieved using matte black linear pulls on both the drawers and cabinets, providing a modern, industrial touch to the traditional door style.
Countertops and Backsplash
• Surfaces: The countertops are a polished white quartz with subtle gray veining, offering a durable and sleek workspace.
• Backsplash: A classic white subway tile backsplash is used throughout, featuring a glossy finish that reflects the under-cabinet LED lighting.
Key Features and Appliances
• Center Island: The oversized island serves as the heart of the kitchen, housing a gas cooktop and providing ample space for food preparation and casual dining. It also features integrated electrical outlets and deep drawer storage.
• High-End Appliances: The layout includes a professional-grade stainless steel double wall oven and a built-in refrigerator, seamlessly integrated into the cabinetry.
• Wet Bar/Coffee Station: A dedicated beverage area includes a wine cooler, additional storage, and plenty of counter space for a coffee maker and accessories.
Lighting and Flooring
• Illumination: The design utilizes a layered lighting plan, including recessed ceiling lights, under-cabinet task lighting, and a modern industrial chandelier over the adjacent dining table.
• Flooring: The cool tones of the cabinetry and counters are balanced by warm-toned hardwood flooring, which runs throughout the open-concept space.
 G. M. Roth Design Remodeling, Inc.
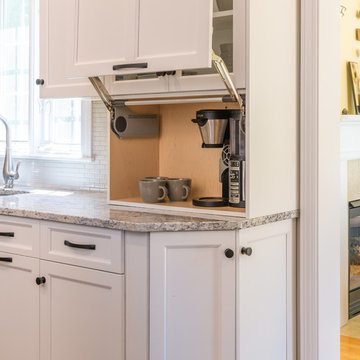
Mid-sized transitional u-shaped dark wood floor and brown floor eat-in kitchen photo in Boston with an undermount sink, recessed-panel cabinets, white cabinets, granite countertops, white backsplash, ceramic backsplash, stainless steel appliances, an island and multicolored countertops



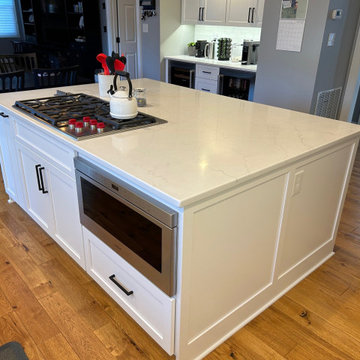 Talon Construction Inc.
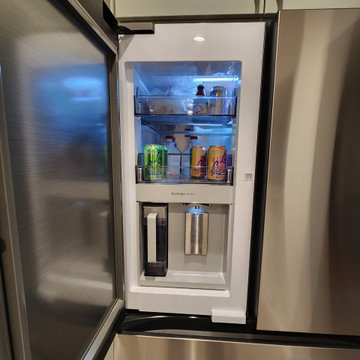
This kitchen remodel in Olney showcases a transitional design that balances clean, modern lines with a warm, inviting atmosphere. The space is anchored by a large, multi-functional center island and a bright, monochromatic color palette.
Cabinetry and Hardware
• Style: The kitchen features white Shaker-style cabinetry that extends to the ceiling, maximizing storage and creating a sense of height in the room.
• Hardware: A bold contrast is achieved using matte black linear pulls on both the drawers and cabinets, providing a modern, industrial touch to the traditional door style.
Countertops and Backsplash
• Surfaces: The countertops are a polished white quartz with subtle gray veining, offering a durable and sleek workspace.
• Backsplash: A classic white subway tile backsplash is used throughout, featuring a glossy finish that reflects the under-cabinet LED lighting.
Key Features and Appliances
• Center Island: The oversized island serves as the heart of the kitchen, housing a gas cooktop and providing ample space for food preparation and casual dining. It also features integrated electrical outlets and deep drawer storage.
• High-End Appliances: The layout includes a professional-grade stainless steel double wall oven and a built-in refrigerator, seamlessly integrated into the cabinetry.
• Wet Bar/Coffee Station: A dedicated beverage area includes a wine cooler, additional storage, and plenty of counter space for a coffee maker and accessories.
Lighting and Flooring
• Illumination: The design utilizes a layered lighting plan, including recessed ceiling lights, under-cabinet task lighting, and a modern industrial chandelier over the adjacent dining table.
• Flooring: The cool tones of the cabinetry and counters are balanced by warm-toned hardwood flooring, which runs throughout the open-concept space.
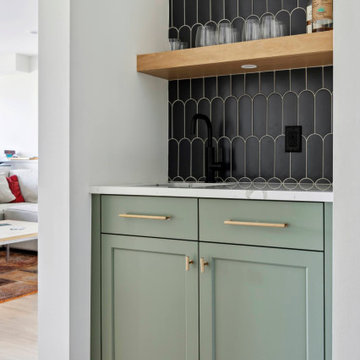
 FBC Remodel
Chic and Compact Bar Nook with Green Cabinetry and Bold Tile
This stylish bar nook is a standout feature of a whole home remodel, proving that even small spaces can make a big impact. Soft sage green cabinetry is paired with sleek brass hardware, creating a fresh yet sophisticated look. The dark, vertically stacked geometric tile backsplash with a unique scalloped design adds a dramatic flair, perfectly contrasted by a crisp white quartz countertop. A floating wood shelf ties in natural warmth while offering space for glassware and curated bar essentials. Thoughtful design details, like a matte black faucet and minimalist lighting, complete this perfectly tucked-away beverage station—ideal for entertaining or a quiet night in.

 Neil Kelly Company
Cabinets matching the kitchen, but this time with brass cane panels and matte black pulls. A beverage cooler, and open shelves for art and mementos.
Dry bar - mid-sized transitional single-wall medium tone wood floor dry bar idea in Portland with recessed-panel cabinets, blue cabinets, wood countertops and wood backsplash
Dry bar - mid-sized transitional single-wall medium tone wood floor dry bar idea in Portland with recessed-panel cabinets, blue cabinets, wood countertops and wood backsplash
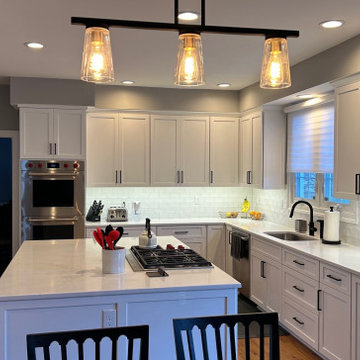 Talon Construction Inc.
This kitchen remodel in Olney showcases a transitional design that balances clean, modern lines with a warm, inviting atmosphere. The space is anchored by a large, multi-functional center island and a bright, monochromatic color palette.
Cabinetry and Hardware
• Style: The kitchen features white Shaker-style cabinetry that extends to the ceiling, maximizing storage and creating a sense of height in the room.
• Hardware: A bold contrast is achieved using matte black linear pulls on both the drawers and cabinets, providing a modern, industrial touch to the traditional door style.
Countertops and Backsplash
• Surfaces: The countertops are a polished white quartz with subtle gray veining, offering a durable and sleek workspace.
• Backsplash: A classic white subway tile backsplash is used throughout, featuring a glossy finish that reflects the under-cabinet LED lighting.
Key Features and Appliances
• Center Island: The oversized island serves as the heart of the kitchen, housing a gas cooktop and providing ample space for food preparation and casual dining. It also features integrated electrical outlets and deep drawer storage.
• High-End Appliances: The layout includes a professional-grade stainless steel double wall oven and a built-in refrigerator, seamlessly integrated into the cabinetry.
• Wet Bar/Coffee Station: A dedicated beverage area includes a wine cooler, additional storage, and plenty of counter space for a coffee maker and accessories.
Lighting and Flooring
• Illumination: The design utilizes a layered lighting plan, including recessed ceiling lights, under-cabinet task lighting, and a modern industrial chandelier over the adjacent dining table.
• Flooring: The cool tones of the cabinetry and counters are balanced by warm-toned hardwood flooring, which runs throughout the open-concept space.
 The Renowned Group

As part of the media room makeover our designer, Melissa recommended a kitchenette with a beverage center and microwave.
The custom cabinets were built by Renowned Cabinetry's factory with "soft-close" cabinet doors and drawers and were finished with Sherwin-Williams Ellie Gray.
The kitchenette cabinet is paired with a Cambria Quartz Blackpool Matte™ 3 cm Matte finish countertop and a Daltile Rainwater Mosaic backsplash. The cabinets have integrated LED puck lights and the finishing touch was Kane Lighthouse Glint carpeting.
 Talon Construction Inc.
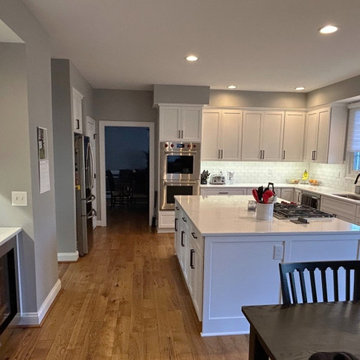
This kitchen remodel in Olney showcases a transitional design that balances clean, modern lines with a warm, inviting atmosphere. The space is anchored by a large, multi-functional center island and a bright, monochromatic color palette.
Cabinetry and Hardware
• Style: The kitchen features white Shaker-style cabinetry that extends to the ceiling, maximizing storage and creating a sense of height in the room.
• Hardware: A bold contrast is achieved using matte black linear pulls on both the drawers and cabinets, providing a modern, industrial touch to the traditional door style.
Countertops and Backsplash
• Surfaces: The countertops are a polished white quartz with subtle gray veining, offering a durable and sleek workspace.
• Backsplash: A classic white subway tile backsplash is used throughout, featuring a glossy finish that reflects the under-cabinet LED lighting.
Key Features and Appliances
• Center Island: The oversized island serves as the heart of the kitchen, housing a gas cooktop and providing ample space for food preparation and casual dining. It also features integrated electrical outlets and deep drawer storage.
• High-End Appliances: The layout includes a professional-grade stainless steel double wall oven and a built-in refrigerator, seamlessly integrated into the cabinetry.
• Wet Bar/Coffee Station: A dedicated beverage area includes a wine cooler, additional storage, and plenty of counter space for a coffee maker and accessories.
Lighting and Flooring
• Illumination: The design utilizes a layered lighting plan, including recessed ceiling lights, under-cabinet task lighting, and a modern industrial chandelier over the adjacent dining table.
• Flooring: The cool tones of the cabinetry and counters are balanced by warm-toned hardwood flooring, which runs throughout the open-concept space.
 Jarrett Design
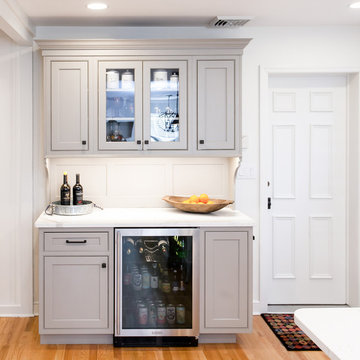
Entertaining friends and family doesn't work well when rooms are small and closed off. So when our clients decided to remodel, they knew they wanted to open up the space to accommodate large gatherings. Also important were ample storage and quality appliances that would hold up to the demands of cooking creative meals several nights a week.
As is sometimes the case with remodeling, solving one problem can create another. Opening up the space involved removing a wall, which sacrificed critical square footage for cabinetry and appliances. We knew the wall needed to come down so we were challenged with making sure every available cabinet space in the kitchen was being utilized as thoughtfully and creatively as possible. A tall pantry was added next to the refrigerator to allow for storage of pots and pans, as well as food, while another pantry in the adjacent dining room housed all dishes and silverware. A small bar area was created in an unused section in the back of the home to store coffee and tea accessories and drinkware. Finally, a small island in the center of the kitchen offered the ideal location for the microwave and most-used pots and pans.
With the expanded space, smart use of storage options and top-notch appliances, our clients are enjoying working in their new kitchen and have already hosted a ravioli-making class!
Matt Villano Photography

 Haus Interior Design
We love a kitchen transformation because it really impacts a family's lives! This bright and airy kitchen was dark and dated and in desperate need of an upgrade to accommodate a busy family. What used to be a 70s glass block wall is now the dramatic stone backsplash and a new rich blue island brings color and lots of extra storage to the space. We used beautiful custom counter stools to make the island a gathering or work-from-home spot, while the built-in banquette provides a comfortable setting for breakfast. There's a built-in coffee station with a metal mesh panel near the beverage center. We mixed soft brushed brass and matte black metal finishes for the hardware and plumbing.
 White Birch Design

Eagan, MN kitchen remodel by White Birch Design, serving the Minneapolis and St. Paul area. To learn more about us and see more examples of our work, visit our website at www.whitebirchdesignllc.com
 Jarrett Design
Matt Villano Photography
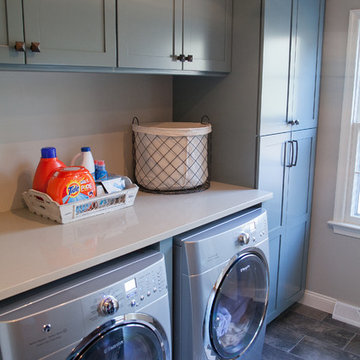
Utility room - small transitional galley slate floor utility room idea in Philadelphia with gray walls, shaker cabinets, blue cabinets, quartz countertops and a side-by-side washer/dryer
Utility room - small transitional galley slate floor utility room idea in Philadelphia with gray walls, shaker cabinets, blue cabinets, quartz countertops and a side-by-side washer/dryer
 White Birch Design

Eagan, MN kitchen remodel by White Birch Design, serving the Minneapolis and St. Paul area. To learn more about us and see more examples of our work, visit our website at www.whitebirchdesignllc.com
 Michael Nash Design, Build & Homes
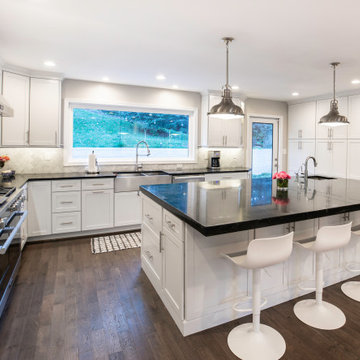
This 1980’s colonial home in the heart of McLean, VA is home to a busy family of four who had been searching for ideas in Houzz for a long time.
The previous kitchen was a dungeon-like maze, small and dark, front dining room was outdated, the powder room and pantry wrapped around a stack of duct pipes.
After meeting with our design staff, we came up with plenty of recommendations which they loved.
Our expert team set out to, eliminate the powder room from the middle of the kitchen and relocate to far end of a dead space in family room, eliminate closet and stack of second floor ducts, widen doorway to foyer with structural beam, widen window above sink to allow more daylight, relocate the back door to allow more cabinet space to the right of the sink, take down a major cinder block and brick wall separating family room from kitchen, inserting steel beam and steel post opening the entire kitchen to family room and adding floor space to kitchen.
We implemented a large Island with dark black contrasting stain in the middle of kitchen space. Island includes a bar, sink, microwave and beverage center built in.
Our designers suggested a polished marble backsplash with a chevron pattern behind the stove to make the kitchen stand taller.
Clever use of various lighting sources and contrasting cabinet colors off set the unique three-inch thick soapstone island countertop.
Complete with large-scale appliances, such as 48-inch steam oven, 48-inch tower fridge/freezer and others, we completely updated this 1980’s kitchen.
11