
Search results for "Beverage matte" in Home Design Ideas
 Jarrett Design
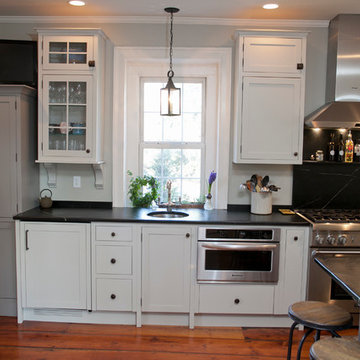
This beautiful farmhouse kitchen in soft grey tones bridge the gap between old and new. Thermador appliances work hard for the avid cooks who live here. Design by Jarrett Design, LLC. Cabinetry by Plain & Fancy Cabinetry. Counters by Bucks County Soapstone. Matt Villano Photography
 USA HOME REMODELING
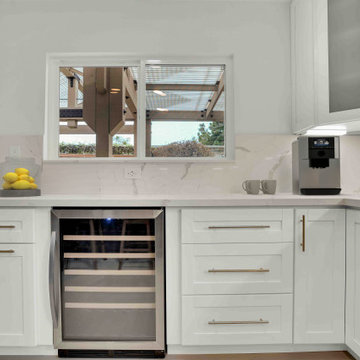
This portion of the Laguna Niguel kitchen showcases a beautifully designed beverage center complete with a built-in wine fridge and sleek white shaker cabinetry. A quartz countertop and matching full-height backsplash provide a clean, seamless look. The matte brass hardware adds contrast and warmth, while a built-in coffee machine and thoughtfully placed window create a functional yet inviting morning routine space. This kitchen corner exemplifies modern coastal design, blending elegance with everyday convenience.
 Philbin Construction & Remodeling
Matt Philbin
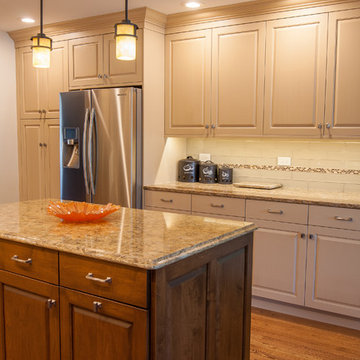
Enclosed kitchen - mid-sized transitional u-shaped medium tone wood floor and brown floor enclosed kitchen idea in Chicago with a double-bowl sink, raised-panel cabinets, white cabinets, white backsplash, glass tile backsplash, stainless steel appliances, an island and quartzite countertops
Enclosed kitchen - mid-sized transitional u-shaped medium tone wood floor and brown floor enclosed kitchen idea in Chicago with a double-bowl sink, raised-panel cabinets, white cabinets, white backsplash, glass tile backsplash, stainless steel appliances, an island and quartzite countertops
Find the right local pro for your project
 Che Bella Interiors Design + Remodeling

Now this is a bar made for entertaining, conversation and activity. With seating on both sides of the peninsula you'll feel more like you're in a modern brewery than in a basement. A secret hidden bookcase allows entry into the hidden brew room and taps are available to access from the bar side.
What an energizing project with bright bold pops of color against warm walnut, white enamel and soft neutral walls. Our clients wanted a lower level full of life and excitement that was ready for entertaining.
Photography by Spacecrafting Photography Inc.
 Tracy Berman Interiors
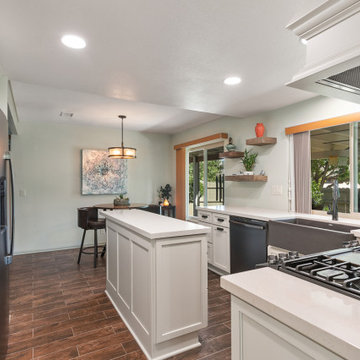
A small kitchen with a peninsula is opened up with an new island and glazed white cabinets. To keep it from looking to modern, rustic old world subway tile was added. Graphite appliances and a dark Blanco sink continue to set the rustic mood. Matt bronze hardware is the finishing touch.
 Virginia Tradition Builders LLC
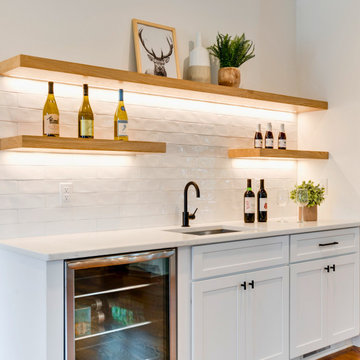
A light and modern bar nook designed for easy entertaining and everyday elegance. The bar features floating white oak shelves with integrated lighting, a handcrafted 3x9 Cotto White tile backsplash from The Tile Shop, and Sherwin Williams Alabaster-painted cabinetry. Vicostone Misterio quartz countertops add a clean, polished finish, while the Delta Trinsic matte black faucet and coordinating cabinet hardware introduce bold contrast. A built-in beverage fridge completes the space with both function and style. Perfect for wine storage, cocktail prep, or casual gatherings.
 Philbin Construction & Remodeling
Matt Philbin
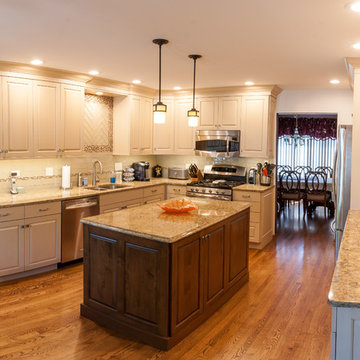
Inspiration for a mid-sized transitional u-shaped medium tone wood floor and brown floor enclosed kitchen remodel in Chicago with a double-bowl sink, raised-panel cabinets, white cabinets, white backsplash, glass tile backsplash, stainless steel appliances, an island and quartzite countertops
Inspiration for a mid-sized transitional u-shaped medium tone wood floor and brown floor enclosed kitchen remodel in Chicago with a double-bowl sink, raised-panel cabinets, white cabinets, white backsplash, glass tile backsplash, stainless steel appliances, an island and quartzite countertops


 Nar Design Group

The focus of this kitchen was to open up the workflow, creating a space for the family to work comfortably while also creating a beautiful and inspiring space. Placing a large refrigerator at the edge of the kitchen, adding a beverage refrigerator, using a Galley Workstation and having the island at a slightly lower height makes it highly functional for the whole family. It is rare to achieve a long line of symmetry, but with a feature wall created around the range top we were able to do so. We created an antique armoire feel with the panel ready refrigerator and custom panel design above.
A mixture of hardware was used, the gray stained hickory cabinets were paired with matte black hardware, while the designer white cabinets were paired with brass hardware. A very custom refrigerator cabinet was created that emphasized the armoire feel. A long wall of 9” deep tall cabinets created a very beautiful as well as highly functional pantry space.
 Philbin Construction & Remodeling
Matt Philbin
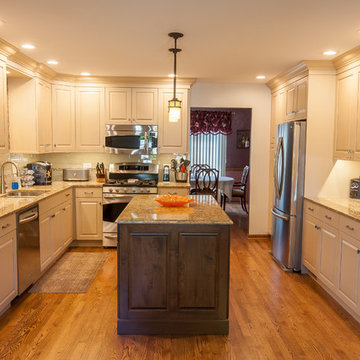
Enclosed kitchen - mid-sized transitional u-shaped medium tone wood floor and brown floor enclosed kitchen idea in Chicago with a double-bowl sink, raised-panel cabinets, white cabinets, white backsplash, glass tile backsplash, stainless steel appliances, an island and quartzite countertops
Enclosed kitchen - mid-sized transitional u-shaped medium tone wood floor and brown floor enclosed kitchen idea in Chicago with a double-bowl sink, raised-panel cabinets, white cabinets, white backsplash, glass tile backsplash, stainless steel appliances, an island and quartzite countertops
 Alair Homes Hickory
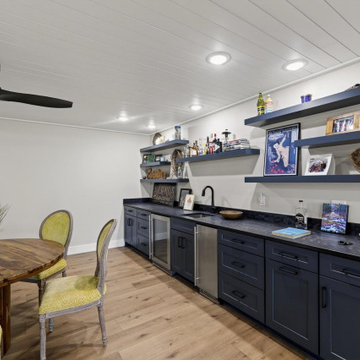
This basement kitchenette and bar area was designed as the perfect gathering spot for entertaining family and friends. Navy blue cabinetry paired with matte black hardware creates a bold, sophisticated look, while the dark countertop provides durable workspace for serving drinks and snacks. A beverage refrigerator, ice maker and bar sink add convenience and functionality, making the space ideal for hosting.
Floating shelves above the counter provide open storage and display space for glassware, bottles, and personal décor, giving the bar a relaxed, collected feel. The white shiplap ceiling and warm wood flooring brighten the space and tie it into the surrounding living and recreation areas, creating a cohesive design throughout the lake home basement.
 Alair Homes Hickory
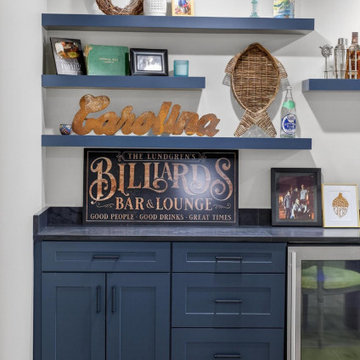
This basement kitchenette and bar area was designed as the perfect gathering spot for entertaining family and friends. Navy blue cabinetry paired with matte black hardware creates a bold, sophisticated look, while the dark countertop provides durable workspace for serving drinks and snacks. A beverage refrigerator, ice maker and bar sink add convenience and functionality, making the space ideal for hosting.
Floating shelves above the counter provide open storage and display space for glassware, bottles, and personal décor, giving the bar a relaxed, collected feel. The white shiplap ceiling and warm wood flooring brighten the space and tie it into the surrounding living and recreation areas, creating a cohesive design throughout the lake home basement.
 Tracy Berman Interiors
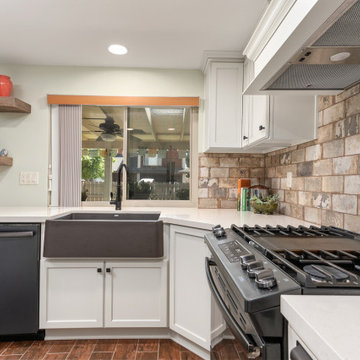
A small kitchen with a peninsula is opened up with an new island and glazed white cabinets. To keep it from looking to modern, rustic old world subway tile was added. Graphite appliances and a dark Blanco sink continue to set the rustic mood. Matt bronze hardware is the finishing touch.
 DJK Custom Homes
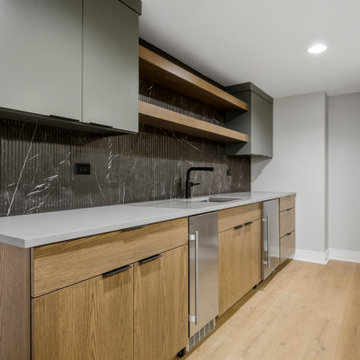
A sleek basement wet bar pairs white oak lower cabinetry in Driftwood with painted Rosemary green uppers and warm floating shelves. A dramatic Marmi Noir marble-look backsplash anchors the run behind Fossil Grey quartz counters, a matte black faucet, and undermount sink. Built-in stainless beverage fridge and ice maker keep it fully equipped, all grounded by warm white oak flooring for an elevated entertaining space.
 Tracy Berman Interiors
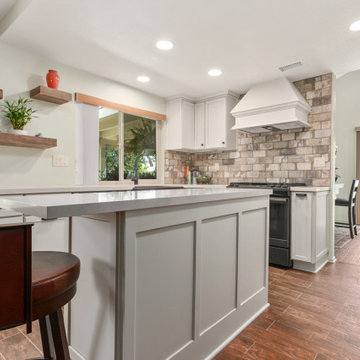
A small kitchen with a peninsula is opened up with an new island and glazed white cabinets. To keep it from looking to modern, rustic old world subway tile was added. Graphite appliances and a dark Blanco sink continue to set the rustic mood. Matt bronze hardware is the finishing touch.
 Alair Homes Hickory
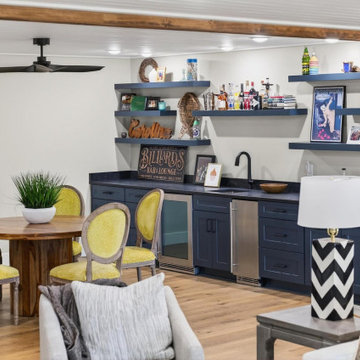
This basement kitchenette and bar area was designed as the perfect gathering spot for entertaining family and friends. Navy blue cabinetry paired with matte black hardware creates a bold, sophisticated look, while the dark countertop provides durable workspace for serving drinks and snacks. A beverage refrigerator, ice maker and bar sink add convenience and functionality, making the space ideal for hosting.
Floating shelves above the counter provide open storage and display space for glassware, bottles, and personal décor, giving the bar a relaxed, collected feel. The white shiplap ceiling and warm wood flooring brighten the space and tie it into the surrounding living and recreation areas, creating a cohesive design throughout the lake home basement.

 My House Design|Build|Team
The family who owned this 1965 home chose a dramatic upgrade for their Coquitlam full home renovation. They wanted more room for gatherings, an open concept kitchen, and upgrades to bathrooms and the rec room. Their neighbour knew of our work, and we were glad to bring our skills to another project in the area.
Choosing Dramatic Lines
In the original house, the entryway was cramped, with a closet being the first thing everyone saw.
We opened the entryway and moved the closet, all while maintaining separation between the entry and the living space.
To draw the attention from the entry into the living room, we used a dramatic, flush, black herringbone ceiling detail across the ceiling. This detail goes all the way to the entertainment area on the main floor.
The eye arrives at a stunning waterfall edge walnut mantle, modern fireplace.
Open Concept Kitchen with Lots of Seating
The dividing wall between the kitchen and living areas was removed to create a larger, integrated entertaining space. The kitchen also has easy access to a new outdoor social space.
A new large skylight directly over the kitchen floods the space with natural light.
The kitchen now has gloss white cabinetry, with matte black accents and the same herringbone detail as the living room, and is tied together with a low maintenance Caesarstone’s white Attica quartz for the island countertop.
This over-sized island has barstool seating for five while leaving plenty of room for homework, snacking, socializing, and food prep in the same space.
To maximize space and minimize clutter, we integrated the kitchen appliances into the kitchen island, including a food warming drawer, a hidden fridge, and the dishwasher. This takes the eyes to focus off appliances, and onto the design elements which feed throughout the home.
We also installed a beverage center just beside the kitchen so family and guests can fix themselves a drink, without disrupting the flow of the kitchen.
Updated Downstairs Space, Updated Guest Room, Updated Bathrooms
It was a treat to update this entire house. Upstairs, we renovated the master bedroom with new blackout drapery, new decor, and a warm light grey paint colour. The tight bathroom was transformed with modern fixtures and gorgeous grey tile the homeowners loved.
The two teen girls’ rooms were updated with new lighting and furniture that tied in with the whole home decor, but which also reflected their personal taste.
In the basement, we updated the rec room with a bright modern look and updated fireplace. We added a needed door to the garage. We upgraded the bathrooms and created a legal second suite which the young adult daughter will use, for now.
Laundry Its Own Room, Finally
In a family with four women, you can imagine how much laundry gets done in this house. As part of the renovation, we built a proper laundry room with plenty of storage space, countertops, and a large sink.
 Madison Taylor
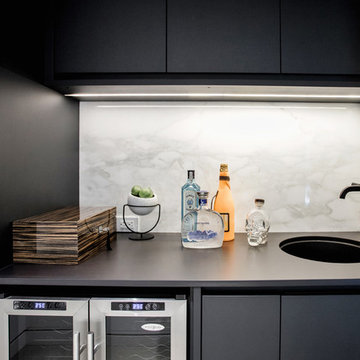
Mountain style single-wall wet bar photo in Toronto with an undermount sink, flat-panel cabinets, black cabinets, white backsplash, marble backsplash and black countertops
 Leicht Toronto
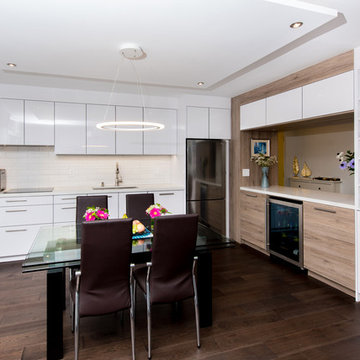
An alluring modern LEICHT kitchen with a slight antique aesthetic twist that features an opening between the hallway and kitchen. This allowed our Leicht cabinetry to be used for hallway storage to maximize the use of space. Our cabinet front ‘Sirius’ lacquered high gloss cabinet is in frosty white and paired with an antique oak to allow some warmth into the space. The two materials create a wonderful blend of cool and warm tones. The under-cabinet task lighting creates a kitchen environment meant for effective working while adding to the whole visual of the kitchen design.
 SpaceWise Designs
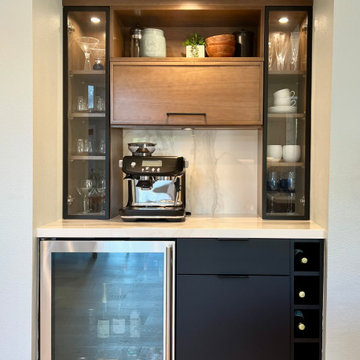
Custom beverage bar designed with a mix of walnut wood, glass, and matte-black cabinetry. Porcelain countertop and backsplash. This beverage bar area was built into a space that previously acted a closet.
 Casa Utopia Builders
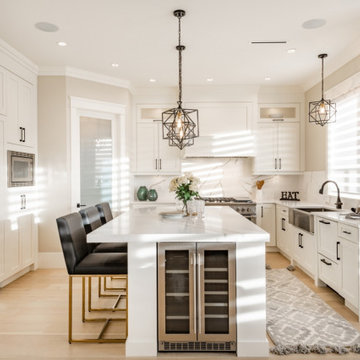
This elegant white kitchen combines timeless design with modern functionality. Featuring custom shaker cabinetry, a spacious quartz island with built-in beverage refrigeration, and premium stainless steel appliances, this kitchen is designed for everyday living and entertaining. A farmhouse sink, marble-look backsplash, matte black fixtures, and geometric pendant lighting create a sophisticated contrast, while abundant natural light enhances the bright, open-concept layout.
Features: White shaker cabinetry • Quartz island • Built-in beverage refrigerator • Farmhouse sink • Matte black fixtures • Marble-look backsplash • Designer pendant lighting • Stainless steel appliances • Transitional kitchen • Luxury kitchen remodel • Bay Area home renovation
8