
Search results for "Beverage matte" in Home Design Ideas
 Tracy Berman Interiors
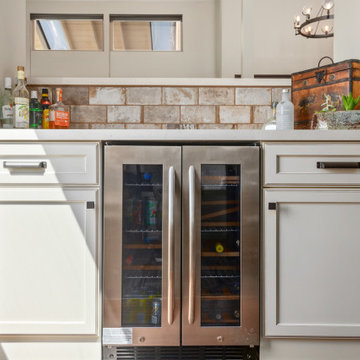
A small kitchen with a peninsula is opened up with an new island and glazed white cabinets. To keep it from looking to modern, rustic old world subway tile was added. Graphite appliances and a dark Blanco sink continue to set the rustic mood. Matt bronze hardware is the finishing touch.
 Matt Manning Surfaces
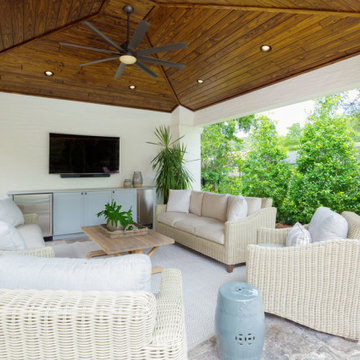
Inspiration for a mid-sized timeless backyard stone patio kitchen remodel in Orlando with a roof extension
 Tracy Berman Interiors
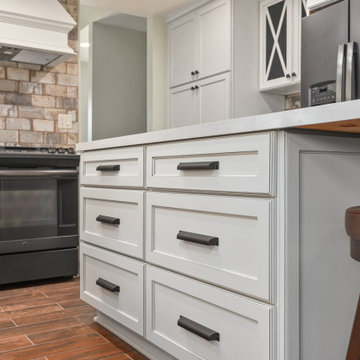
A small kitchen with a peninsula is opened up with an new island and glazed white cabinets. To keep it from looking to modern, rustic old world subway tile was added. Graphite appliances and a dark Blanco sink continue to set the rustic mood. Matt bronze hardware is the finishing touch.
Find the right local pro for your project
 Archipelago Home, LLC
Augie Salbosa
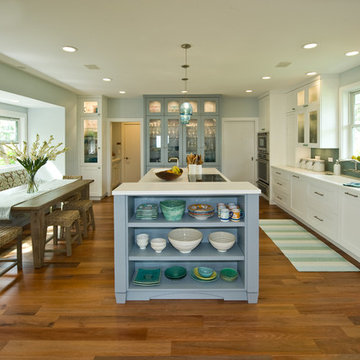
Inspiration for a mid-sized tropical medium tone wood floor eat-in kitchen remodel in Hawaii with an integrated sink, shaker cabinets, white cabinets, solid surface countertops, blue backsplash, glass tile backsplash, paneled appliances and an island
Inspiration for a mid-sized tropical medium tone wood floor eat-in kitchen remodel in Hawaii with an integrated sink, shaker cabinets, white cabinets, solid surface countertops, blue backsplash, glass tile backsplash, paneled appliances and an island
 Nar Design Group
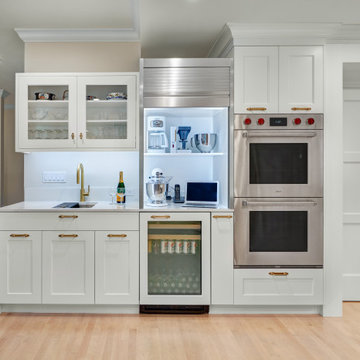
The focus of this kitchen was to open up the workflow, creating a space for the family to work comfortably while also creating a beautiful and inspiring space. Placing a large refrigerator at the edge of the kitchen, adding a beverage refrigerator, using a Galley Workstation and having the island at a slightly lower height makes it highly functional for the whole family. It is rare to achieve a long line of symmetry, but with a feature wall created around the range top we were able to do so. We created an antique armoire feel with the panel ready refrigerator and custom panel design above.
A mixture of hardware was used, the gray stained hickory cabinets were paired with matte black hardware, while the designer white cabinets were paired with brass hardware. A very custom refrigerator cabinet was created that emphasized the armoire feel. A long wall of 9” deep tall cabinets created a very beautiful as well as highly functional pantry space.
 Tracy Berman Interiors

A small kitchen with a peninsula is opened up with an new island and glazed white cabinets. To keep it from looking to modern, rustic old world subway tile was added. Graphite appliances and a dark Blanco sink continue to set the rustic mood. Matt bronze hardware is the finishing touch.
 Cabinet Innovations

Beverage Bar featuring Wood-Mode 84 cabinets. Door style featured is Whitney Recessed in Walnut with a Matte Winter Sky finish. All cabinets are finished off with a tab pulls and SubZero Wolf appliances. Stainless Steel countertops, Benjamin Moore paint and glass shelves surround the beautiful Wood-Mode cabinets.


 Nar Design Group

This house built in the 1990s never had renovations done prior to this whole house remodel. Filled with vibrant wallpaper and shiny brass finishes so indicative of the time the house was in need of a major upgrade and refresh.
The laundry room already had ample space and storage, but we tailored the storage for the family. An integrated shoe shelf allows for a clean space to store shoes in this no shoe household. A fold down, integrated ironing board provides functionality without crowding the space.
The powder bath is the only bath on the first floor, so is a full bath, but functions as a powder bath 90% of the time. We wanted to keep the focus away from the shower and keep the fun of a powder bath. A custom window pane patterned etched glass shower allows the shower to stay in the background.
In the master bath there was also ample space, but the design was in great need of an upgrade. With a decked-in tub and shower that you had to step up and then down into, the space needed a better flow and easier access. A freestanding tub allowed all of the decking to be removed and gave space for a larger, more luxurious shower. A huge linen storage with bench that double as a suitcase stand finishes out the space nicely. The room was given a clean, modern farmhouse feel to really freshen up the space.
The focus of this kitchen was to open up the workflow, creating a space for the family to work comfortably while also creating a beautiful and inspiring space. Placing a large refrigerator at the edge of the kitchen, adding a beverage refrigerator, using a Galley Workstation and having the island at a slightly lower height makes it highly functional for the whole family. It is rare to achieve a long line of symmetry, but with a feature wall created around the range top we were able to do so. We created an antique armoire feel with the panel ready refrigerator and custom panel design above.
A mixture of hardware was used, the gray stained hickory cabinets were paired with matte black hardware, while the designer white cabinets were paired with brass hardware. A very custom refrigerator cabinet was created that emphasized the armoire feel. A long wall of 9” deep tall cabinets created a very beautiful as well as highly functional pantry space.
 Tracy Berman Interiors

A small kitchen with a peninsula is opened up with an new island and glazed white cabinets. To keep it from looking to modern, rustic old world subway tile was added. Graphite appliances and a dark Blanco sink continue to set the rustic mood. Matt bronze hardware is the finishing touch.
 Nar Design Group
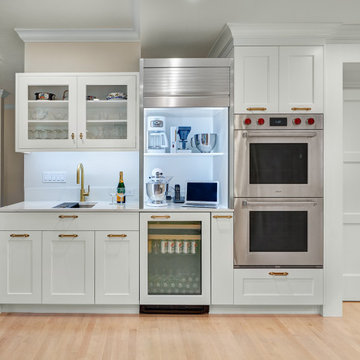
This house built in the 1990s never had renovations done prior to this whole house remodel. Filled with vibrant wallpaper and shiny brass finishes so indicative of the time the house was in need of a major upgrade and refresh.
The laundry room already had ample space and storage, but we tailored the storage for the family. An integrated shoe shelf allows for a clean space to store shoes in this no shoe household. A fold down, integrated ironing board provides functionality without crowding the space.
The powder bath is the only bath on the first floor, so is a full bath, but functions as a powder bath 90% of the time. We wanted to keep the focus away from the shower and keep the fun of a powder bath. A custom window pane patterned etched glass shower allows the shower to stay in the background.
In the master bath there was also ample space, but the design was in great need of an upgrade. With a decked-in tub and shower that you had to step up and then down into, the space needed a better flow and easier access. A freestanding tub allowed all of the decking to be removed and gave space for a larger, more luxurious shower. A huge linen storage with bench that double as a suitcase stand finishes out the space nicely. The room was given a clean, modern farmhouse feel to really freshen up the space.
The focus of this kitchen was to open up the workflow, creating a space for the family to work comfortably while also creating a beautiful and inspiring space. Placing a large refrigerator at the edge of the kitchen, adding a beverage refrigerator, using a Galley Workstation and having the island at a slightly lower height makes it highly functional for the whole family. It is rare to achieve a long line of symmetry, but with a feature wall created around the range top we were able to do so. We created an antique armoire feel with the panel ready refrigerator and custom panel design above.
A mixture of hardware was used, the gray stained hickory cabinets were paired with matte black hardware, while the designer white cabinets were paired with brass hardware. A very custom refrigerator cabinet was created that emphasized the armoire feel. A long wall of 9” deep tall cabinets created a very beautiful as well as highly functional pantry space.
 Tracy Berman Interiors

A small kitchen with a peninsula is opened up with an new island and glazed white cabinets. To keep it from looking to modern, rustic old world subway tile was added. Graphite appliances and a dark Blanco sink continue to set the rustic mood. Matt bronze hardware is the finishing touch.
 Sync Design
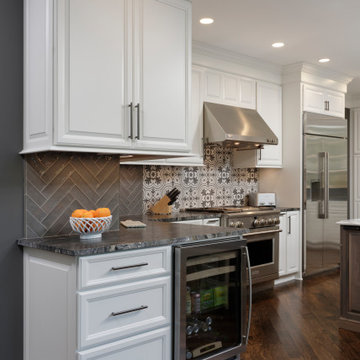
Wrap around corner with beverage center, raised panel cabinet doors, flat panel cabinet drawers; undercabinet lighting - Kichler 6U series
Inspiration for a large transitional home design remodel in Jacksonville
Inspiration for a large transitional home design remodel in Jacksonville
 The Renowned Group

As part of the media room makeover our designer, Melissa recommended a kitchenette with a beverage center and microwave.
The custom cabinets were built by Renowned Cabinetry's factory with "soft-close" cabinet doors and drawers and were finished with Sherwin-Williams Ellie Gray.
The kitchenette cabinet is paired with a Cambria Quartz Blackpool Matte™ 3 cm Matte finish countertop and a Daltile Rainwater Mosaic backsplash. The cabinets have integrated LED puck lights and the finishing touch was Kane Lighthouse Glint carpeting.
 Hurst Design Build Remodel
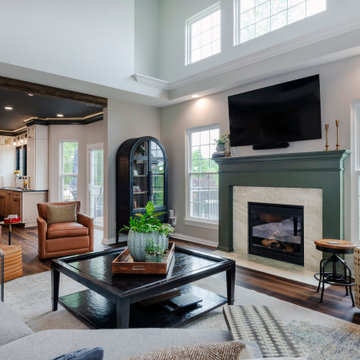
This bold and beautifully tailored kitchen renovation in Brecksville, Ohio blends high-end materials with custom craftsmanship to create a space that’s both functional and unforgettable. At the heart of the design is a glass-enclosed wine room, framed in black metal with brass accents. Inside, floating glass shelves, a beverage fridge, wine storage, and patterned tile offer both form and function making it a true showpiece.
The kitchen features a striking matte black ceiling with integrated LED cove lighting that adds architectural interest and cozy sophistication. Below, a large central island is topped with Symphony Carmen Polished quartz a stunning surface with warm veining and a luxurious feel carried through in the perimeter countertops for a cohesive look.
Cabinetry mixes painted white uppers with light white oak lowers, creating visual depth while grounding the space in natural texture. A custom brass-accented wood range hood, oversized glass pendant lighting, and matte black windows complete the thoughtful palette of finishes.
 Tracy Berman Interiors

A small kitchen with a peninsula is opened up with an new island and glazed white cabinets. To keep it from looking to modern, rustic old world subway tile was added. Graphite appliances and a dark Blanco sink continue to set the rustic mood. Matt bronze hardware is the finishing touch.
 Philbin Construction & Remodeling
Matt Philbin
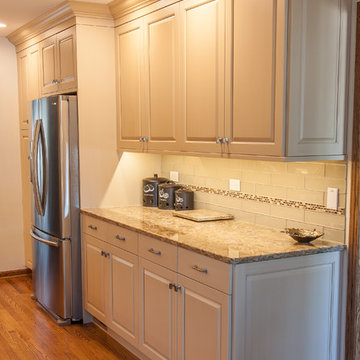
Enclosed kitchen - mid-sized transitional u-shaped medium tone wood floor and brown floor enclosed kitchen idea in Chicago with a double-bowl sink, raised-panel cabinets, white cabinets, white backsplash, glass tile backsplash, stainless steel appliances, an island and quartzite countertops
Enclosed kitchen - mid-sized transitional u-shaped medium tone wood floor and brown floor enclosed kitchen idea in Chicago with a double-bowl sink, raised-panel cabinets, white cabinets, white backsplash, glass tile backsplash, stainless steel appliances, an island and quartzite countertops
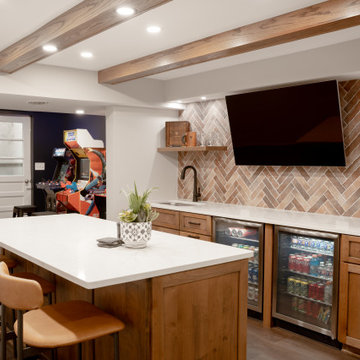
 Bearded Builders, Baltimore
Blending modern comfort with rustic warmth, this wide-angle view captures the seamless design of the entire lower-level space. A stylish wet bar is outfitted with dual beverage fridges, matte black fixtures, and open shelving for glassware and decor. The adjacent game area adds a sense of fun while the rich wood tones and clean white surfaces keep the space feeling elevated and timeless.
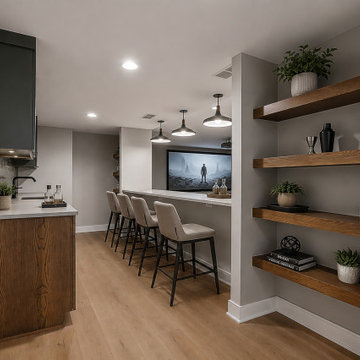
 DJK Custom Homes
A stylish basement wet bar pairs white oak lower cabinetry in Driftwood with a bar-height counter and cushioned stools for easy entertaining. Warm walnut floating shelves display glassware and greenery, while black and walnut pendants light the space. Fossil Grey quartz counters, a Marmi Noir marble-look backsplash, matte black fixtures, and a built-in beverage fridge complete the setup, all overlooking the theater over warm white oak flooring.
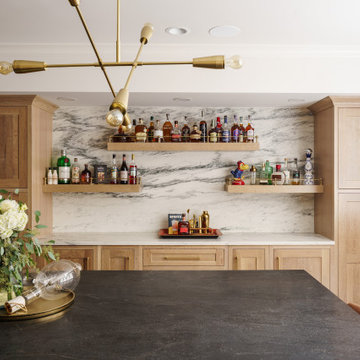
 Schloegel Design Remodel
This luxury basement bar and storage area is the true hub of "The Lux Lower Level," designed with a sophisticated Modern Speakeasy aesthetic that rivals any high-end cocktail lounge. The space features striking moody black cabinetry with a sleek, matte finish, accented by elegant warm brass hardware and a high-performance quartz countertop.
Designed for the ultimate entertainer, the layout includes a dedicated beverage center with a built-in wine fridge and custom shelving for glassware and spirits. The vertical black slat wall (a major 2026 design trend) adds incredible texture and architectural depth, while the warm wood accents and integrated LED task lighting create an inviting, "after-hours" glow. This isn't just a basement kitchenette—it's a curated experience that blends industrial grit with refined luxury.
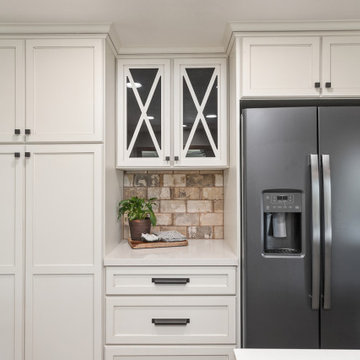 Tracy Berman Interiors
A small kitchen with a peninsula is opened up with an new island and glazed white cabinets. To keep it from looking to modern, rustic old world subway tile was added. Graphite appliances and a dark Blanco sink continue to set the rustic mood. Matt bronze hardware is the finishing touch.
7