
Search results for "Beverage pemimpin" in Home Design Ideas


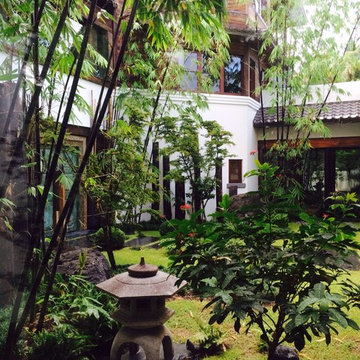

 Highline: Design & Build

Example of a small transitional side yard deck design in Denver with a pergola
Find the right local pro for your project

 HaiJoe Stamped Concrete Patios and Decks
Stamped concrete patio, fieldstone pattern with a block seating with caps and a block fire-pit.
Large minimalist backyard stamped concrete patio photo in DC Metro with a fire pit
Large minimalist backyard stamped concrete patio photo in DC Metro with a fire pit



 JM Carpets
Example of a mid-sized transitional 3/4 mosaic tile floor bathroom design in Milwaukee with shaker cabinets, white cabinets and yellow walls

 Betty Wasserman Art & Interiors: The Hamptons
A large 2 bedroom, 2.5 bath home in New York City’s High Line area exhibits artisanal, custom furnishings throughout, creating a Mid-Century Modern look to the space. Also inspired by nature, we incorporated warm sunset hues of orange, burgundy, and red throughout the living area and tranquil blue, navy, and gray in the bedrooms. Stunning woodwork, unique artwork, and exquisite lighting can be found throughout this home, making every detail in this home add a special and customized look.
The bathrooms showcase gorgeous marble walls which contrast with the dark chevron floor tiles, gold finishes, and espresso woods.

 Rivetna Architects Inc
Inspiration for a small industrial metal straight staircase remodel in Chicago with metal risers
 Sr. Design Center Mgr/Ethan Allen Seattle District

A painted finish allows a classic chair to be used in a playful and updated way
Small eclectic carpeted bedroom photo in Los Angeles with yellow walls
Small eclectic carpeted bedroom photo in Los Angeles with yellow walls

 Daco Stone
Daco Real Stone Veneer: North Ridge
Real Cut Stone Veneer used as back splash for this bar
Small mountain style galley ceramic tile and orange floor wet bar photo in Atlanta with a drop-in sink, raised-panel cabinets, distressed cabinets, quartzite countertops, gray backsplash, stone slab backsplash and multicolored countertops
Small mountain style galley ceramic tile and orange floor wet bar photo in Atlanta with a drop-in sink, raised-panel cabinets, distressed cabinets, quartzite countertops, gray backsplash, stone slab backsplash and multicolored countertops

 Gaile Guevara
| DETAILS | in concrete constructed condos it's very rare that we ever want to have to core new drain locations. For the Master Ensuite more and more when we do full renovations down to studs we are removing the terrible 5' tubs and tiny itty bitty 3x3' showers. For some reason the idea of luxury meant squeeze as much as you can so you have a long list of features when you go to market. More and more we are doing oversized his and hers showers. So when you have a drain that you are repurposing from previous plumbing fixtures and the drain isn't centred, it's pretty much magic to have the team surprise you after several site meetings and evaluations - we opted for the plumbers favourite to use Schluter linear tile over drains and have the oversized tile cut to fit and provide the necessary grout lines for a flush shower threshold. This might seem like nothing but is everything when we have the perfect tile layout be inline with the what we think is a centred drain. These are the kind of details that make my OCD sister inside so happy, we call it the centre flush drain happy dance. Kudos to @caisleydevelopments @4thdimensionconstruction with the help of @stonetilevancouver for finding a perfect subtle sand toned oversized porcelain. A large format tile in a shade and same tone value as our hardwood floor and one shade darker than our Baltic Birch flush panels for ease of cleaning and hiding dirt. When you want things clean I opt for showers with minimal detailing to be in shades darker than white. Cleaning becomes less treacherous. Also gone is this idea of ugly accent tile, we opt for uniform tile one material throughout a bathroom floor to ceiling and if possible all walls. Construction geekery 101 continues
 Creative Landscaping, Inc.

Our client wanted more functionality from their small backyard. By adding a patio, gas fire pit, small pond with waterfall, walkway, all framed by plants ideal for the southwestern Michigan climate, we were able to create a space for gatherings and relaxation.

 Zen Door
Custom pivoting shoji entry door with double sided tetris shoji grids, doug fir, semi-gloss finish
Inspiration for a large zen front door remodel in Santa Barbara with a medium wood front door
Inspiration for a large zen front door remodel in Santa Barbara with a medium wood front door
 HaiJoe Stamped Concrete Patios and Decks
Stamped concrete patio with the slate pattern and a border.
Large elegant backyard stamped concrete patio photo with a fire pit and no cover
Large elegant backyard stamped concrete patio photo with a fire pit and no cover

 Custom Surface Solutions
Custom Surface Solutions (www.css-tile.com) - Owner Craig Thompson (512) 430-1215. This project shows the remodel of a small 1950's vintage home master bathroom. 8"" x 18" Calcutta gold marble tile was used on the shower walls and floor wall base and ceramic gray penny tile on the floor. Shower includes curbless pan / floor, dual shower boxes, frameless glass slider, trough duel fixture sink and chrome fixtures.

 LaFauci Tile and Marble
Clean and simple 1" penny round tile with a contrasting grey grout. Looks Great and easy to clean
Example of a mid-sized classic ceramic tile home design design in Boston
Example of a mid-sized classic ceramic tile home design design in Boston

 Proturf Landscapes, Inc.
Spa with water spillover feature. Lightstreams glass tiles around the waterline of pool, sides, seat and spillover of SPA. PebbleTec Ocean Blue Pebblesheen with extra Abalone.
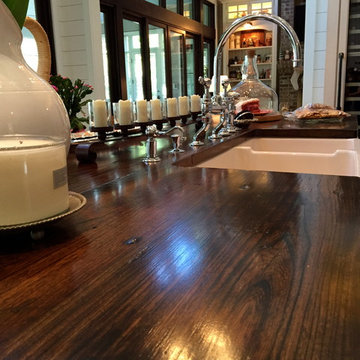
 Dewan Cabinetry
Dewan Cabinetry
Large cottage u-shaped medium tone wood floor eat-in kitchen photo in Atlanta with stainless steel appliances and an island
Large cottage u-shaped medium tone wood floor eat-in kitchen photo in Atlanta with stainless steel appliances and an island
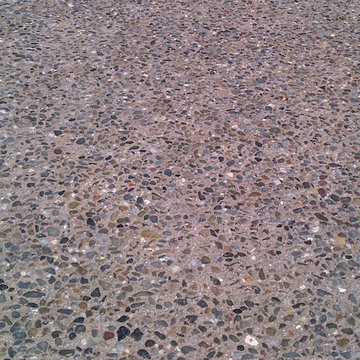
 Monogram Custom Pools (610)282-0235
Concrete, Exposed Aggregate
Patio - coastal patio idea in Philadelphia
Patio - coastal patio idea in Philadelphia
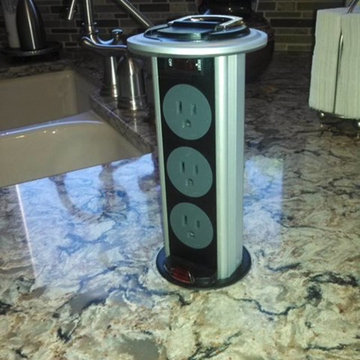
 Doug Mockett & Company, Inc.
Mockett PCS34 kitchen power dock.
Photo courtesy of Roy and Kim Spring from Marana, AZ on their home kitchen remodel.
Elegant kitchen photo in Los Angeles
Elegant kitchen photo in Los Angeles
3