
Search results for "Beverage" in Home Design Ideas



 Edgewater Design Group
What do you do if you have a lovely cottage on Burt Lake but you want more natural light, more storage space, more bedrooms and more space for serving and entertaining? You remodel of course! We were hired to update the look and feel of the exterior, relocate the kitchen, create an additional suite, update and enlarge bathrooms, create a better flow, increase natural light and convert three season room into part of the living space with a vaulted ceiling. The finished product is stunning and the family will be able to enjoy it for many years to come.

 McKinney Homes LLC
Outdoor kitchen perfect for entertaining, includes green egg, beverage fridge, burners and trash bin. Custom home featured on the Tyler Parade of Homes. www.mckinneyhomesllc.com
Find the right local pro for your project

 Wauwatosa By Design
We built this wall as a place for the TV & Fireplace. Additionally, it acts as an accent wall with it's shiplap paneling and built-in display cabinets.

 House of L
A traditional Georgian home receives an incredible transformation with an addition to expand the originally compact kitchen and create a pathway into the family room and dining area, opening the flow of the spaces that allow for fluid movement from each living space for the young family of four. Taking the lead from the client's desire to have a contemporary and edgier feel to their home's very classic facade, House of L worked with the architect's addition to the existing kitchen to design a kitchen that was incredibly functional and gorgeously dramatic, beckoning people to grab a barstool and hang out. Glossy macassar ebony wood is complimented with lacquered white cabinets for an amazing study in contrast. An oversized brushed nickel hood with polished nickel banding makes a presence on the feature wall of the kitchen. Brushed and polished nickel details are peppered in the landscape of this room, including the cabinets in the second island, a storage cabinet and automated hopper doors by Hafele on the refrigeration wall and all of the cabinet hardware, supplied and custom sized by Rajack. White quartz countertops by Hanstone in the Bianco Canvas colorway float on all the perimeter cabinets and the secondary island and creates a floating frame for the Palomino Quartzite that is a highlight in the kitchen and lends an organic feel to the clean lines of the millwork. The backsplash area behind the rangetop is a brick patterned mosaic blend of stone and glass, while surrounding walls have a layered sandstone tile that lend an incredible texture to the room. The light fixture hanging above the second island is by Wells Long and features faceted metal polygons with an amber gold interior. Woven linen drapes at window winks at the warmer tones in the room with a lustrous sheen that catches the natural light filtering in. The rift and sawn cut white oak floors are 8" planks that were fitted and finished on site to match the existing floor in the family and dining rooms. The clients were very clear on the appliances they needed the kitchen to accommodate. In addition to the vast expanses of wall space that were gained with the kitchen addition the larger footprint allowed for two sizeable islands and a host of cooking amenities, including a 48" rangetop, two double ovens, a warming drawer, and a built-in coffee maker by Miele and a 36" Refrigerator and Freezer and a beverage drawer by Subzero. A fabulous stainless steel Kallista sink by Mick De Giulio's series for the company is fitted in the first island which serves as a prep area, flanked by an Asko dishwasher to the right. A Dorenbracht faucet is a strong compliment to the scale of the sink. A smaller Kallista stainless sink is centered in the second island which has a secondary burner by Miele for overflow cooking.
Jason Miller, Pixelate

 Perlick
's 15" Clear Ice Maker produces top-hat shaped ice. The shape is part of Perlick's method in ensuring that each cube is absolutely free of impurities. This unique shape provides flawless look and taste, and prevents the ice from clumping. Perfect for the kitchen island!

 ArchiPlicity, LLC
Katherine Jackson Architectural Photography
Kitchen - large transitional kitchen idea in Boston
Kitchen - large transitional kitchen idea in Boston

 Farbica
The transparent silver shimmer transforms the yellowish OSB-structure in cool and glamorous rooms.
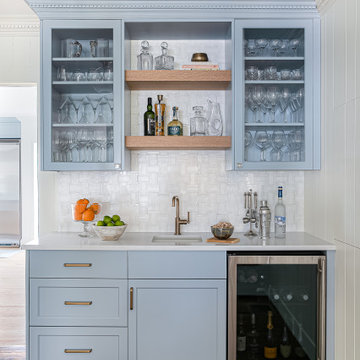
 Tailored Designs
Example of a transitional single-wall wet bar design in Charlotte with an undermount sink, shaker cabinets, blue cabinets, quartz countertops, white backsplash and white countertops

 Tonic Interiors
Original tile with pinstripe detail and original sink.
Mosaic hex porcelain floor tile.
Vintage-style mirror.
Art deco wallpaper.
Crystal globe light fixture.
Marble threshold.

 Picture Perfect Kitchen Designs
Cabinetry Done by Picture Perfect Kitchen Designs
Photography Done by Rosita Luna
Example of a transitional home bar design in Tampa
Example of a transitional home bar design in Tampa

 Jim Kuiken Design
Landmark Photography
Mid-sized trendy single-wall porcelain tile wet bar photo in Minneapolis with an undermount sink, flat-panel cabinets, medium tone wood cabinets, granite countertops, white backsplash and stone tile backsplash
Mid-sized trendy single-wall porcelain tile wet bar photo in Minneapolis with an undermount sink, flat-panel cabinets, medium tone wood cabinets, granite countertops, white backsplash and stone tile backsplash

 Stephen Alexander Homes & Neighborhoods
Jonathan Edwards Media
Large l-shaped medium tone wood floor and gray floor kitchen pantry photo with a farmhouse sink, shaker cabinets, white cabinets, quartz countertops, white backsplash, marble backsplash, stainless steel appliances, an island and white countertops
Large l-shaped medium tone wood floor and gray floor kitchen pantry photo with a farmhouse sink, shaker cabinets, white cabinets, quartz countertops, white backsplash, marble backsplash, stainless steel appliances, an island and white countertops

 Cindy Smetana Interiors
Jeri Koegal
Example of a mid-sized transitional master carpeted and gray floor bedroom design in Orange County with beige walls and no fireplace
Example of a mid-sized transitional master carpeted and gray floor bedroom design in Orange County with beige walls and no fireplace

 Abramson Architects
On the basement level is Cohen’s home office – which embraces the more industrial aesthetic of the surrounding building materials. The space is graced with natural light that trickles down through the home’s transparent layers, something unusual for a basement.
Photo: Jim Bartsch

 Blu Ink Interiors, Interior Design, Kitchen & Bath
Woodharbor Custom Cabinetry
Inspiration for a mid-sized transitional single-wall medium tone wood floor and brown floor home bar remodel in Miami with shaker cabinets, gray cabinets, granite countertops, gray backsplash, subway tile backsplash and white countertops
Inspiration for a mid-sized transitional single-wall medium tone wood floor and brown floor home bar remodel in Miami with shaker cabinets, gray cabinets, granite countertops, gray backsplash, subway tile backsplash and white countertops


 Romanza Interior Design
Home bar - mediterranean single-wall home bar idea in Miami with no sink, flat-panel cabinets, dark wood cabinets and mirror backsplash


 Anne Rae Design
Photography: Jenny Siegwart
Home bar - large transitional open concept travertine floor and beige floor home bar idea in San Diego with beige walls, a corner fireplace, a stone fireplace and a media wall
Home bar - large transitional open concept travertine floor and beige floor home bar idea in San Diego with beige walls, a corner fireplace, a stone fireplace and a media wall
211