
Search results for "Beverage" in Home Design Ideas

 Lands End Development - Designers & Builders
Example of a mountain style single-wall concrete floor and brown floor home bar design in Minneapolis with an integrated sink, shaker cabinets, dark wood cabinets and gray countertops

 Robert Thomas Homes
Hayward Model - Heritage Collection
Pricing, floorplans, virtual tours, community information & more at https://www.robertthomashomes.com/

 Hardin Builders, Inc.
Our Client in North Barrington, IL wanted a full kitchen design build, which included expanding the kitchen into the adjacent sun room. The renovated space is absolutely beautiful and everything they dreamed it could be.
Find the right local pro for your project

 Docking Drawer
This beautiful kitchen utilizes a Docking Drawer outlet in one of its drawers. Can't tell which one? That's the beauty of Docking Drawer power and charging outlets. They'll keep your home clutter-free and look good doing it.


 Rockwood Cabinetry
Enclosed kitchen - huge traditional u-shaped medium tone wood floor and brown floor enclosed kitchen idea in Portland with raised-panel cabinets, white cabinets, a farmhouse sink, marble countertops, gray backsplash, glass tile backsplash, stainless steel appliances and two islands

 The Good Home - Interiors & Design
Darren Setlow Photography
Dry bar - large farmhouse light wood floor dry bar idea in Portland Maine with white cabinets, granite countertops, gray backsplash, subway tile backsplash and multicolored countertops
Dry bar - large farmhouse light wood floor dry bar idea in Portland Maine with white cabinets, granite countertops, gray backsplash, subway tile backsplash and multicolored countertops
 John Kraemer & Sons
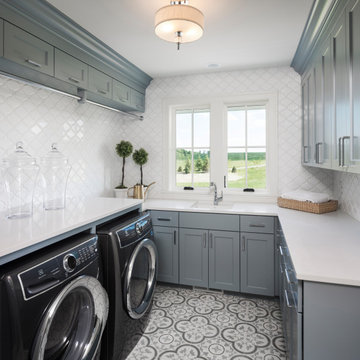
Transitional u-shaped multicolored floor dedicated laundry room photo in Minneapolis with shaker cabinets, gray cabinets, glass countertops, white backsplash, a side-by-side washer/dryer and white countertops

 Christopher D. Marshall Architect, LLC
Chris Marshall
Inspiration for a mid-sized timeless single-wall dark wood floor and brown floor wet bar remodel in St Louis with an undermount sink, raised-panel cabinets, black cabinets, gray backsplash, stone tile backsplash and granite countertops
Inspiration for a mid-sized timeless single-wall dark wood floor and brown floor wet bar remodel in St Louis with an undermount sink, raised-panel cabinets, black cabinets, gray backsplash, stone tile backsplash and granite countertops

 Vi-Design
First floor and entry
Mid-sized transitional open concept light wood floor family room photo in New York with beige walls, a wall-mounted tv, a ribbon fireplace and a plaster fireplace
Mid-sized transitional open concept light wood floor family room photo in New York with beige walls, a wall-mounted tv, a ribbon fireplace and a plaster fireplace

 Gina Sims Designs
Photo by Cati Teague Photography for Gina Sims Designs
Inspiration for a modern u-shaped light wood floor kitchen remodel in Atlanta with an undermount sink, recessed-panel cabinets, blue cabinets, white backsplash, ceramic backsplash, stainless steel appliances, an island and white countertops
Inspiration for a modern u-shaped light wood floor kitchen remodel in Atlanta with an undermount sink, recessed-panel cabinets, blue cabinets, white backsplash, ceramic backsplash, stainless steel appliances, an island and white countertops
 Haven Design and Construction
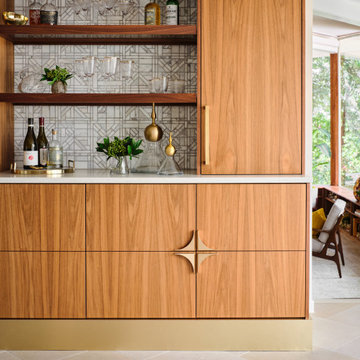
In the dining room, we added a walnut bar with an antique gold toekick and antique gold hardware, along with an enclosed tall walnut cabinet for storage. The tall dining room cabinet also conceals a vertical steel structural beam, while providing valuable storage space. The original dining room cabinets had been whitewashed and they also featured many tiny drawers and damaged drawer glides that were no longer practical for storage. So, we removed them and built in new cabinets that look as if they have always been there. The new walnut bar features geometric wall tile that matches the kitchen backsplash. The walnut bar and dining cabinets breathe new life into the space and echo the tones of the wood walls and cabinets in the adjoining kitchen and living room. Finally, our design team finished the space with MCM furniture, art and accessories.

 Joni Spear Interior Design
Bar area gets a make-over with new back splash and fresh paint. Sherwin Williams "Dovetail" 7018 on walls and #6989 Domino on bar, We used Indoor/outdoor rug for those red wine spills . For the ceiling we chose to have it Gold leafed .

 Kasabella
Custom Built-in Cabinetry flanks a sleek fireplace with tile surround and a wall mounted TV. A built-in beverage cooler, wet bar and coffee center, add comfort and convenience to the master suite. Floating style shelves have dimmable recessed lighting.
Amaryllis Images

 Karen Berkemeyer Home
Eat-in kitchen - small transitional u-shaped dark wood floor and brown floor eat-in kitchen idea in New York with an undermount sink, white cabinets, white backsplash, mosaic tile backsplash, stainless steel appliances, an island and white countertops


 Brickmoon Design
Inspiration for a mid-sized craftsman single-wall medium tone wood floor home bar remodel in Houston with shaker cabinets, white cabinets, marble countertops, gray backsplash and ceramic backsplash

 Trademark Wood Products
www.trademarkwood.com
Large country medium tone wood floor kitchen/dining room combo photo in Minneapolis with gray walls and no fireplace
Large country medium tone wood floor kitchen/dining room combo photo in Minneapolis with gray walls and no fireplace

 NM21 Design Studio, LLC
Inspiration for a transitional l-shaped light wood floor, beige floor and wood ceiling kitchen remodel in Houston with a farmhouse sink, shaker cabinets, white cabinets, paneled appliances, an island and white countertops
210