
Search results for "Beverage" in Home Design Ideas


Open concept kitchen - huge shabby-chic style u-shaped dark wood floor open concept kitchen idea in Cedar Rapids with an undermount sink, recessed-panel cabinets, gray cabinets, marble countertops, white backsplash, stainless steel appliances and two islands
Find the right local pro for your project

 Lisa Roy Architectural Designs
Unusual chandelier highlighting the focal point of the master bath tub
Photo by Lisa Roy
Example of a mid-sized transitional home design design in Toronto with glass countertops and beige walls
Example of a mid-sized transitional home design design in Toronto with glass countertops and beige walls

 Redstart Design Build
Picture Perfect House
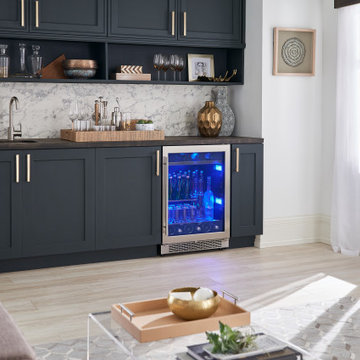
Wet bar - mid-sized transitional single-wall wet bar idea in Chicago with an undermount sink, black cabinets, granite countertops, black backsplash and black countertops
Wet bar - mid-sized transitional single-wall wet bar idea in Chicago with an undermount sink, black cabinets, granite countertops, black backsplash and black countertops

 Big Bear Remodeling
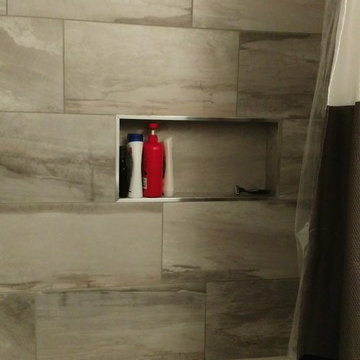
Glossy white subway brick shower with glass mosaic double niches picture framed, specialty glass block window, also picture framed, and colorful glass trim.

 Rikki Snyder
Photo: Rikki Snyder ©2016 Houzz
http://www.houzz.com/ideabooks/64890319/list/my-houzz-salvage-finds-and-diy-love-in-rhode-island


 Kitchen & Bath Galleries
Beverage area adjoining kitchen
Inspiration for a transitional medium tone wood floor home bar remodel in Raleigh with shaker cabinets, white cabinets and wood countertops
Inspiration for a transitional medium tone wood floor home bar remodel in Raleigh with shaker cabinets, white cabinets and wood countertops

 Atlanta Life Style
Bubble jelly fish chandelier 8 ft long on 24 ft high ceilings.
Atlanta Lifestyles Interiors and frunishing
Inspiration for a contemporary living room remodel in Atlanta
Inspiration for a contemporary living room remodel in Atlanta

 Village Home Stores
Rustic Beech kitchen in Briarwood stain and Black accent glaze paired with Cambria quartz counters in Berkley design, COREtec Vinyl Plank flooring, and Black Stainless KitchenAid appliances. Kitchen remodel from start to finish by the Quad Cities kitchen experts at Village Home Stores.

 Lasley Brahaney Architecture + Construction
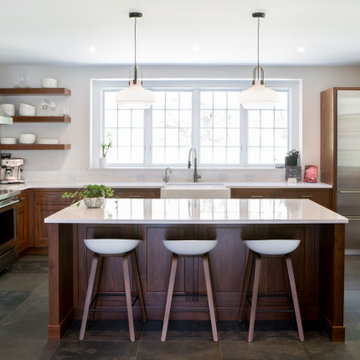
We designed an addition to the house to include the new kitchen, expanded mudroom and relocated laundry room. The kitchen features an abundance of countertop and island space, island seating, a farmhouse sink, custom walnut cabinetry and floating shelves, a breakfast nook with built-in bench seating and porcelain tile flooring.




 True North Homes
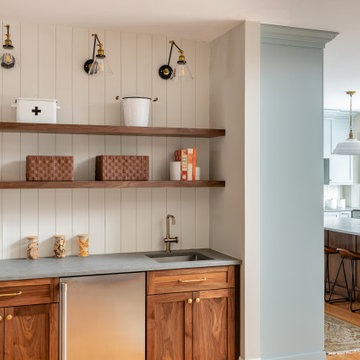
Lumen Leathered 3cm Quartz Countertops at the Kitchen. The “leathered” finish on the surface gives the custom stone a more natural feel.
Kitchen - modern kitchen idea in Austin
Kitchen - modern kitchen idea in Austin





241