
Search results for "Beverage" in Home Design Ideas
 WORKS by Jesse DeBenedictis, LLC
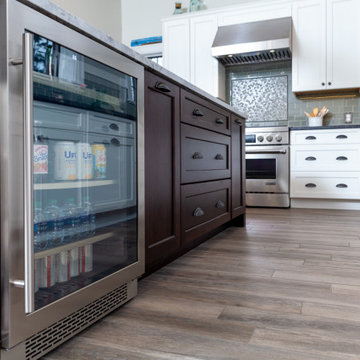
This Swampscott, MA kitchen showcases a thoughtfully designed island featuring a built-in beverage refrigerator for added convenience and entertaining. The rich, dark wood island contrasts beautifully with the surrounding white shaker cabinetry, creating a balanced transitional coastal aesthetic. Paired with stainless steel appliances, warm wood-look flooring, and subtle green tile backsplash, the space blends functionality and style—offering ample storage, easy access to drinks, and a polished, custom look ideal for modern living.
 WORKS by Jesse DeBenedictis, LLC
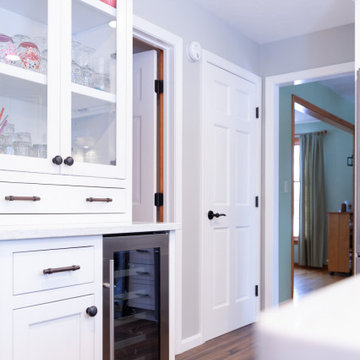
This Ipswich, MA kitchen features a thoughtfully designed bar area with glass-front cabinetry and a built-in beverage refrigerator. The white shaker cabinets provide a clean, timeless look, while the glass doors showcase organized glassware for both storage and display. Paired with warm wood flooring and polished hardware, this custom bar nook enhances functionality and adds a refined, entertaining-friendly element to the transitional kitchen design.

Find the right local pro for your project
 Geneva Cabinet Gallery
Traditional kitchen design:
Tori Johnson AKBD
at Geneva Cabinet Gallery
RAHOKANSON PHOTOGRAPHY

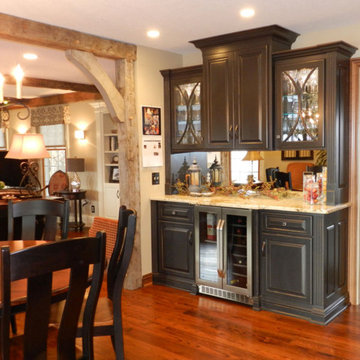
Wet bar - mid-sized traditional dark wood floor wet bar idea in Chicago with granite countertops, beige backsplash, ceramic backsplash, an island, no sink, recessed-panel cabinets and dark wood cabinets
Wet bar - mid-sized traditional dark wood floor wet bar idea in Chicago with granite countertops, beige backsplash, ceramic backsplash, an island, no sink, recessed-panel cabinets and dark wood cabinets
 Gayler Design Build


Custom pull-out shelving makes finding things a breeze.
Mid-sized transitional single-wall dark wood floor and brown floor dry bar photo in San Francisco with no sink, recessed-panel cabinets, white cabinets, quartz countertops, white backsplash, marble backsplash and white countertops
Mid-sized transitional single-wall dark wood floor and brown floor dry bar photo in San Francisco with no sink, recessed-panel cabinets, white cabinets, quartz countertops, white backsplash, marble backsplash and white countertops

 Outdoor Makeover & Living Spaces
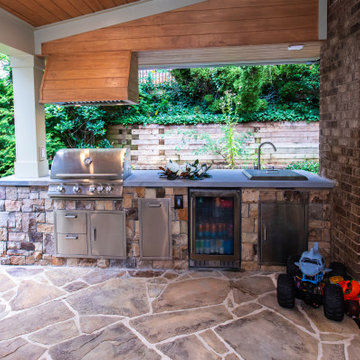
This beautifully designed covered outdoor kitchen combines functionality and style in a compact layout. Featuring a built-in stainless steel grill, sink, beverage refrigerator, and ample storage, it offers everything needed for effortless outdoor cooking and entertaining. The stone base and warm wood accents create a natural, inviting aesthetic that blends seamlessly with the surrounding greenery. Ideal for family gatherings and casual outdoor dining, this space maximizes usability while maintaining a clean and modern design.

 threshold interiors
Location: Nantucket, MA, USA
This classic Nantucket home had not been renovated in several decades and was in serious need of an update. The vision for this summer home was to be a beautiful, light and peaceful family retreat with the ability to entertain guests and extended family. The focal point of the kitchen is the La Canche Chagny Range in Faience with custom hood to match. We love how the tile backsplash on the Prep Sink wall pulls it all together and picks up on the spectacular colors in the White Princess Quartzite countertops. In a nod to traditional Nantucket Craftsmanship, we used Shiplap Panelling on many of the walls including in the Kitchen and Powder Room. We hope you enjoy the quiet and tranquil mood of these images as much as we loved creating this space. Keep your eye out for additional images as we finish up Phase II of this amazing project!
Photographed by: Jamie Salomon
 ZEPHYR
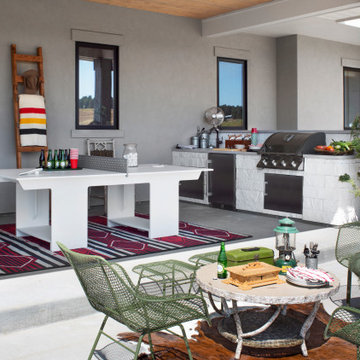
Entertain throughout the seasons with our Presrv™ Outdoor Beverage Cooler. Built with corrosion-resistant 304-grade stainless steel, this cooler is durable enough for outdoor use. Includes a Full-Extension Wire Rack to hold your favorite craft brew or prepped veggies for the grill. Also featuring PreciseTemp™ temperature control to maintain accurate temperatures and Active Cooling Technology to ensure even cooling.
Designed by Max Humphrey for the House Beautiful 2020 Whole Home Concept House
 Christie Architecture LLC
Example of a trendy u-shaped slate floor and gray floor eat-in kitchen design in Portland with an undermount sink, flat-panel cabinets, dark wood cabinets, quartz countertops, white backsplash, quartz backsplash, stainless steel appliances, an island and white countertops

 StarMark Cabinetry
This kitchen was created with StarMark Cabinetry's Orian door style in Alder finished in a cabinet color called Rye with Ebony glaze.
Kitchen pantry - large transitional single-wall light wood floor and beige floor kitchen pantry idea with an island, an undermount sink, recessed-panel cabinets, medium tone wood cabinets and stainless steel appliances
Kitchen pantry - large transitional single-wall light wood floor and beige floor kitchen pantry idea with an island, an undermount sink, recessed-panel cabinets, medium tone wood cabinets and stainless steel appliances


 Martin Bros. Contracting, Inc.
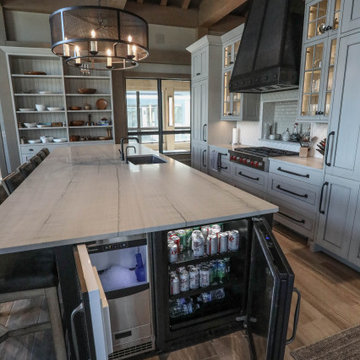
Expansive custom kitchen includes a large main kitchen, breakfast room, separate chef's kitchen, and a large walk-in pantry. Vaulted ceiling with exposed beams shows the craftsmanship of the timber framing. Custom cabinetry and metal range hoods by Ayr Cabinet Company, Nappanee. Design by InDesign, Charlevoix.
General Contracting by Martin Bros. Contracting, Inc.; Architectural Drawings by James S. Bates, Architect; Design by InDesign; Photography by Marie Martin Kinney.

 Anastasia Faiella Interior Design
Photography Marija Vidal
Inspiration for a small transitional wet bar remodel in San Francisco with beige cabinets and multicolored backsplash
Inspiration for a small transitional wet bar remodel in San Francisco with beige cabinets and multicolored backsplash
 Quality Designworks
Quality Designworks
Example of a mid-sized trendy galley medium tone wood floor eat-in kitchen design in Miami with shaker cabinets, dark wood cabinets, quartz countertops, gray backsplash, glass tile backsplash, stainless steel appliances and no island
Example of a mid-sized trendy galley medium tone wood floor eat-in kitchen design in Miami with shaker cabinets, dark wood cabinets, quartz countertops, gray backsplash, glass tile backsplash, stainless steel appliances and no island
 Sunday Morning Kitchen and Bath
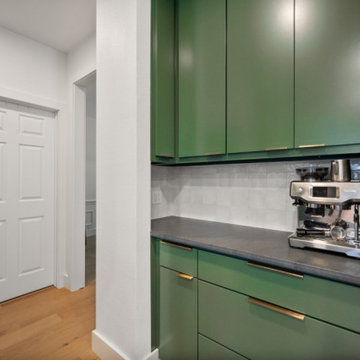
This custom nook provides additional storage and counter space, perfect for a beverage station or daily essentials, keeping the main kitchen uncluttered.

Example of a transitional carpeted living room design in Denver with beige walls and a standard fireplace
 Huffmans Construction Group
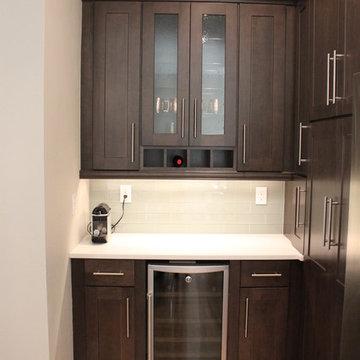
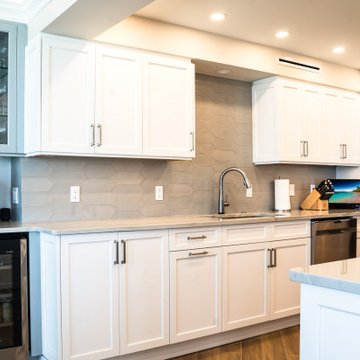
Maximizing functionality with a dedicated beverage center. This Gulf Shore kitchen features a dual-tone cabinet program with glass-front uppers and an integrated wine cooler, specifically designed for the Southwest Florida entertaining lifestyle.


 Sea Pointe Design & Remodel
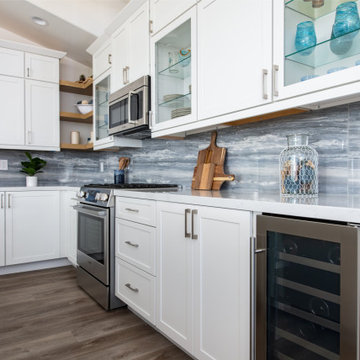
This kitchen renovation includes a beverage center that hides under the quartz countertop along the kitchen perimeter. A wall removal at the end of the cabinetry made space for this to exist.
28