
Search results for "Beverage" in Home Design Ideas
 KBF by Audi Contractors
Renee Alexander
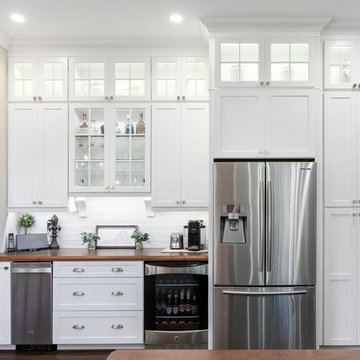
Inspiration for a huge transitional l-shaped dark wood floor and brown floor eat-in kitchen remodel in DC Metro with an undermount sink, shaker cabinets, white cabinets, wood countertops, white backsplash, ceramic backsplash, stainless steel appliances, an island and brown countertops
Inspiration for a huge transitional l-shaped dark wood floor and brown floor eat-in kitchen remodel in DC Metro with an undermount sink, shaker cabinets, white cabinets, wood countertops, white backsplash, ceramic backsplash, stainless steel appliances, an island and brown countertops

 Woodale
Kitchen pantry - traditional light wood floor kitchen pantry idea in Dublin with flat-panel cabinets and light wood cabinets
 NOTION, LLC

Inspiration for a transitional single-wall dark wood floor home bar remodel with no sink, glass-front cabinets, beige cabinets and white countertops
Find the right local pro for your project
 WORKS by Jesse DeBenedictis, LLC
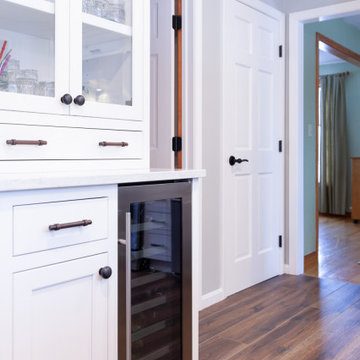
This Ipswich, MA kitchen features a thoughtfully designed bar area with glass-front cabinetry and a built-in beverage refrigerator. The white shaker cabinets provide a clean, timeless look, while the glass doors showcase organized glassware for both storage and display. Paired with warm wood flooring and polished hardware, this custom bar nook enhances functionality and adds a refined, entertaining-friendly element to the transitional kitchen design.
 KraftMaster Renovations

This mini fridge is perfect to keep your drinks cold as you workout and a flatscreen to watch TV as you get your workout in is always important. These countertops are custom and the wood looks stunning on the colored cabinets.
Peloton, StarMark Cabinetry, Kitchen Intuitions and GlassCrafters Inc..
Chris Veith Photography
Kim Platt, Designer
 The Cleary Company

Rustic traditional farmhouse style kitchen features a custom snack - beverage station. Open shelves for storage of glassware, mugs & plates. Lower cabinet for storing snacks. Beverage fridge in adjacent island.
 Kent Homes Bouctouche
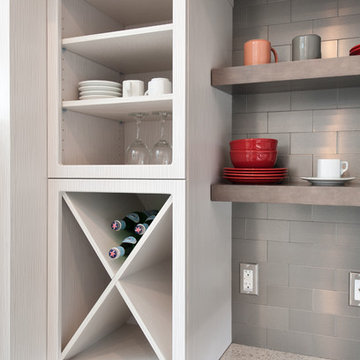
A nice to store your favourite beverage for display you dishes and delights.
Marty Melanson - In Color
 Unique Design Cabinet Company
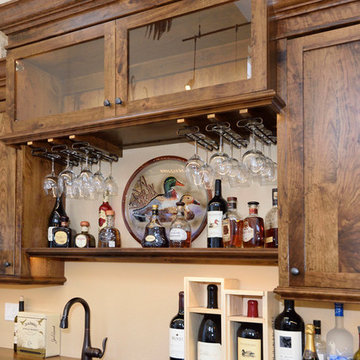
LED illumination for display, wine glass holders and open display shelves in this Adult beverage center in rustic cherry Image by UDCC
Inspiration for a mid-sized rustic u-shaped porcelain tile wet bar remodel with an undermount sink, shaker cabinets, dark wood cabinets and wood countertops
Inspiration for a mid-sized rustic u-shaped porcelain tile wet bar remodel with an undermount sink, shaker cabinets, dark wood cabinets and wood countertops




 DEANE Inc | Distinctive Design & Cabinetry
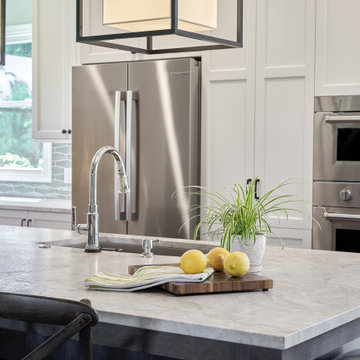
Here is an example of DEANE Inc’s custom cabinetry in this fresh and beautiful bar layout. Perfect for entertaining, this new look provides easy access with both opened and closed shelving as well as a wine cooler and sink perfect for having guests.
 Focal Point Hardware

This Blaze Outdoor Product Features:
Sleek design with curved edges
Hot and cold water faucet
Bottle opener for convenience
Built-in soap dispenser
Front bottle storage with drain holes for easy access and cleaning
Sliding, removable cutting board
Ice bin drain hole for convenience
Removable, insulated ice bin lid with sturdy handle
Removable 3-part condiment tray
Bottle opener catcher
Towel rack
Insulated ice bin
Dimensions:28" H x 30" W x 25 1/8" D
Cut Out Dimensions:9" H x 28 3/8" W x 23 1/8” D
The Blaze Beverage Center was designed with both style and usability in mind. For quick and easy access, there is an attached bottle opener, a built-in soap dispenser, a front bottle storage and a removable three-part condiment tray. Plus, Blaze includes a cutting board that slides across the sink and can be removed for extra space. Made from 304 stainless steel, this beverage center is both durable and stylish with a sleek design and curved edges. This beverage center fits perfectly in any outdoor kitchen.
 SkyTree AZ

Eat-in kitchen - mid-sized french country single-wall porcelain tile, beige floor and vaulted ceiling eat-in kitchen idea in Phoenix with beaded inset cabinets, blue cabinets, quartzite countertops, multicolored backsplash, brick backsplash, an island and multicolored countertops
 Tracy Berman Interiors

This beverage center is located adjacent to the kitchen and joint living area composed of greys, whites and blue accents. Our main focus was to create a space that would grab people’s attention, and be a feature of the kitchen. The cabinet color is a rich blue (amalfi) that creates a moody, elegant, and sleek atmosphere for the perfect cocktail hour.
This client is one who is not afraid to add sparkle, use fun patterns, and design with bold colors. For that added fun design we utilized glass Vihara tile in a iridescent finish along the back wall and behind the floating shelves. The cabinets with glass doors also have a wood mullion for an added accent. This gave our client a space to feature his beautiful collection of specialty glassware. The quilted hardware in a polished chrome finish adds that extra sparkle element to the design. This design maximizes storage space with a lazy susan in the corner, and pull-out cabinet organizers for beverages, spirits, and utensils.


 Redstart Construction, Inc.
Picture Perfect House
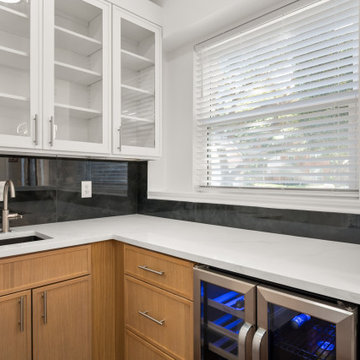
Inspiration for a mid-sized transitional single-wall dark wood floor and brown floor wet bar remodel in Chicago with an undermount sink, black cabinets, black backsplash, black countertops, shaker cabinets and soapstone countertops
Inspiration for a mid-sized transitional single-wall dark wood floor and brown floor wet bar remodel in Chicago with an undermount sink, black cabinets, black backsplash, black countertops, shaker cabinets and soapstone countertops

 Great Rooms Building Group
Example of a transitional u-shaped medium tone wood floor and brown floor open concept kitchen design in Chicago with an undermount sink, recessed-panel cabinets, quartzite countertops, beige backsplash, ceramic backsplash, paneled appliances, an island and beige countertops

 Kyle Hunt & Partners, Incorporated
James Kruger, LandMark Photography
Interior Design: Martha O'Hara Interiors
Architect: Sharratt Design & Company
Large french country l-shaped dark wood floor and brown floor open concept kitchen photo in Minneapolis with a farmhouse sink, beaded inset cabinets, limestone countertops, beige backsplash, stone tile backsplash, beige walls, an island, dark wood cabinets and stainless steel appliances
Large french country l-shaped dark wood floor and brown floor open concept kitchen photo in Minneapolis with a farmhouse sink, beaded inset cabinets, limestone countertops, beige backsplash, stone tile backsplash, beige walls, an island, dark wood cabinets and stainless steel appliances
 User

UserThis beverage nook berings in wlanut elements and reates the perfet spot for drinks.
Classic white kitchen designed and built by Jewett Farms + Co. Functional for family life with a design that will stand the test of time. White cabinetry, soapstone perimeter counters and marble island top. Hand scraped walnut floors. Walnut drawer interiors and walnut trim on the range hood. Many interior details, check out the rest of the project photos to see them all.

 Designs for Living by Wendy, LLC
Kitchen - huge traditional medium tone wood floor and brown floor kitchen idea in Jacksonville with raised-panel cabinets, white cabinets, multicolored backsplash, stainless steel appliances, an island, limestone countertops, porcelain backsplash and beige countertops
29