
Search results for "Beverage" in Home Design Ideas
 Liberty Hill Construction
Example of a classic master double-sink bathroom design in Manchester with a hinged shower door

 Brandon Architects, Inc.
Jeri Koegel
Inspiration for a coastal u-shaped medium tone wood floor kitchen remodel in Orange County with shaker cabinets, white cabinets, white backsplash, paneled appliances and an island
Inspiration for a coastal u-shaped medium tone wood floor kitchen remodel in Orange County with shaker cabinets, white cabinets, white backsplash, paneled appliances and an island

 Design Line Kitchens
Beverage Center in the Island
Elegant l-shaped open concept kitchen photo in New York with an undermount sink, raised-panel cabinets, white cabinets, granite countertops, beige backsplash and stainless steel appliances
Elegant l-shaped open concept kitchen photo in New York with an undermount sink, raised-panel cabinets, white cabinets, granite countertops, beige backsplash and stainless steel appliances
Find the right local pro for your project
 Boyce Design + Build
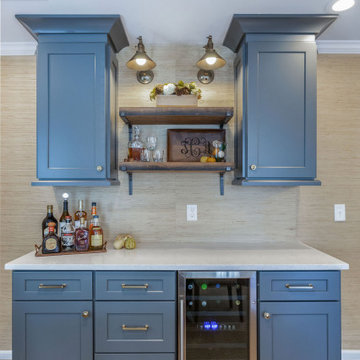
A custom designed home beverage station maximizes the kitchen’s efficiency and boasts a built-in wine fridge, gray shaker cabinets with plenty of storage, white quartz countertops, and gorgeous antique brass armed wall sconces highlight a set of rustic wood bar shelves with iron brackets.

 Michael Nash Design, Build & Homes
The simple use of black and white…classic, timeless, elegant. No better words could describe the renovation of this kitchen, dining room and seating area.
First, an amazing wall of custom cabinets was installed. The home’s 10’ ceilings provided a nice opportunity to stack up decorative glass cabinetry and highly crafted crown moldings on top, while maintaining a considerable amount of cabinetry just below it. The custom-made brush stroke finished cabinetry is highlighted by a chimney-style wood hood surround with leaded glass cabinets. Custom display cabinets with leaded glass also separate the kitchen from the dining room.
Next, the homeowner installed a 5’ x 14’ island finished in black. It houses the main sink with a pedal style control disposal, dishwasher, microwave, second bar sink, beverage center refrigerator and still has room to sit five to six people. The hardwood floor in the kitchen and family room matches the rest of the house.
The homeowner wanted to use a very selective white quartzite stone for counters and backsplash to add to the brightness of their kitchen. Contemporary chandeliers over the island are timeless and elegant. High end appliances covered by custom panels are part of this featured project, both to satisfy the owner’s needs and to implement the classic look desired for this kitchen.
Beautiful dining and living areas surround this kitchen. All done in a contemporary style to create a seamless design and feel the owner had in mind.
 American Remodeling Experts
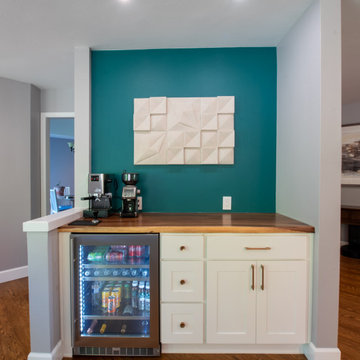
This modern kitchen coffee station features white shaker cabinets paired with a warm wood countertop. A built-in stainless steel beverage refrigerator sits below an espresso machine. The bold teal accent wall showcases a geometric white wall sculpture, creating a striking focal point with rich contrasting colors and textures.

 Danes Custom Homes
Example of a tuscan single-wall light wood floor and beige floor wet bar design in Dallas with white walls, a drop-in sink, glass-front cabinets, white cabinets and gray countertops

 Lowcountry Premier Custom Homes
Example of a beach style single-wall dark wood floor and brown floor wet bar design in Charleston with an undermount sink, glass-front cabinets, gray cabinets, metal backsplash and beige countertops
 Design by the Jonathans
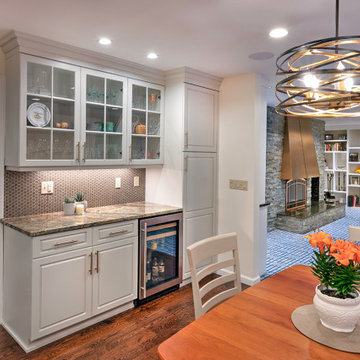
Example of a large transitional l-shaped brown floor and dark wood floor eat-in kitchen design in Bridgeport with shaker cabinets, white cabinets, quartzite countertops, brown backsplash, an island, green countertops, an undermount sink, paneled appliances and mosaic tile backsplash
 Tracy Berman Interiors
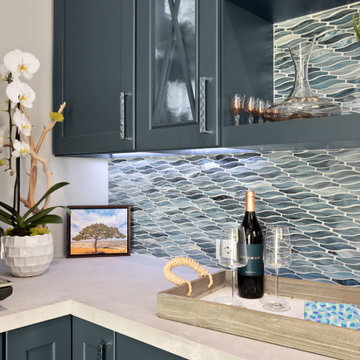
This beverage center is located adjacent to the kitchen and joint living area composed of greys, whites and blue accents. Our main focus was to create a space that would grab people’s attention, and be a feature of the kitchen. The cabinet color is a rich blue (amalfi) that creates a moody, elegant, and sleek atmosphere for the perfect cocktail hour.
This client is one who is not afraid to add sparkle, use fun patterns, and design with bold colors. For that added fun design we utilized glass Vihara tile in a iridescent finish along the back wall and behind the floating shelves. The cabinets with glass doors also have a wood mullion for an added accent. This gave our client a space to feature his beautiful collection of specialty glassware. The quilted hardware in a polished chrome finish adds that extra sparkle element to the design. This design maximizes storage space with a lazy susan in the corner, and pull-out cabinet organizers for beverages, spirits, and utensils.

 Connecticut Appliance & Fireplace Distributors
Custom made Beverage Center cabinet built by Consolidated Millwork with Subzero beverage refrigerator. Photography by Amber Jones of Studio Pura, www.studiopura.com.


 Greenacre Development LLC
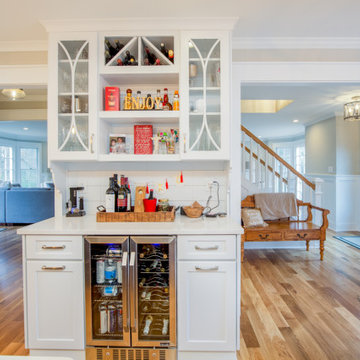
Transitional single-wall medium tone wood floor and brown floor wet bar photo in New York with an undermount sink, shaker cabinets, blue cabinets, gray backsplash and white countertops

 Stonington Cabinetry & Designs
Kitchen - transitional dark wood floor kitchen idea in New York with a farmhouse sink, white cabinets, quartz countertops and paneled appliances
 J. Peterson Design, LLC
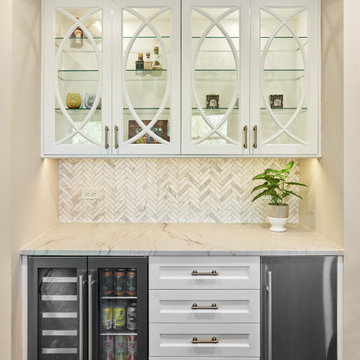
Decorative glass mullions in upper cabinets, quartzite counter top, and herringbone marble tile backsplash. Puck lighting in the upper cabinets and under cabinet lighting highlight the tile and countertop. Beverage refrigerator and ice maker make this perfect for grabbing a drink and heading outside to the pool.

 Unique Design Cabinet Company
Adult beverage center in rustic cherry Image by UDCC
Example of a mid-sized mountain style u-shaped porcelain tile wet bar design with an undermount sink, shaker cabinets, dark wood cabinets and wood countertops
Example of a mid-sized mountain style u-shaped porcelain tile wet bar design with an undermount sink, shaker cabinets, dark wood cabinets and wood countertops
 Liberty Hill Construction
Inspiration for a timeless master double-sink bathroom remodel in Manchester with a hinged shower door
 Liberty Hill Construction
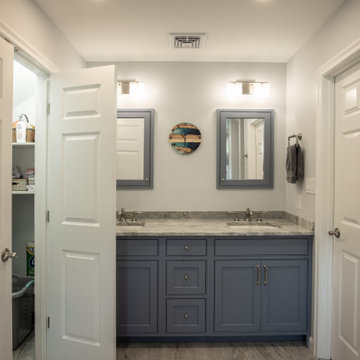
Example of a classic master double-sink bathroom design in Manchester with a hinged shower door

 AsterHouse Design, LLC
Inspiration for a coastal single-wall dark wood floor wet bar remodel with an undermount sink, glass-front cabinets, white cabinets, white backsplash and white countertops

 Arteva Homes
Beth Singer
Example of a transitional l-shaped gray floor kitchen design in Detroit with recessed-panel cabinets, white cabinets, gray backsplash, stainless steel appliances, an island and gray countertops
Example of a transitional l-shaped gray floor kitchen design in Detroit with recessed-panel cabinets, white cabinets, gray backsplash, stainless steel appliances, an island and gray countertops
35