
Search results for "Beverage" in Home Design Ideas


 AZL interiors
With tall ceilings, an impressive stone fireplace, and original wooden beams, this home in Glen Ellyn, a suburb of Chicago, had plenty of character and a style that felt coastal. Six months into the purchase of their home, this family of six contacted Alessia Loffredo and Sarah Coscarelli of ReDesign Home to complete their home’s renovation by tackling the kitchen.
“Surprisingly, the kitchen was the one room in the home that lacked interest due to a challenging layout between kitchen, butler pantry, and pantry,” the designer shared, “the cabinetry was not proportionate to the space’s large footprint and height. None of the house’s architectural features were introduced into kitchen aside from the wooden beams crossing the room throughout the main floor including the family room.” She moved the pantry door closer to the prepping and cooking area while converting the former butler pantry a bar. Alessia designed an oversized hood around the stove to counterbalance the impressive stone fireplace located at the opposite side of the living space.
She then wanted to include functionality, using Trim Tech‘s cabinets, featuring a pair with retractable doors, for easy access, flanking both sides of the range. The client had asked for an island that would be larger than the original in their space – Alessia made the smart decision that if it was to increase in size it shouldn’t increase in visual weight and designed it with legs, raised above the floor. Made out of steel, by Wayward Machine Co., along with a marble-replicating porcelain countertop, it was designed with durability in mind to withstand anything that her client’s four children would throw at it. Finally, she added finishing touches to the space in the form of brass hardware from Katonah Chicago, with similar toned wall lighting and faucet.
 Sunday Morning Kitchen and Bath
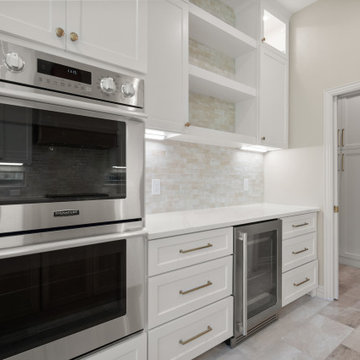
Angled shot of the built-in double oven stack, beverage center, and pantry doorway leading to an adjoining storage area.
Inspiration for a porcelain tile and beige floor kitchen remodel in Dallas with shaker cabinets, white cabinets, quartzite countertops, beige backsplash, ceramic backsplash, stainless steel appliances and white countertops
Inspiration for a porcelain tile and beige floor kitchen remodel in Dallas with shaker cabinets, white cabinets, quartzite countertops, beige backsplash, ceramic backsplash, stainless steel appliances and white countertops
Find the right local pro for your project

 M. Swabb Interior Design
Steve Cachero
Example of a small mountain style single-wall slate floor home bar design in San Diego with open cabinets, medium tone wood cabinets, wood countertops, gray backsplash, metal backsplash and brown countertops
Example of a small mountain style single-wall slate floor home bar design in San Diego with open cabinets, medium tone wood cabinets, wood countertops, gray backsplash, metal backsplash and brown countertops

 THE COTTAGE
Wood-Mode Cabinetry and Wolf/
Inspiration for a timeless l-shaped medium tone wood floor and brown floor kitchen remodel in New Orleans with a farmhouse sink, shaker cabinets, beige cabinets, stainless steel appliances, an island and black countertops
Inspiration for a timeless l-shaped medium tone wood floor and brown floor kitchen remodel in New Orleans with a farmhouse sink, shaker cabinets, beige cabinets, stainless steel appliances, an island and black countertops
 KraftMaster Renovations
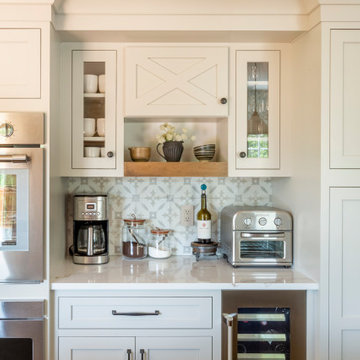
Warm farmhouse kitchen nestled in the suburbs has a welcoming feel, with soft repose gray cabinets, two islands for prepping and entertaining and warm wood contrasts.
 Carolina Custom Kitchens and Baths
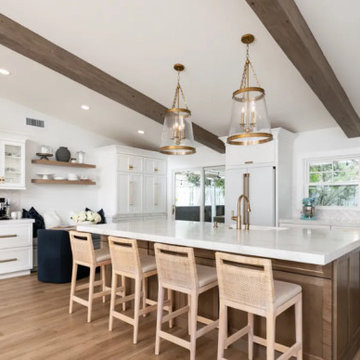
This bright, open-concept kitchen is designed for both entertaining and everyday functionality. A large quartz waterfall island with warm wood base cabinetry offers seating for five, perfectly framed by vaulted ceilings with exposed beams and brass-accented pendant lighting.
To the left, a built-in beverage station includes glass-front upper cabinets, herringbone backsplash, and an undercounter fridge — ideal for morning coffee or evening cocktails. A cozy built-in banquette offers a welcoming dining nook, nestled between custom pantry storage and open shelving.
Balanced in style and thoughtfully zoned for real life, this space captures the best of transitional design with a relaxed, elevated vibe.
 Tracy Berman Interiors
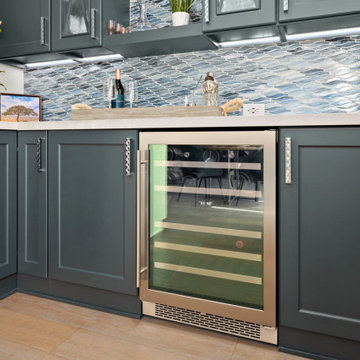
This beverage center is located adjacent to the kitchen and joint living area composed of greys, whites and blue accents. Our main focus was to create a space that would grab people’s attention, and be a feature of the kitchen. The cabinet color is a rich blue (amalfi) that creates a moody, elegant, and sleek atmosphere for the perfect cocktail hour.
This client is one who is not afraid to add sparkle, use fun patterns, and design with bold colors. For that added fun design we utilized glass Vihara tile in a iridescent finish along the back wall and behind the floating shelves. The cabinets with glass doors also have a wood mullion for an added accent. This gave our client a space to feature his beautiful collection of specialty glassware. The quilted hardware in a polished chrome finish adds that extra sparkle element to the design. This design maximizes storage space with a lazy susan in the corner, and pull-out cabinet organizers for beverages, spirits, and utensils.

 Nancy Finneson | DeMane Design
This kitchen has a new layout which resulted in more organized storage and work space. A flush mounted ceiling hood give it an open feel. A custom baking center keeps like items in their proper place and accessible. Off white glazed cabinets and ogee edged quartz countertops make an elegant statement. A raised live-edge bar and beverage cooler make entertaining a breeze.
 Superior Woodcraft, Inc.
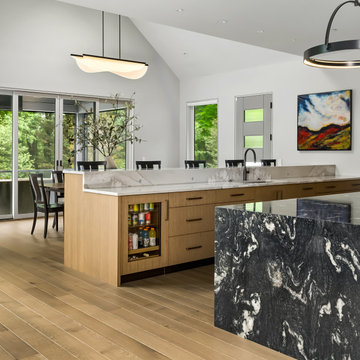
An undercounter beverage refrigerator is integrated into the wood cabinetry at the end of the kitchen work surface. The dark veined waterfall end and coordinated cabinet fronts extend the kitchen’s material palette into this serving area.
Project cabinetry: Superior Woodcraft. Interior design: Kathleen L. Penney Interiors, Inc. Photography: Linda McManus Images.

 Damon Liss Design
Photo: Eric Piasecki/OTTO. Stylist: Emily Rickard
Inspiration for a transitional dark wood floor home bar remodel in New York with white walls and display racks
Inspiration for a transitional dark wood floor home bar remodel in New York with white walls and display racks
 WR Woodworking
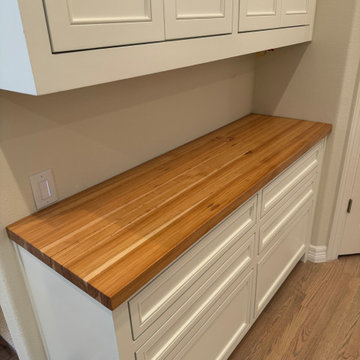
Hickory Edge Grain counter top, the perfect addition to this modern kitchen for the Coffee Bar.
Inspiration for a mid-sized modern kitchen remodel in Austin with raised-panel cabinets, white cabinets, wood countertops and an island
Inspiration for a mid-sized modern kitchen remodel in Austin with raised-panel cabinets, white cabinets, wood countertops and an island
 Liberty Hill Construction
Inspiration for a timeless master double-sink bathroom remodel in Manchester with a hinged shower door
 B2B Designers Pvt. Ltd. -FlatPackCo
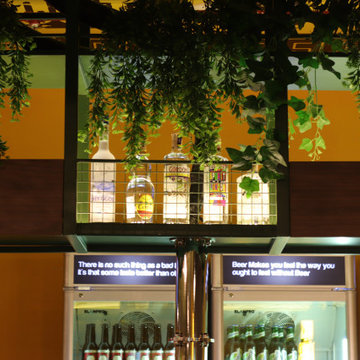
Bottles arranged on timber shelving sit beneath cascading greenery, with illuminated beverage refrigerators below. Natural textures and a yellow wall bring warmth to the drinks display at The Beer Cafe, Kandivali, Mumbai. Built by FlatPackCo.
 Capstone Restoration
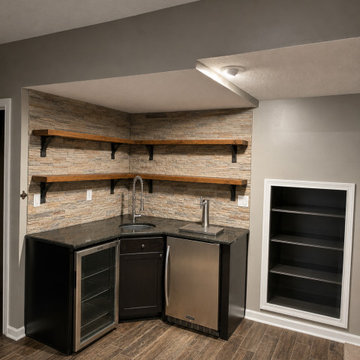
A custom stone feature wall in a finished basement featuring warm, stacked ledger stone, rustic floating wood shelves with industrial brackets, and deep chocolate brown storage cabinetry. Complimented by warm wood-look flooring and recessed ceiling lights.

 Taylor + Taylor
Inspiration for a mid-sized contemporary single-wall dark wood floor wet bar remodel in Los Angeles with an undermount sink, flat-panel cabinets, medium tone wood cabinets, marble countertops, gray backsplash, stone slab backsplash and gray countertops

 Unique Design Cabinet Company
Adult beverage center in rustic cherry Image by UDCC
Wet bar - mid-sized rustic u-shaped porcelain tile wet bar idea with an undermount sink, shaker cabinets, dark wood cabinets and wood countertops
Wet bar - mid-sized rustic u-shaped porcelain tile wet bar idea with an undermount sink, shaker cabinets, dark wood cabinets and wood countertops
 Liberty Hill Construction
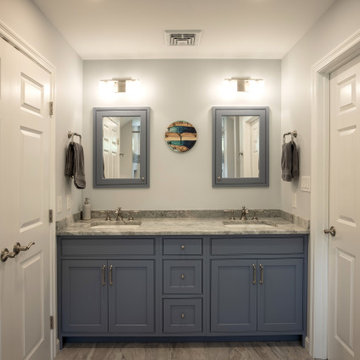
Inspiration for a timeless master double-sink bathroom remodel in Manchester with a hinged shower door
 Tracy Berman Interiors
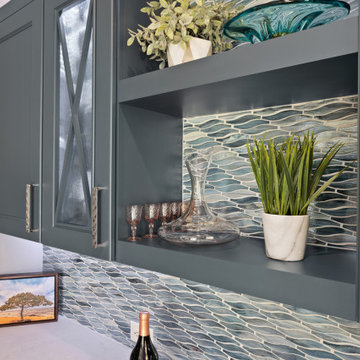
This beverage center is located adjacent to the kitchen and joint living area composed of greys, whites and blue accents. Our main focus was to create a space that would grab people’s attention, and be a feature of the kitchen. The cabinet color is a rich blue (amalfi) that creates a moody, elegant, and sleek atmosphere for the perfect cocktail hour.
This client is one who is not afraid to add sparkle, use fun patterns, and design with bold colors. For that added fun design we utilized glass Vihara tile in a iridescent finish along the back wall and behind the floating shelves. The cabinets with glass doors also have a wood mullion for an added accent. This gave our client a space to feature his beautiful collection of specialty glassware. The quilted hardware in a polished chrome finish adds that extra sparkle element to the design. This design maximizes storage space with a lazy susan in the corner, and pull-out cabinet organizers for beverages, spirits, and utensils.

 Inde Kitchen Remodelers
Home bar - transitional medium tone wood floor home bar idea in New York with shaker cabinets, white cabinets, granite countertops and beige backsplash
36