
Search results for "Beverage" in Home Design Ideas
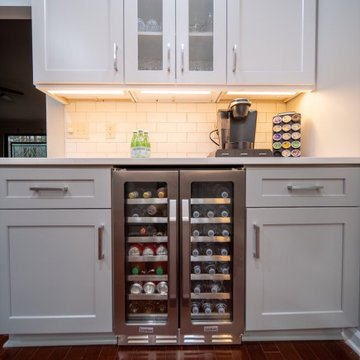
 DGK Design + Build
This custom beverage nook features dual under-counter fridges, a dedicated coffee zone, and clean shaker cabinets. Glass uppers and soft underlighting make it both functional and polished.

 Performance Kitchens & Home
Navy island doors and drawers provide storage beneath the quartzite preparation surface. An undercounter beverage refrigerator keeps drinks close to the attached dining area, while white perimeter cabinets frame the sink and stainless steel refrigerator. Metal pendants mark the kitchen’s transitional gathering space.
Text us at (484) 278-1764 or call (215) 482-0700 to explore your kitchen, bathroom or home transformation today.
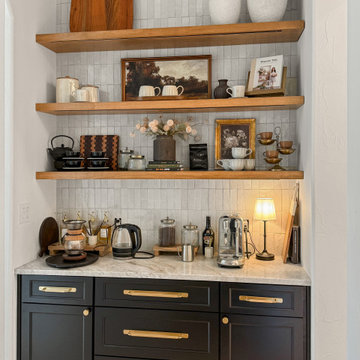
 Sunday Morning Kitchen and Bath
A detailed shot of the custom coffee and beverage niche. The design uses hand-crafted Zellige tiles in a vertical stack to create texture, paired with thick-profile oak shelves and charcoal-stained base cabinetry.
Find the right local pro for your project

 UB Kitchens - Kitchen Design and Cabinets
Example of a large classic u-shaped dark wood floor and brown floor kitchen design in Austin with a farmhouse sink, recessed-panel cabinets, white cabinets, quartzite countertops, white backsplash, stainless steel appliances, no island and white countertops
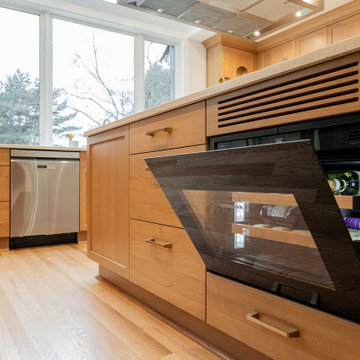
 Better Builders
A glass-front beverage fridge is built into the end of the island, with the dishwasher and sink wall beyond.
Example of a large trendy l-shaped light wood floor eat-in kitchen design in Seattle with an undermount sink, shaker cabinets, medium tone wood cabinets, stainless steel appliances, an island, white countertops and ceramic backsplash
Example of a large trendy l-shaped light wood floor eat-in kitchen design in Seattle with an undermount sink, shaker cabinets, medium tone wood cabinets, stainless steel appliances, an island, white countertops and ceramic backsplash

 Teakwood Builders, Inc.
Scott Bergman Photography
Example of a mid-sized transitional l-shaped medium tone wood floor eat-in kitchen design in Boston with recessed-panel cabinets, dark wood cabinets, beige backsplash, matchstick tile backsplash, stainless steel appliances, white walls, a farmhouse sink and marble countertops
Example of a mid-sized transitional l-shaped medium tone wood floor eat-in kitchen design in Boston with recessed-panel cabinets, dark wood cabinets, beige backsplash, matchstick tile backsplash, stainless steel appliances, white walls, a farmhouse sink and marble countertops

 Terry M. Elston, Builder
Wood-Mode cabinetry with Sub-Zero & Wolf Appliances.
Example of a classic l-shaped medium tone wood floor kitchen design in New Orleans with a farmhouse sink, shaker cabinets, beige cabinets, beige backsplash, stainless steel appliances, an island and black countertops
Example of a classic l-shaped medium tone wood floor kitchen design in New Orleans with a farmhouse sink, shaker cabinets, beige cabinets, beige backsplash, stainless steel appliances, an island and black countertops

 Amy Kartheiser Design
Small transitional powder room photo in Chicago with multicolored walls, an undermount sink, marble countertops and flat-panel cabinets

 threshold interiors
Location: New York, NY, United States
This Loft was tastefully renovated back in the '90s, but was due for an update and an expansion of the kitchen and dining areas to accommodate the client's cooking skills and entertaining needs. EnlargIing the island and adding cabinetry to delineate the office, bar and dining areas was a priority. The bathroom was updated to feel like a tranquil spa with beautiful new tile, plumbing fixtures and cabinets. Our biggest challenge was coordinating the entire renovation while our client was out of town for the Summer!
Photographed by: James Salomon

 Worthington Design & Remodeling
The glass mosaic accent tile in beverage area provides a colorful focal point in the entertainment hub.
Eat-in kitchen - large transitional u-shaped ceramic tile eat-in kitchen idea in Indianapolis with an undermount sink, raised-panel cabinets, medium tone wood cabinets, quartz countertops, white backsplash, porcelain backsplash, stainless steel appliances and two islands
Eat-in kitchen - large transitional u-shaped ceramic tile eat-in kitchen idea in Indianapolis with an undermount sink, raised-panel cabinets, medium tone wood cabinets, quartz countertops, white backsplash, porcelain backsplash, stainless steel appliances and two islands

 True Residential
 24" Undercounter Refrigerator Drawers- Overlay Panel Ready
Brick Wallpaper-York Wallcovering, Up the Wall #RB4304
Cabinetry- Manufacturer: KitchenCraft, Door style- Asher, Wood Species & Color- Maple Cirrus
Hardware- Richelieu 7544160170
Backsplash- Chalkboard paint
Flooring- Pergo Laminate, Homestead Oak

 Twelve Stones Designs, LLC
C.L. Fry Photography
Large transitional galley concrete floor open concept kitchen photo in Austin with shaker cabinets, white cabinets, stainless steel appliances, an undermount sink, quartz countertops, beige backsplash, beige walls and limestone backsplash
Large transitional galley concrete floor open concept kitchen photo in Austin with shaker cabinets, white cabinets, stainless steel appliances, an undermount sink, quartz countertops, beige backsplash, beige walls and limestone backsplash

 MainStreet Design Build
The wet bar includes a built-in wine cooler and a highlight in this stunning kitchen renovation is the ceiling hung glass and metal shelving unit that is truly a piece of art.
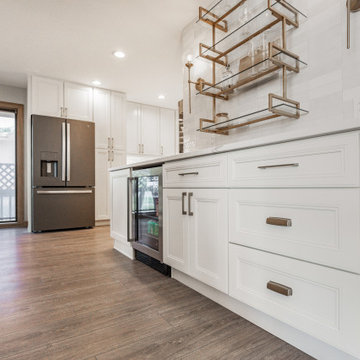 DGK Design + Build
This bar area features a built-in beverage fridge, crisp white cabinetry with mixed hardware, and floating brass-framed glass shelves. The space blends function and elegance, enhanced by the warm wood flooring and subtle tile backsplash.

Example of a beach style l-shaped dark wood floor open concept kitchen design in Miami with a farmhouse sink, shaker cabinets, white cabinets and an island
 Worthington Design & Remodeling
Blue-green glass accent tile, seeded glass cabinets, undercabinet lighting, and a stem glass rack are important details for a new beverage center.
Example of a large transitional u-shaped ceramic tile eat-in kitchen design in Indianapolis with an undermount sink, raised-panel cabinets, medium tone wood cabinets, quartz countertops, green backsplash, glass tile backsplash, stainless steel appliances and two islands
Example of a large transitional u-shaped ceramic tile eat-in kitchen design in Indianapolis with an undermount sink, raised-panel cabinets, medium tone wood cabinets, quartz countertops, green backsplash, glass tile backsplash, stainless steel appliances and two islands
 DGK Design + Build
A stainless steel, dual-zone cooler is built into the home bar for convenient storage of wine and canned drinks. Blue interior lighting, glass doors, and separate temperature zones make it a sleek and practical upgrade for entertaining.
 DGK Design + Build
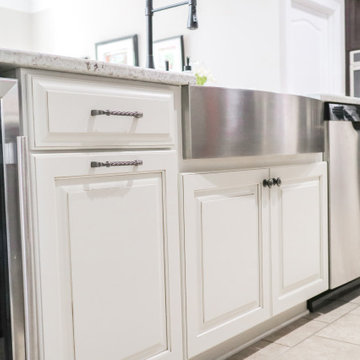
This lower cabinet run blends classic and practical elements with white raised-panel doors, detailed black hardware, and a built-in beverage fridge tucked neatly into the island. Stainless steel appliances add a modern edge, while the multi-style handless give it a touch of personalized charm. Ideal for entertaining or everyday function, this setup keeps drinks within reach and cleanup seamless.

Inspiration for a contemporary l-shaped dark wood floor eat-in kitchen remodel in Los Angeles with flat-panel cabinets, white cabinets, an island, stainless steel appliances and an undermount sink

 KraftMaster Renovations
Transitional style U-shaped kitchen has all the counter space you could ever want with two-toned cabinet colors. This kitchen has two dishwashers and two full size sinks for all your food prep and clean-up needs.
Photos by Chris Veith
57