
Search results for "Bez free w" in Home Design Ideas
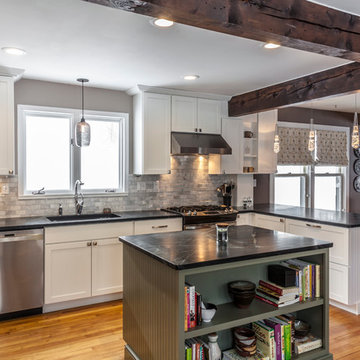
 Bouchard-Pierce
Designer: Matt Welch
Contractor: Adam Lambert
Photographer: Mark Bayer
Mid-sized arts and crafts u-shaped light wood floor eat-in kitchen photo in Burlington with an undermount sink, shaker cabinets, white cabinets, soapstone countertops, white backsplash, stone tile backsplash, stainless steel appliances and an island
Mid-sized arts and crafts u-shaped light wood floor eat-in kitchen photo in Burlington with an undermount sink, shaker cabinets, white cabinets, soapstone countertops, white backsplash, stone tile backsplash, stainless steel appliances and an island

 Sullivan Building & Design Group
Custom built kitchen featuring white oak cabinets, contrasting black granite counter tops, warm toned walnut island counter, and white beadboard backsplash. Windows across one wall flood kitchen with natural light. Photo Credit: Paul S. Bartholomew Photography, LLC.
Design Build by Sullivan Building & Design Group. Custom Cabinetry by Cider Press Woodworks.

 Dura Supreme Cabinetry
Dura Supreme Cabinetry’s new "Weathered" finishes were introduced in September and already, beautiful kitchens and baths are being created with these unique looks! Dura Supreme’s new Weathered finishes are available in a variety of colors and have a uniquely textured surface that looks and feels like driftwood or weathered wood that has been reclaimed as furniture.
One popular way to introduce this intriguing finish into a kitchen design is to use it as an accent. A Weathered finish makes a beautiful counterpoint on an island or hood within a crisp, white painted kitchen. In the kitchen pictured below, Dura Supreme’s Weathered "E" finish on Cherry was selected for the hood, the island, and the hutch, while Classic White Paint was selected for the rest of the kitchen.
See on our blog feature at: http://www.durasupreme.com/blog/accent-finishes-within-kitchen
Request a FREE Dura Supreme Brochure Packet:
http://www.durasupreme.com/request-brochure
Find a Dura Supreme Showroom near you today:
http://www.durasupreme.com/dealer-locator
Want to become a Dura Supreme Dealer? Go to:
http://www.durasupreme.com/new-dealer-inquiry
Find the right local pro for your project

Kitchen pantry - mid-sized farmhouse l-shaped medium tone wood floor kitchen pantry idea in Philadelphia with a farmhouse sink, shaker cabinets, white cabinets, marble countertops, white backsplash, subway tile backsplash, stainless steel appliances and an island
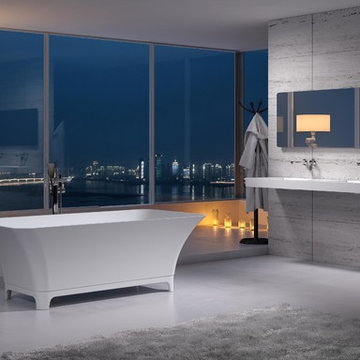
 ADM Bathroom
The SW-167W is a standard sized claw foot modern style bathtub within our selection of round shaped designs. This elegant, yet fine and circular designed freestanding tub will surely be the center of attention and will add a contemporary touch to your new bathroom. Its height from drain to overflow will give plenty of space for two individuals to enjoy a soothing and comfortable relaxing bath. All of our bathtubs are made of persistent white stone resin composite and available in a matte or glossy finish.This tub combines elegance, consistency, and convenience with its high quality construction and sharp modern design.
Item #: SW-167W
Product Size (inches): 66.3 x 33.1 x 24 inches
Material: Solid Surface/Stone Resin
Color / Finish: Matte White (Glossy Optional)
Product Weight: 385.8 lbs
FEATURES
This bathtub comes with: A complimentary pop-up drain (Does NOT include any additional piping). All of our bathtubs come equipped with an overflow. The overflow is built integral to the body of the bathtub and leads down to the drain assembly (provided for free). There is only one rough-in waste pipe necessary to drain both the overflow and drain assembly (no visible piping). Please ensure that all of the seals are tightened properly to prevent leaks before completing installation.
If you require an easier installation for our freestanding bathtubs, look into purchasing the Bathtub Rough-In Drain Kit for Free Standing Bathtubs.
 ADM Bathroom
The SW-167W is a standard sized claw foot modern style bathtub within our selection of round shaped designs. This elegant, yet fine and circular designed freestanding tub will surely be the center of attention and will add a contemporary touch to your new bathroom. Its height from drain to overflow will give plenty of space for two individuals to enjoy a soothing and comfortable relaxing bath. All of our bathtubs are made of persistent white stone resin composite and available in a matte or glossy finish.This tub combines elegance, consistency, and convenience with its high quality construction and sharp modern design.
Item #: SW-167W
Product Size (inches): 66.3 x 33.1 x 24 inches
Material: Solid Surface/Stone Resin
Color / Finish: Matte White (Glossy Optional)
Product Weight: 385.8 lbs
FEATURES
This bathtub comes with: A complimentary pop-up drain (Does NOT include any additional piping). All of our bathtubs come equipped with an overflow. The overflow is built integral to the body of the bathtub and leads down to the drain assembly (provided for free). There is only one rough-in waste pipe necessary to drain both the overflow and drain assembly (no visible piping). Please ensure that all of the seals are tightened properly to prevent leaks before completing installation.
If you require an easier installation for our freestanding bathtubs, look into purchasing the Bathtub Rough-In Drain Kit for Free Standing Bathtubs.

Sponsored
Delaware, OH

Buckeye Basements, Inc.
Central Ohio's Basement Finishing ExpertsBest Of Houzz '13-'21

 O’Hara Interiors
Martha O'Hara Interiors, Interior Design | L. Cramer Builders + Remodelers, Builder | Troy Thies, Photography | Shannon Gale, Photo Styling
Please Note: All “related,” “similar,” and “sponsored” products tagged or listed by Houzz are not actual products pictured. They have not been approved by Martha O’Hara Interiors nor any of the professionals credited. For information about our work, please contact design@oharainteriors.com.
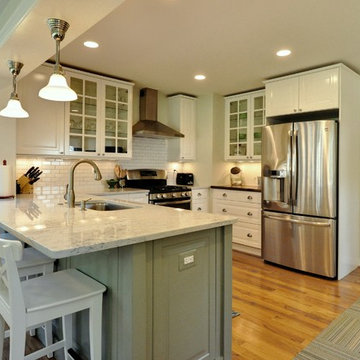
 Lisa Garcia Architecture + Interior Design
Lisa Garcia Architecture + Interior Design
Example of a mid-sized classic u-shaped light wood floor eat-in kitchen design in DC Metro with an undermount sink, raised-panel cabinets, white cabinets, quartz countertops, white backsplash, subway tile backsplash, stainless steel appliances and a peninsula
Example of a mid-sized classic u-shaped light wood floor eat-in kitchen design in DC Metro with an undermount sink, raised-panel cabinets, white cabinets, quartz countertops, white backsplash, subway tile backsplash, stainless steel appliances and a peninsula
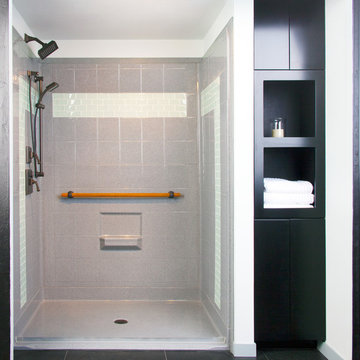
 Bestbath
 https://bestbath.com/products/showers/
walk in shower
walk in showers
walk-in showers
walk-in shower
roll-in shower
handicap showers
ada shower
handicap shower
barrier free shower
barrier free showers
commercial bathroom
accessible shower
accessible showers
ada shower stall
barrier free shower pan
barrier free shower pans
wheelchair shower
ada bathtub
ada roll in shower
roll-in showers
ada compliant shower
commercial shower
rollin shower
barrier free shower stall
barrier free shower stalls
wheel chair shower
ada shower base
commercial shower stalls
barrier free bathroom
barrier free bathrooms
ada compliant shower stall
accessible roll in shower
ada shower threshold
ada shower units
wheelchair accessible shower threshold
wheelchair access shower
ada accessible shower
ada shower enclosures
innovative bathroom design
barrier free shower floor
bathroom dealer
bathroom dealers
ada compliant shower enclosures
ada tubs and showers
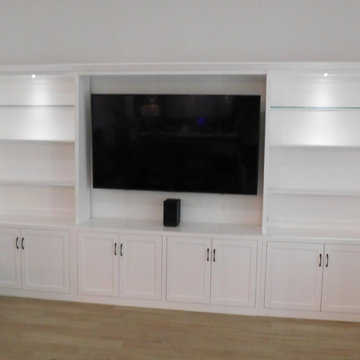
 Accent Woodworking Inc.
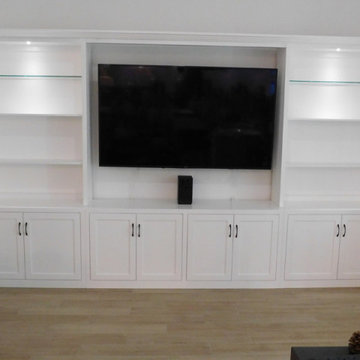
Custom Free Standing Entertainment Center with Glass Top Shelves and Bottom Shaker Doors with Matte Black Pulls shown in Bright White on Maple - 160"w x 90"h x 18"d
Custom TV Base Cabinet with 4 Shaker Panel Doors, Flat Trim and 3" Flat Base (Center Partition with 2 Openings, 2 adjustable shelves) – 72”w x 30”h x 18"d -TO FIT A 75" TV (66”w x 41"h with stand)
2 Custom End Cabinet with 2 Shaker Panel Doors, Flat Trim and 3" Flat Base (Center Partition with 2 Openings, 2 adjustable shelves) – 44”w x 30”h x 18”d
2 Custom Open Bookcase Hutch with 3" Crown on Face, 1 Side and Flat Trim (2 Adjustable Wood Shelves) – 44”w x 60”h x 12”d
2 Tempered Glass Shelves 3/8" (replaces wooden shelf) - Top Shelf Only (one in each Hutch )
Traditional Center Bridge with 3" Crown Molding
LED Task Light Kit for Top of Pier 2 Round 1 1/4" Lights, On/Off Switch, Transformer and 1 Extension
Hidden Wire Management

 Jalan Jalan Collection
Dana Hoff
Inspiration for a contemporary living room remodel in Miami with white walls
Inspiration for a contemporary living room remodel in Miami with white walls
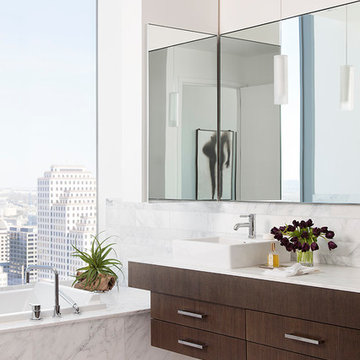
 Cravotta Interiors
Primary bathroom at W Penthouse condo in the W Austin Hotel.
Example of a trendy master white tile white floor drop-in bathtub design in Austin with flat-panel cabinets, dark wood cabinets, white walls, a vessel sink and white countertops
Example of a trendy master white tile white floor drop-in bathtub design in Austin with flat-panel cabinets, dark wood cabinets, white walls, a vessel sink and white countertops


 Bestbath
 https://bestbath.com/products/showers/
walk in shower
walk in showers
walk-in showers
walk-in shower
roll-in shower
handicap showers
ada shower
handicap shower
barrier free shower
barrier free showers
commercial bathroom
accessible shower
accessible showers
ada shower stall
barrier free shower pan
barrier free shower pans
wheelchair shower
ada bathtub
ada roll in shower
roll-in showers
ada compliant shower
commercial shower
rollin shower
barrier free shower stall
barrier free shower stalls
wheel chair shower
ada shower base
commercial shower stalls
barrier free bathroom
barrier free bathrooms
ada compliant shower stall
accessible roll in shower
ada shower threshold
ada shower units
wheelchair accessible shower threshold
wheelchair access shower
ada accessible shower
ada shower enclosures
innovative bathroom design
barrier free shower floor
bathroom dealer
bathroom dealers
ada compliant shower enclosures
ada tubs and showers
shower
shower trench drain
trench drain installation
curbless shower trench drain
trench drain design
trench drain dimensions
trench drain shower pan
trench drain section
shower trench drain installation
shower base with trench drain
low profile trench drain
shower trench drain systems
revit trench drain
bathroom trench drain
trench drain for shower floor
trench drain
floor trench drain
4 trench drain
how to make a trench drain
3 trench drain
stainless steel shower trench drain
2 trench drain
how to install a trench drain
curbless shower pan with trench drain
trench drain specification section
tile trench drain
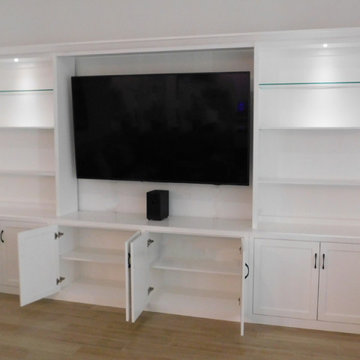 Accent Woodworking Inc.
Custom Free Standing Entertainment Center with Glass Top Shelves and Bottom Shaker Doors with Matte Black Pulls shown in Bright White on Maple - 160"w x 90"h x 18"d
Custom TV Base Cabinet with 4 Shaker Panel Doors, Flat Trim and 3" Flat Base (Center Partition with 2 Openings, 2 adjustable shelves) – 72”w x 30”h x 18"d -TO FIT A 75" TV (66”w x 41"h with stand)
2 Custom End Cabinet with 2 Shaker Panel Doors, Flat Trim and 3" Flat Base (Center Partition with 2 Openings, 2 adjustable shelves) – 44”w x 30”h x 18”d
2 Custom Open Bookcase Hutch with 3" Crown on Face, 1 Side and Flat Trim (2 Adjustable Wood Shelves) – 44”w x 60”h x 12”d
2 Tempered Glass Shelves 3/8" (replaces wooden shelf) - Top Shelf Only (one in each Hutch )
Traditional Center Bridge with 3" Crown Molding
LED Task Light Kit for Top of Pier 2 Round 1 1/4" Lights, On/Off Switch, Transformer and 1 Extension
Hidden Wire Management
 Bestbath
 https://bestbath.com/products/showers/
walk in shower
walk in showers
walk-in showers
walk-in shower
roll-in shower
handicap showers
ada shower
handicap shower
barrier free shower
barrier free showers
commercial bathroom
accessible shower
accessible showers
ada shower stall
barrier free shower pan
barrier free shower pans
wheelchair shower
ada bathtub
ada roll in shower
roll-in showers
ada compliant shower
commercial shower
rollin shower
barrier free shower stall
barrier free shower stalls
wheel chair shower
ada shower base
commercial shower stalls
barrier free bathroom
barrier free bathrooms
ada compliant shower stall
accessible roll in shower
ada shower threshold
ada shower units
wheelchair accessible shower threshold
wheelchair access shower
ada accessible shower
ada shower enclosures
innovative bathroom design
barrier free shower floor
bathroom dealer
bathroom dealers
ada compliant shower enclosures
ada tubs and showers
grab bars
best bath systems grab bars
l shaped grab bar
best bath systems grab bars
shower grab bars
u shaped shower grab bar
best bath systems grab bars
best bath systems grab bars
cheap grab bars
u shaped grab bar
best grab bars
grab bar distributors
bathtub grab bars
ada grab bar mounting height
designer grab bars
great grabz grab bars
clear acrylic grab bar
mounting grab bars in fiberglass shower
commercial bathroom grab bars
elevator grab bars
tub grab bar
ada shower grab bar height
ada requirements for shower grab bars
grab bar com
bariatric grab bar requirements
tub with grab bars
ada restroom grab bar height
bathroom grab bar installation height
bariatric grab bars
shower grab bar height
shower grab bar replacement
bathtub grab bar replacement
ada compliant grab bar height
moen grab bars showers
ada grab bar height from floor
commercial grab bars
how high should a grab bar be in a shower
grab bars for shower and bath
bathroom grab bars canada
almond grab bars
grab bar dimensions
grab bar towel bar combo
safety first grab bar installation instructions
ada toilet grab bars
ada bathroom grab bar height
grab bar locations
how to install grab bars in drywall
stylish grab bars
corner grab bar
handicap bathroom grab bar height
ada toilet grab bar height
handicap grab bar code
wood safety grab bars
grab bars in tub
self adhesive grab bars
revit grab bars
designer grab bars bath
ada guidelines for tub grab bars
best shower grab bars
shower stall grab bars
grab bar placement
where to place grab bars in shower
install grab bar in fiberglass shower
ada grab bar requirements 2017
ada grab bar code
grab bars for tubs & showers
shower grab bars placement
residential grab bars
grab bars for door entry
grab bar towel holder
ada grab bar height at toilet
grab bar guys
safety grab bars for tubs
decorative shower grab bars
custom grab bars
designer grab bars for bathrooms
grab bar soap dish
towel bar grab bar combo
over the tub grab bar
floor mounted ada grab bars
anti ligature grab bars
bathtub grab bar height
ada shower grab bars
types of grab bars
grab bar sizes
fiberglass grab bar anchoring system kit
safety first grab bar
standard shower grab bar height
ada compliant shower grab bars
ada bathroom grab bar height requirements
grab bar towel rack combo
how to install grab bars in fiberglass shower
tub grab bar height
grab bar placement in walk in shower
grab bars for tubs and showers
grab bar height
bathtub grab bar installation guidelines
grab bars for fiberglass tubs
bathroom grab bar code
flip up grab bars ada compliant
replacement grab bar for fiberglass shower
grab bar diameter
clear grab bars
designer grab bars for showers
ada roll in shower grab bars
handicap grab bars for fiberglass showers
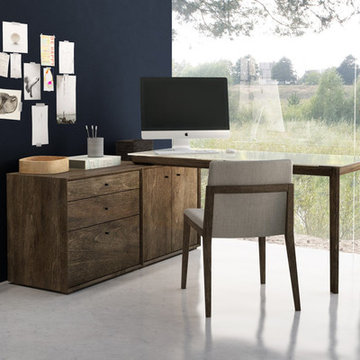
 MIG Furniture Design, Inc.
SPECIAL ORDER. Usually leaves our warehouse within 6-12 weeks.
Free shipping and assembly within New York City. Enter Coupon code 'NYC' on checkout.
Made in Canada by Huppe
Modern Office Desk Outline by Huppe. This office line was conceived to help you change your office, whether it is at home or at your work place, into a place where you will want to be. The Outline office is a modern and contemporary collection made of North American birch veneer, designed by Joel Dupras. The pivoting feature of the office desk lends to various configuration, while the stylish design of its thin legs light-reflectance of the solid glass top provide a classy feel to any home office. The Outline drawers close smoothly and quietly thanks to hidden self-closing slow motion slides. The storage units feature completely finished backs allowing them to be placed anywhere in the office. All the items in this home office collections are interchangeable from one collection to another and so, the only limit is the limit of your creativity. Explore our different models and give yourself the office you have always dreamed of.
Available in a variety of finishes according to our color samples.
The starting price is for the Outline Office Desk as shown in the main picture (2-Door Cabinet, Glass Top with wooden base, 3-Drawer Cabinet).
Individual Components Dimensions:
Glass Top (with wooden base): W58.8" x D32.9" x H29.3"
Drawer File Cabinet: W20" x D27.6" x H27"
3-Drawer Cabinet: W30" x D19" x H27"
2-Door Cabinet: W30" x D19" x H27"


 Accent Woodworking Inc.
Custom Free Standing Entertainment Center with Glass Top Shelves and Bottom Shaker Doors with Matte Black Pulls shown in Bright White on Maple - 160"w x 90"h x 18"d
Custom TV Base Cabinet with 4 Shaker Panel Doors, Flat Trim and 3" Flat Base (Center Partition with 2 Openings, 2 adjustable shelves) – 72”w x 30”h x 18"d -TO FIT A 75" TV (66”w x 41"h with stand)
2 Custom End Cabinet with 2 Shaker Panel Doors, Flat Trim and 3" Flat Base (Center Partition with 2 Openings, 2 adjustable shelves) – 44”w x 30”h x 18”d
2 Custom Open Bookcase Hutch with 3" Crown on Face, 1 Side and Flat Trim (2 Adjustable Wood Shelves) – 44”w x 60”h x 12”d
2 Tempered Glass Shelves 3/8" (replaces wooden shelf) - Top Shelf Only (one in each Hutch )
Traditional Center Bridge with 3" Crown Molding
LED Task Light Kit for Top of Pier 2 Round 1 1/4" Lights, On/Off Switch, Transformer and 1 Extension
Hidden Wire Management
 Troico
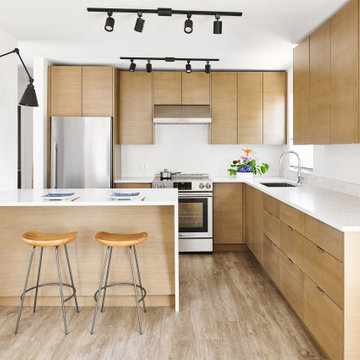
Inspiration for a mid-sized contemporary l-shaped vinyl floor and brown floor eat-in kitchen remodel in Vancouver with an undermount sink, flat-panel cabinets, medium tone wood cabinets, quartzite countertops, white backsplash, porcelain backsplash, stainless steel appliances, an island and white countertops

 Arevco Lighting
Example of a mid-sized trendy light wood floor kitchen/dining room combo design in Ottawa with gray walls and no fireplace
11