
Search results for "Bez theme" in Home Design Ideas


 Classic Structures Inc.
Portland, Oregon, Raleigh Park. Small bathroom remodel.
Unique features of this project:
- Pocket door (space saving).
- Single hole faucet (space saving).
- Built in storage next to pocket door. (space saving).
- Vanity cabinet (space saving).
- Medicine cabinet (space saving).
- Flat panel cabinets (easy maintenance).

Find the right local pro for your project




 Bspoke Living Homes
Jed Lim
Enclosed dining room - mid-sized contemporary dark wood floor enclosed dining room idea in Edmonton with white walls
Enclosed dining room - mid-sized contemporary dark wood floor enclosed dining room idea in Edmonton with white walls


Sponsored
Sunbury, OH

J.Holderby - Renovations
Franklin County's Leading General Contractors - 2X Best of Houzz!


 Griffin Design
Designed By: Robby & Lisa Griffin Photos by: Desired Photo
Example of a mid-sized transitional master gray tile and porcelain tile porcelain tile and gray floor alcove shower design in Houston with raised-panel cabinets, white cabinets, gray walls, an undermount sink, granite countertops and a hinged shower door
Example of a mid-sized transitional master gray tile and porcelain tile porcelain tile and gray floor alcove shower design in Houston with raised-panel cabinets, white cabinets, gray walls, an undermount sink, granite countertops and a hinged shower door
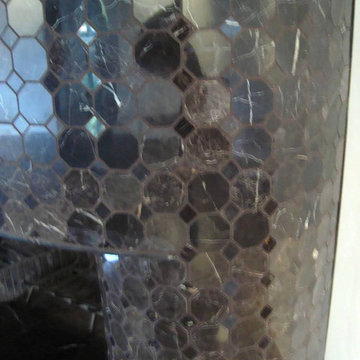


 Erika Gurskyte Pace
Was a quick makeover. Really enjoyed working with this lovely family! Lots of grey and reds :)
Home design - mid-sized eclectic open concept home design idea with gray walls
Home design - mid-sized eclectic open concept home design idea with gray walls
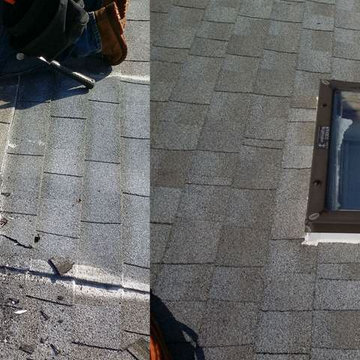
 NJ Home Repairs
Our Customer called us up and mentioned that the skylight in their home was leaking when it rained. The team at NJ Home Repairs was on site ASAP to take care of the problem.
NJ Home Repairs used its expertise and experience to take care of the leaky skylight and add new shingles where the roof was damaged.
The result was no more leaks and beautiful roof.
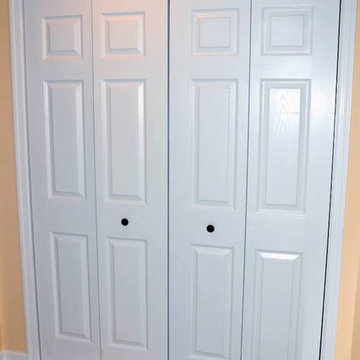



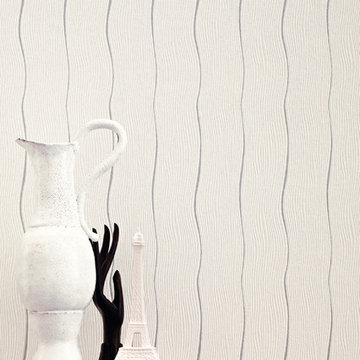







 Red Fox Design
Upper window accent of Pouffs on corner of triangular window adds additional interest and greatly pleased my very traditional client. Photo by Patty Fandel, Red Fox Design.

 Century Stair Company
This striking staircase transforms natural light into a design element. Straight flights of hickory treads rise to a floating mezzanine, supported by a concealed structural beam that maintains visual openness from floor to ceiling. The other elements, such as the stained wooden handrail that matches the flooring throughout the home, create a sense of harmony. The hand-forged metal balustrade system adds an artistic touch while maintaining the outward simplicity of the design. When all these elements come together, the result is an architectural feature that's both functional and sculptural.
1976-2026 © Century Stair Company

62