
Search results for "Bicolored" in Home Design Ideas
 Erin E. Kaiser, Kaiser Real Estate Sales, Inc

An Architectural and Interior Design Masterpiece! This luxurious waterfront estate resides on 4 acres of a private peninsula, surrounded by 3 sides of an expanse of water with unparalleled, panoramic views. 1500 ft of private white sand beach, private pier and 2 boat slips on Ono Harbor. Spacious, exquisite formal living room, dining room, large study/office with mahogany, built in bookshelves. Family Room with additional breakfast area. Guest Rooms share an additional Family Room. Unsurpassed Master Suite with water views of Bellville Bay and Bay St. John featuring a marble tub, custom tile outdoor shower, and dressing area. Expansive outdoor living areas showcasing a saltwater pool with swim up bar and fire pit. The magnificent kitchen offers access to a butler pantry, balcony and an outdoor kitchen with sitting area. This home features Brazilian Wood Floors and French Limestone Tiles throughout. Custom Copper handrails leads you to the crow's nest that offers 360degree views.
PhotosShawn Seals, Fovea 360 LLC
 Alexandra Lauren Interior Design
KRISTEN ELIZABETH PHOTOGRAPHY, PHOTO STYLING BY ALEXANDRA LAUREN


Inspiration for a large modern l-shaped dark wood floor eat-in kitchen remodel in Nashville with a farmhouse sink, shaker cabinets, blue cabinets, marble countertops, white backsplash, ceramic backsplash, stainless steel appliances and an island
Inspiration for a large modern l-shaped dark wood floor eat-in kitchen remodel in Nashville with a farmhouse sink, shaker cabinets, blue cabinets, marble countertops, white backsplash, ceramic backsplash, stainless steel appliances and an island
 ODS Architecture

A built-in bench with steel capped ends merges into a kitchen with a steel backsplash. A double height stairwell beyond, is lined with the board-formed concrete wall.
Find the right local pro for your project
 Fryday & Doyne
Joel Lassiter

Small trendy light wood floor and beige floor open concept kitchen photo in Charlotte with a farmhouse sink, shaker cabinets, white cabinets, marble countertops, white backsplash, stainless steel appliances and an island
Small trendy light wood floor and beige floor open concept kitchen photo in Charlotte with a farmhouse sink, shaker cabinets, white cabinets, marble countertops, white backsplash, stainless steel appliances and an island

 Stump's Decks and Porches
A lower level patio allows a lot of flexibility because railing is not required. When an HOA limits a deck size, it can be challenging to come up with a creative design. We fabricated custom benches and flowerboxes to add function and beauty while staying within the confines of the space allowed.
Our thanks to D & L Photography for the wonderful pictures.
 Halcyon Interiors Co.
Mid-sized transitional u-shaped dark wood floor and brown floor eat-in kitchen photo in DC Metro with a single-bowl sink, flat-panel cabinets, medium tone wood cabinets, quartz countertops, white backsplash, quartz backsplash, paneled appliances, an island and white countertops
 Samantha Tanner Interiors
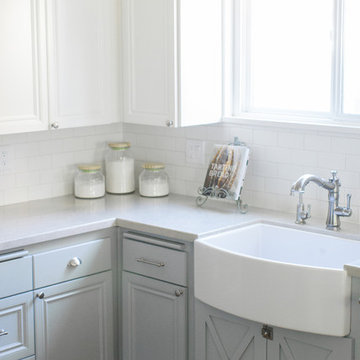
The crisp, fresh kitchen features paint grade cabinetry (white on top, blue gray on bottom) with quartz countertops, white oak floors, and white subway tile backsplash featuring an inset picture frame of 6 hand painted, custom patterned Iznik tiles imported from Turkey. Tongue and groove planks line the tray ceiling and the breakfast bar side of the cabinetry.
 Le jardinet
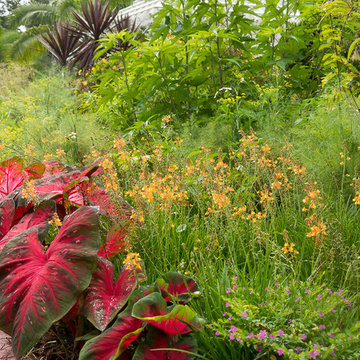
Drought tolerant, humidity tolerant tropical border
Le jardinet
Inspiration for a landscaping in Orlando.
Inspiration for a landscaping in Orlando.
 Tate Studio Architects

Kitchen with view of patio and pool.
Architect - Tate Studio Architects
Interior- Tate Studio Architects
Builder- Phil Nichols Custom Homes
Photo by Indy Ferrufino.
 Exclusive Home Interiors
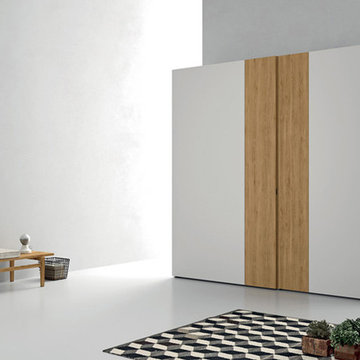
Example of a large minimalist master concrete floor bedroom design in New York with gray walls


 Vintage Custom Homes
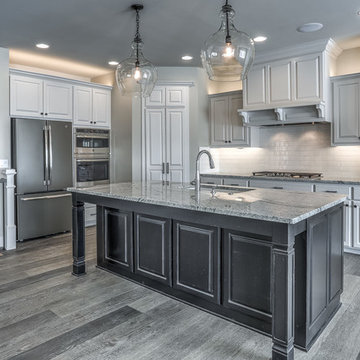
Open concept kitchen - farmhouse l-shaped vinyl floor and gray floor open concept kitchen idea in Omaha with an undermount sink, raised-panel cabinets, white cabinets, granite countertops, white backsplash, subway tile backsplash, stainless steel appliances, an island and gray countertops

 High Desert Interior Design

Mid-sized transitional u-shaped medium tone wood floor and brown floor kitchen photo in Denver with an undermount sink, shaker cabinets, green cabinets, quartz countertops, white backsplash, subway tile backsplash, stainless steel appliances, no island and white countertops

 HighCraft Builders
Example of a transitional open concept kitchen design in Denver with shaker cabinets, light wood cabinets, beige backsplash, subway tile backsplash and colored appliances
 Peg Cox Design
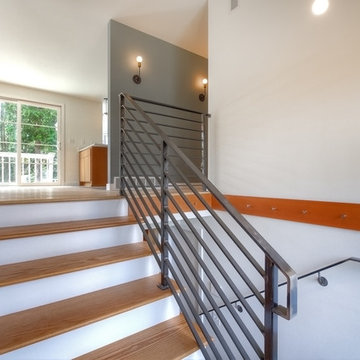
Inspiration for a mid-sized 1960s wooden u-shaped staircase remodel in Seattle with painted risers
 Jones Design Architecture and Planning
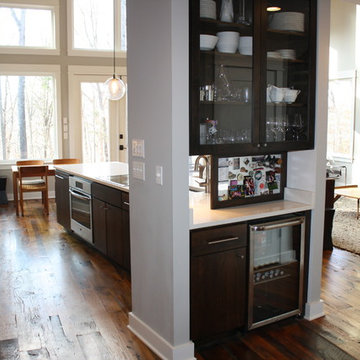
Inspiration for a mid-sized contemporary galley medium tone wood floor open concept kitchen remodel in Louisville with a farmhouse sink, flat-panel cabinets, dark wood cabinets, quartzite countertops, white backsplash, stainless steel appliances and an island

 Berghuis Construction LLC
photos by Kaity
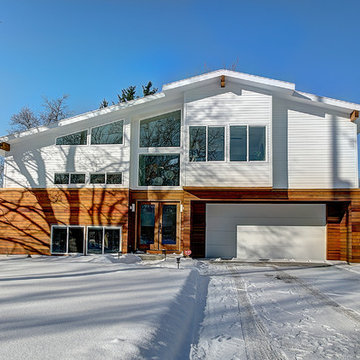
Large contemporary white two-story mixed siding exterior home idea in Grand Rapids
Large contemporary white two-story mixed siding exterior home idea in Grand Rapids
2